Nestled in one of Apex's most desirable neighborhoods, 2017 Battlewood Road offers the perfect blend of comfort, convenience, and community. This beautifully maintained home features a spacious, light-filled layout designed for both everyday living and effortless entertaining. Residents enjoy neighborhood amenities including a community pool and playground, creating an active and welcoming lifestyle. Ideally located just minutes from Historic Downtown Apex, Beaver Creek Commons, and Parkside Town Commons, you'll have exceptional shopping, dining, and entertainment right at your fingertips. Commuters will appreciate the quick access to Research Triangle Park (RTP), RDU International Airport, and major highways. Nearby parks, greenways, and highly rated Wake County schools further enhance the home's appeal, making it an outstanding choice for families and professionals alike. Experience the charm of Apex living in a location that truly has it all.
For sale
Price cut: $10K (9/9)
$579,000
2017 Battlewood Rd, Apex, NC 27523
4beds
2,165sqft
Apartment
Built in 1999
-- sqft lot
$535,200 Zestimate®
$267/sqft
$53/mo HOA
What's special
Spacious light-filled layout
- 49 days
- 441
- 39
Zillow last checked:
Listing updated:
Listed by:
Mustafa Ozturk 856-371-6504,
Coldwell Banker HPW,
Ingrid Marianne Gonzalez 770-757-8737,
Coldwell Banker HPW
Source: Doorify MLS,MLS#: 10183809
Facts & features
Interior
Bedrooms & bathrooms
- Bedrooms: 4
- Bathrooms: 4
- Full bathrooms: 2
- 1/2 bathrooms: 2
- Main level bathrooms: 2
Primary bedroom
- Level: Main
Bedroom 2
- Level: Second
Bedroom 3
- Level: Second
Bedroom 4
- Level: Second
Bonus room
- Level: Main
Sauna
- Level: Main
Heating
- Central
Cooling
- Central Air
Appliances
- Included: Dryer, Dishwasher, Electric Cooktop, Washer
- Laundry: Laundry Closet, Upper Level
Features
- Ceiling Fan(s), Double Vanity, Granite Counters, Pantry, Sauna, Bathtub/Shower Combination, Walk-In Shower, Smooth Ceilings
- Flooring: Hardwood, Laminate
- Number of fireplaces: 1
- Fireplace features: Gas Log
- Common walls with other units/homes: No Common Walls
Interior area
- Total structure area: 2,165
- Total interior livable area: 2,165 sqft
- Finished area above ground: 2,165
- Finished area below ground: 0
Property
Parking
- Total spaces: 2
- Parking features: Driveway, Garage
- Garage spaces: 2
- Has uncovered spaces: Yes
Features
- Levels: Two
- Stories: 2
- Patio & porch: Front Porch, Rear Porch, Screened
Lot
- Size: 0.25 Acres
Details
- Parcel number: 073304824853000 0232897
- Zoning: MD-CU
- Special conditions: Standard
Construction
Type & style
- Home type: Apartment
- Architectural style: Traditional
- Property subtype: Apartment
Materials
- Vinyl Siding
- Foundation: Crawlspace
- Roof: Shingle
Condition
- New construction: No
- Year built: 1999
Utilities & green energy
- Sewer: Public Sewer
- Water: Public
- Utilities for property: Natural Gas Connected, Sewer Connected, Water Connected
Community & HOA
Community
- Features: Clubhouse, Playground, Pool, Sidewalks
- Subdivision: Charleston Village
HOA
- Has HOA: Yes
- Amenities included: Playground, Pool
- Services included: Maintenance Grounds, Storm Water Maintenance
- HOA fee: $53 monthly
- HOA name: RS Fincher/Charleston Village HOA
- HOA phone: 919-362-1460
Location
- Region: Apex
Financial & listing details
- Price per square foot: $267/sqft
- Tax assessed value: $5,626
- Annual tax amount: $4,932
- Date on market: 8/1/2026
- Listing agreement: Exclusive Right To Sell
- Listing terms: Cash,Conventional,FHA,VA Loan
Estimated market value
$535,200
$503,000 - $573,000
$2,597/mo
Price history
| Date | Event | Price |
|---|---|---|
| 9/9/2026 | Price change | $579,000-1.7%$267/sqft |
Source:  Doorify MLS #10183809 Report a problem Doorify MLS #10183809 Report a problem | ||
| 8/18/2026 | Price change | $589,000-1.5%$272/sqft |
Source: Doorify MLS #10183809 Report a problem | ||
| 8/1/2026 | Listed for sale | $598,000-11.4%$276/sqft |
Source: Doorify MLS #10183809 Report a problem | ||
| 10/6/2025 | Listing removed | $675,000$312/sqft |
Source: Doorify MLS #10117322 Report a problem | ||
| 8/22/2025 | Listed for sale | $675,000+107.7%$312/sqft |
Source: Doorify MLS #10117322 Report a problem | ||
| 8/31/2020 | Sold | $325,000-1.5%$150/sqft |
Source: Doorify MLS #2320038 Report a problem | ||
| 7/6/2020 | Pending sale | $330,000$152/sqft |
Source: Fonville Morisey/English Realty Group, LLC #2320038 Report a problem | ||
| 6/29/2020 | Price change | $330,000-4.3%$152/sqft |
Source: Fonville Morisey/English Realty Group, LLC #2320038 Report a problem | ||
| 6/3/2020 | Price change | $345,000-4.2%$159/sqft |
Source: Fonville Morisey/English Realty Group, LLC #2320038 Report a problem | ||
| 5/19/2020 | Listed for sale | $360,000+116.2%$166/sqft |
Source: Fonville Morisey/English Realty Group, LLC #2320038 Report a problem | ||
| 3/30/2000 | Sold | $166,500$77/sqft |
Source: Public Record Report a problem | ||
Public tax history
| Year | Property taxes | Tax assessment |
|---|---|---|
| 2025 | $4,932 +2.3% | $562,618 |
| 2024 | $4,822 +23.5% | $562,618 +59% |
| 2023 | $3,903 +6.5% | $353,952 |
| 2022 | $3,664 +4% | $353,952 |
| 2021 | $3,524 | $353,952 |
| 2020 | -- | $353,952 +37.5% |
| 2019 | $2,943 | $257,337 |
| 2018 | $2,943 +14% | $257,337 |
| 2017 | $2,581 +1.5% | $257,337 |
| 2016 | $2,543 +1.7% | $257,337 +4.2% |
| 2015 | $2,502 +3.7% | $247,038 |
| 2014 | $2,411 | $247,038 |
| 2013 | -- | $247,038 |
| 2012 | -- | $247,038 |
| 2011 | -- | $247,038 |
| 2010 | -- | $247,038 |
| 2009 | -- | $247,038 |
| 2008 | -- | -- |
| 2007 | -- | -- |
| 2006 | -- | -- |
| 2005 | -- | -- |
| 2004 | -- | -- |
Find assessor info on the county website
Monthly payment
Est. payment
Payment breakdown
Explore the cost of this home by adjusting the details. Changes won't be saved.Climate risks
Neighborhood: 27523
Nearby schools
Schools provided by the listing agent
- Elementary: Wake - Salem Elementary
- Middle: Wake - Salem Middle
- High: Wake - Green Hope High
Source: Doorify MLS. This data may not be complete. We recommend contacting the local school district to confirm school assignments for this home.
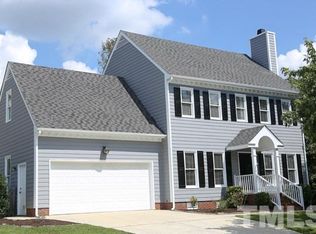
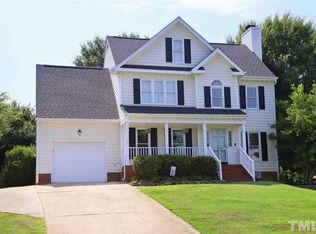
Similar homes
- $550,0004 bd3 ba2.1k sqft1303 Patterson Grove Rd, Apex, NC 27502For Sale

 MLS ID #10169062, Heather Gower. Doorify MLS
 - $550,0004 bd4 ba2.3k sqft470 Magdala Pl, Apex, NC 27502For Sale
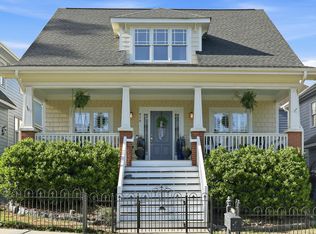 MLS ID #10187001, Linda Trevor. Doorify MLS
 - $549,0003 bd3 ba2.1k sqft1001 Lantern Light Ct, Apex, NC 27502For Sale
 MLS ID #10183616, Michelle Gelston. Doorify MLS
 - $600,0003 bd3 ba2.1k sqft308 Highfield Ave, Cary, NC 27519For Sale
 MLS ID #10191754, Linda Trevor. Doorify MLS
 - $560,0003 bd3 ba2.2k sqft121 Dutch Hill Rd, Holly Springs, NC 27540For SaleMLS ID #10192154, Lauren Fours. Doorify MLS
- $512,0003 bd3 ba1.6k sqft319 Pine Nut Ln, Apex, NC 27502For SaleMLS ID #10190725, Kimberly Stevenson. Doorify MLS
- $700,0004 bd4 ba3.1k sqft1444 Padstone Dr, Apex, NC 27502For SaleMLS ID #10191828, Deb Lepper. Doorify MLS
- $709,0004 bd3 ba2.8k sqft113 Gullane Ct, Apex, NC 27502For SaleMLS ID #10180172, Michael Resavy. Doorify MLS
- $579,9003 bd3 ba2.5k sqft4908 Allanbrooke Ln, Fuquay Varina, NC 27526For SaleMLS ID #10189049, Cindy Szoczei. Doorify MLS
- $775,0004 bd3 ba3.1k sqft405 Chanticlair Dr, Apex, NC 27502For SaleMLS ID #10183158, Sharon Evans. Doorify MLS
- $635,0004 bd3 ba2.5k sqft635 Piper Stream Cir, Cary, NC 27519For SaleMLS ID #10190106, Joe Matthews. Doorify MLS
- $620,0003 bd4 ba2.5k sqft265 Daymire Glen Ln, Cary, NC 27519For SaleMLS ID #10181633, Michelle Waite. Doorify MLS
- $625,0004 bd3 ba2.3k sqft4220 Glen Erin Way, Raleigh, NC 27613For SaleMLS ID #10191717, Emily Mitchell. Doorify MLS
- $689,0003 bd3 ba2.5k sqft1805 Bodwin Ln, Apex, NC 27502For SaleMLS ID #10182317, Tina Caul. Doorify MLS
- $550,0003 bd4 ba2.9k sqft703 Kirkeenan Cir, Morrisville, NC 27560For SaleMLS ID #10190311, Shanda Heller. Doorify MLS
- $570,0004 bd3 ba2.5k sqft4705 Carlton Crossing Dr, Durham, NC 27713For SaleMLS ID #10178689, Carmelina Rose Hall. Doorify MLS
- $696,0004 bd3 ba2.5k sqft405 Carpenter Town Ln, Cary, NC 27519For SaleMLS ID #10182794, Drew Ludlow. Doorify MLS
- $535,0003 bd3 ba2k sqft2334 School Creek Pl, Raleigh, NC 27606For SaleMLS ID #10190127, David Wilson. Doorify MLS
- $500,0003 bd3 ba2.2k sqft101 Amacord Way, Holly Springs, NC 27540For SaleMLS ID #10192505, Listing Huller. Doorify MLS
