Skip main navigation
For sale
  • Price cut: $15K (7/14)
    $234,900

    2017 Borland Rd, Pittsburgh, PA 15243

    3beds
    1,100sqft
    : 
    Loading
    Get pre-qualified
    Single Family Residence
    Built in 1954
    6,499 Square Feet Lot
    $245,900 Zestimate®
    $214/sqft
    $-- HOA

    What's special

    Never used fireplaceEasy-to-clean surfacesConvenient breakfast barAll the needed appliancesCovered side porch
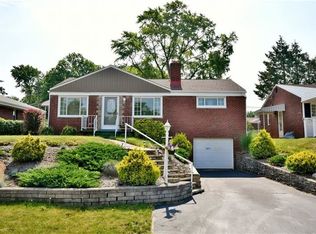
    Welcome home to a beautifully maintained 3-bedroom Scott Township Ranch with 2 full bathrooms and a feeling of warmth and pride of ownership that’s been lovingly enjoyed since the buyer purchased it in 1978. The kitchen is designed for everyday living with easy-to-clean surfaces, all the needed appliances, and a convenient breakfast bar. From the kitchen enjoy a perfect view of the flat, large backyard—very easy also to maintain with a convenient outdoor shed for garden tools. The open-concept living room and dining area feature a never used fireplace and newer windows that let in sunshine all year round. All three bedrooms are generously sized, and the bathrooms are in great condition. The gem of this home is the leasy to maintain covered front porch. This low maintenance home is exceptionally clean, inside and out. Downstairs, the basement is cool, light, and very open, creating an excellent space for extra living. Outside also has a covered SIDE porch, a concrete block patio, and a flat concrete driveway with a stone driveway wall that is as good as new. The garage unlike many older homes is wider for interior garage parking. As always, Scott Township is a suburb that doen't have a bad location: easy to reach shopping, the hospital, the mall, the highway and much more. Whether you are downsizing, a first time home buyer or looking for a one level living space, this home provides comfort and so much more.
    18 days
    |
    1,298
    |
    72
    |

    Likely to sell faster than

    Zillow last checked:

    Listing updated:

    Listed by:

    Susan Deely 888-397-7352,

    EXP REALTY LLC 888-397-7352

    Source: WPMLS,MLS#: 1762832MLS LogoOriginating MLS: West Penn Multi-List

      Facts & features

      Interior

      Bedrooms & bathrooms
      • Bedrooms: 3
      • Bathrooms: 2
      • Full bathrooms: 2
      Primary bedroom
      • Level: Main
      • Dimensions: 12x12
      Bedroom 2
      • Level: Main
      • Dimensions: 11x11
      Bedroom 3
      • Level: Main
      • Dimensions: 11x11
      Family room
      • Level: Lower
      • Dimensions: 20x12
      Kitchen
      • Level: Main
      • Dimensions: 10x11
      Laundry
      • Level: Lower
      Living room
      • Level: Main
      • Dimensions: 12x12
      Heating
      • Forced Air, Gas
      Cooling
      • Central Air
      Appliances
      • Included: Some Electric Appliances, Dryer, Refrigerator, Stove, Washer
      Features
      • Window Treatments
      • Flooring: Vinyl, Carpet
      • Windows: Multi Pane, Window Treatments
      • Basement: Finished,Walk-Out Access
      • Number of fireplaces: 1
      • Fireplace features: Decorative
      Interior area
      • Total structure area: 1,100
      • Total interior livable area: 1,100 sqft

      Property

      Parking
      • Total spaces: 1
      • Parking features: Built In, Garage Door Opener
      • Has attached garage: Yes
      Features
      • Levels: One
      • Stories: 1
      Lot
      • Size: 6,499 Square Feet
      • Dimensions: 0.1492
      Details
      • Parcel number: 0195S00070000000

      Construction

      Type & style
      • Home type: SingleFamily
      • Architectural style: Ranch
      • Property subtype: Single Family Residence
      Materials
      • Brick
      • Roof: Asphalt
      Condition
      • Resale
      • Year built: 1954

      Utilities & green energy

      • Sewer: Public Sewer
      • Water: Public

      Community & HOA

      Community
      • Features: Public Transportation
      Location
      • Region: Pittsburgh

      Financial & listing details

      • Price per square foot: $214/sqft
      • Tax assessed value: $110,200
      • Annual tax amount: $3,190
      • Date on market: 7/2/2026

        Estimated market value

        $245,900

        $234,000 - $258,000

        $2,207/mo

        Price history

        DateEventPrice
        7/14/2026Price change$234,900-6%$214/sqft
        Source: WPMLS #1762832 Report a problem
        7/2/2026Listed for sale$249,900+495%$227/sqft
        Source: WPMLS #1762832 Report a problem
        1/11/1978Sold$42,000$38/sqft
        Source: Agent Provided Report a problem

        Public tax history

        YearProperty taxesTax assessment
        2025$3,004 +3.5%$92,200
        2024$2,902 +565.4%$92,200
        2023$436 $92,200
        2022$436 +42.9%$92,200
        2021$305 +2%$92,200
        2020$299 -2%$92,200
        2019$305 -87.6%$92,200
        2018$2,458 0%$92,200
        2017$2,459 +463.8%$92,200
        2016$436 -81.3%$92,200
        2015$2,331 +818.4%$92,200
        2014$254 $92,200 -1.6%
        2013-- $93,700 +21.2%
        2012-- $77,300
        2011-- $77,300
        2010-- $77,300
        2009-- $77,300
        2008-- $77,300
        2007-- $77,300
        2006-- $77,300
        2005-- $77,300
        2004-- $77,300 -16.3%
        2003-- $92,300
        2002-- $92,300
        Find assessor info on the county website

        Monthly payment

        Est. payment

        Payment breakdown

        Explore the cost of this home by adjusting the details. Changes won't be saved.
        All calculations are estimates and provided by Zillow, Inc. for informational purposes only. Actual amounts may vary.
        HOA fees may include property taxes on listings classified as Co-Ops. Contact the listing agent and/or owner for fee details.
        Mortgage interest rates are dependent on a number of factors, including credit score, down payment, and repayment length. Interest rate data provided by Zillow Group Marketplace, Inc. as of 1/1/1970 from various mortgage lenders with which we have lead or other similar arrangements; the Estimated Payment is an average of those rates.
        See how much you could borrow to make a competitive offer.

        Climate risks

        Neighborhood: 15243

        Getting around

        37 / 100
        Car-Dependent
        25 / 100
        Some Transit
        15 / 100
        Somewhat Bikeable

        Nearby schools

        GreatSchools rating
        Schools provided by the listing agent
        • District: Chartiers Valley

        Source: WPMLS. This data may not be complete. We recommend contacting the local school district to confirm school assignments for this home.

        A local agent can set up tours, give advice and negotiate with sellers.

        A local lender can help you make sure your offer is ready when you are.

        Browse local experts

        Similar homes