Very nice and well maintained with just over 1600 sq ft bi-level house in a great location. Newer updated kitchen has soft touch cabinets, Corian countertops, breakfast bar, and pendant lighting. The Upper level has a nice size living room, large dining room with French doors that leads to the deck overlooking the fenced in back yard and 2 car detached garage. There are 3 bedrooms in total 1 on the main floor and 2 on the lower level. Also on the lower level there is a good sized family room w/ walk out to back yard, laundry room and 1/2 bath. Many updates with in the last few years.
Active
$169,900
2017 E Le Fevre Rd, Sterling, IL 61081
3beds
839sqft
Single Family Residence
Built in 1973
6,750 Square Feet Lot
$166,500 Zestimate®
$203/sqft
$-- HOA
What's special
Newer updated kitchenLaundry roomPendant lightingBreakfast barCorian countertopsSoft touch cabinets
- 29 days
- 660
- 29
Likely to sell faster than
Zillow last checked:
Listing updated:
Listed by:
Tina DeMay 815-499-9625,
Bird Realty
Source: MRED as distributed by MLS GRID,MLS#: 12749438
Facts & features
Interior
Bedrooms & bathrooms
- Bedrooms: 3
- Bathrooms: 2
- Full bathrooms: 1
- 1/2 bathrooms: 1
Rooms
- Room types: No additional rooms
Primary bedroom
- Level: Lower
- Area: 120 Square Feet
- Dimensions: 10X12
Bedroom 2
- Level: Main
- Area: 90 Square Feet
- Dimensions: 9X10
Bedroom 3
- Level: Lower
- Area: 81 Square Feet
- Dimensions: 9X9
Dining room
- Level: Main
- Area: 198 Square Feet
- Dimensions: 9X22
Family room
- Level: Lower
- Area: 220 Square Feet
- Dimensions: 10X22
Kitchen
- Features: Kitchen (Eating Area-Breakfast Bar)
- Level: Main
- Area: 120 Square Feet
- Dimensions: 10X12
Laundry
- Level: Lower
- Area: 90 Square Feet
- Dimensions: 9X10
Living room
- Level: Main
- Area: 192 Square Feet
- Dimensions: 12X16
Heating
- Natural Gas, Forced Air
Cooling
- Central Air
Appliances
- Included: Range, Microwave, Dishwasher, Refrigerator, Washer, Dryer
Features
- Basement: Finished,Exterior Entry,Full,Walk-Out Access
Interior area
- Total structure area: 1,677
- Total interior livable area: 839 sqft
Property
Parking
- Total spaces: 2
- Parking features: Yes, Garage Owned, Detached, Garage
- Garage spaces: 2
Accessibility
- Accessibility features: No Disability Access
Features
- Levels: Bi-Level
- Patio & porch: Deck
Lot
- Size: 6,750 Square Feet
- Dimensions: 50X135
Details
- Parcel number: 11154780100000
- Special conditions: None
Construction
Type & style
- Home type: SingleFamily
- Architectural style: Bi-Level
- Property subtype: Single Family Residence
Materials
- Vinyl Siding
Condition
- New construction: No
- Year built: 1973
Utilities & green energy
- Sewer: Public Sewer
- Water: Public
Community & HOA
HOA
- Services included: None
Location
- Region: Sterling
Financial & listing details
- Price per square foot: $203/sqft
- Tax assessed value: $50,979
- Annual tax amount: $4,891
- Date on market: 9/4/2026
- Ownership: Fee Simple
Estimated market value
$166,500
$158,000 - $175,000
$1,149/mo
Price history
| Date | Event | Price |
|---|---|---|
| 9/4/2026 | Listed for sale | $169,900$203/sqft |
Source:  MRED as distributed by MLS GRID #12749438 Report a problem MRED as distributed by MLS GRID #12749438 Report a problem | ||
| 12/30/2025 | Listing removed | $169,900$203/sqft |
Source: MRED as distributed by MLS GRID #12533948 Report a problem | ||
| 12/19/2025 | Listed for sale | $169,900+35.9%$203/sqft |
Source: MRED as distributed by MLS GRID #12533948 Report a problem | ||
| 10/7/2020 | Sold | $125,000-5.3%$149/sqft |
Source: MRED as distributed by MLS GRID #10671236 Report a problem | ||
| 8/24/2020 | Pending sale | $132,000$157/sqft |
Source: United Country Sauk Valley Realty #10671236 Report a problem | ||
| 6/18/2020 | Price change | $132,000-1.5%$157/sqft |
Source: United Country Sauk Valley Realty #10671236 Report a problem | ||
| 4/9/2020 | Price change | $134,000-3.2%$160/sqft |
Source: United Country Sauk Valley Realty #10671236 Report a problem | ||
| 3/18/2020 | Listed for sale | $138,500$165/sqft |
Source: United Country Sauk Valley Realty #10671236 Report a problem | ||
Public tax history
| Year | Property taxes | Tax assessment |
|---|---|---|
| 2024 | $4,690 +6.9% | $50,979 +6.5% |
| 2023 | $4,388 +3.2% | $47,854 +4.5% |
| 2022 | $4,251 +4.6% | $45,784 +6% |
| 2021 | $4,065 +68.2% | $43,176 +54.5% |
| 2020 | $2,417 +1.1% | $27,941 +1.8% |
| 2019 | $2,390 +1% | $27,434 -0.2% |
| 2018 | $2,365 +0% | $27,478 +0.7% |
| 2017 | $2,365 +3.6% | $27,290 +3.3% |
| 2016 | $2,283 +3.8% | $26,411 -2.7% |
| 2015 | $2,200 +0.9% | $27,135 +2.3% |
| 2014 | $2,182 -0.9% | $26,533 -2.2% |
| 2013 | $2,200 +1.6% | $27,135 |
| 2012 | $2,166 +0.9% | $27,135 -2.6% |
| 2011 | $2,147 -1.6% | $27,869 -1.6% |
| 2010 | $2,182 +3.1% | $28,314 +1.8% |
| 2009 | $2,116 +3.7% | $27,816 +1.2% |
| 2008 | $2,041 +2.5% | $27,481 +4.3% |
| 2007 | $1,991 | $26,337 +2.9% |
| 2005 | -- | $25,585 |
Find assessor info on the county website
Monthly payment
Est. payment
Payment breakdown
Explore the cost of this home by adjusting the details. Changes won't be saved.Climate risks
Neighborhood: 61081
Nearby schools
Schools provided by the listing agent
- District: 5
Source: MRED as distributed by MLS GRID. This data may not be complete. We recommend contacting the local school district to confirm school assignments for this home.
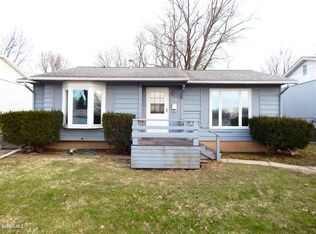
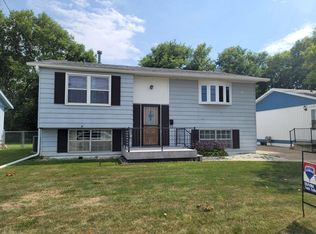
Similar homes
- $--2 bd1 ba982 sqft1807 E 2nd St, Sterling, IL 61081Auction
 Auction.com 2
 - $175,0001 bd1 ba588 sqft1816 Locust St, Sterling, IL 61081Active
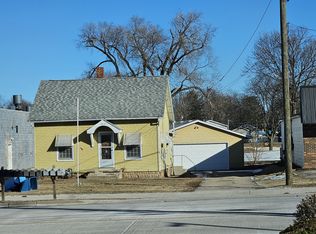 MLS ID #12557450, Chris King, United Country Sauk Valley Realty. MRED as distributed by MLS GRID
 - $--2 bd1 ba840 sqft1104 Arland St, Rock Falls, IL 61071Auction
 ServiceLink Auction
 - $--3 bd1 ba889 sqft406 W 20th St, Rock Falls, IL 61071Auction
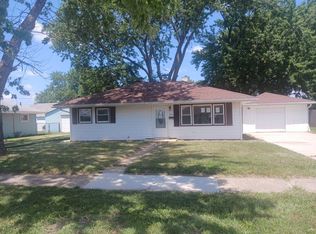 Auction.com 1
