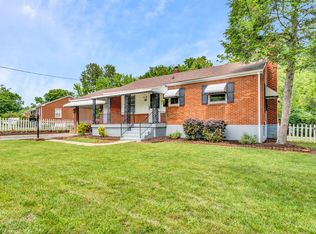
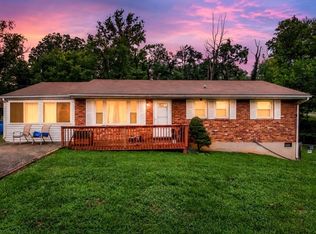
This immaculate 3-bedroom, 2-bathroom residence offers the perfect blend of modern convenience and classic charm. Nestled
in a serene neighborhood yet remarkably close to all urban amenities, this one-level home promises an effortless lifestyle. Step inside to discover spacious living areas accentuated by heated floors that provide a cozy touch during those cooler months. The kitchen boasts ample storage with a dedicated pantry and beautiful
tile work that's showcased beautifully. Outside, enjoy the beauty of your level yard - ideal for outdoor gatherings. Your vehicle will find shelter in the convenient single-space carport, ensuring both protection from elements and security. Proximity is everything, & here you'll appreciate being mere minutes away from shops, restaurants, parks, & mor
Pending
Price cut: $15K (8/26)
$204,950
2017 Meadowbrook Rd NW, Roanoke, VA 24017
3beds
881sqft
Single Family Residence
Built in 1957
0.25 Acres Lot
$203,400 Zestimate®
$233/sqft
$-- HOA
What's special
Dedicated pantryHeated floors
- 51 days
- 1,434
- 105
Zillow last checked:
Listing updated:
Listed by:
BRADLEY VICTOR THOMAS 540-915-3637,
MOUNTAIN VIEW REAL ESTATE LLC 540-904-5424,
WILLIAM ERIC THOMAS 540-580-5250,
MOUNTAIN VIEW REAL ESTATE LLC
Source: RVAR,MLS#: 929902
Facts & features
Interior
Bedrooms & bathrooms
- Bedrooms: 3
- Bathrooms: 2
- Full bathrooms: 2
- Main level bathrooms: 2
- Main level bedrooms: 3
Primary bedroom
- Level: Entry
Bedroom 2
- Level: Entry
Bedroom 3
- Level: Entry
Kitchen
- Level: Entry
Laundry
- Level: Lower
Living room
- Level: Entry
Heating
- Forced Air Oil
Cooling
- Central Air
Features
- Ceiling Fan(s)
- Flooring: Carpet, Wood, Laminate
- Doors: Insulated, Metal
- Basement: Sump Pump,Full
Interior area
- Total structure area: 1,762
- Total interior livable area: 881 sqft
Property
Parking
- Total spaces: 2
- Parking features: Paved Driveway
- Covered spaces: 1
- Uncovered spaces: 1
- Details: Off Street Parking
Features
- Levels: One
- Stories: 1
Lot
- Size: 0.25 Acres
- Features: Level
Details
- Parcel number: 6140603
Construction
Type & style
- Home type: SingleFamily
- Property subtype: Single Family Residence
Materials
- Brick
Condition
- Year built: 1957
Utilities & green energy
- Sewer: Public Sewer
- Water: Public
Community & HOA
HOA
- Has HOA: No
Location
- Region: Roanoke
Financial & listing details
- Price per square foot: $233/sqft
- Tax assessed value: $144,100
- Annual tax amount: $1,758
- Date on market: 7/30/2026
- Cumulative days on market: 53 days
Estimated market value
$203,400
$193,000 - $214,000
$1,610/mo
Price history
| Date | Event | Price |
|---|---|---|
| 9/13/2026 | Pending sale | $204,950$233/sqft |
Source:  RVAR #929902 Report a problem RVAR #929902 Report a problem | ||
| 8/26/2026 | Price change | $204,950-6.8%$233/sqft |
Source: RVAR #929902 Report a problem | ||
| 8/14/2026 | Price change | $219,950-4.3%$250/sqft |
Source: RVAR #929902 Report a problem | ||
| 7/30/2026 | Listed for sale | $229,950+63.1%$261/sqft |
Source: RVAR #929902 Report a problem | ||
| 8/8/2022 | Sold | $141,000+11.1%$160/sqft |
Source: RVAR #890124 Report a problem | ||
| 6/7/2022 | Pending sale | $126,950$144/sqft |
Source: RVAR #890124 Report a problem | ||
| 6/3/2022 | Listed for sale | $126,950$144/sqft |
Source: RVAR #890124 Report a problem | ||
Public tax history
| Year | Property taxes | Tax assessment |
|---|---|---|
| 2025 | $1,758 +5.2% | $144,100 +5.2% |
| 2024 | $1,671 +12.5% | $137,000 +12.5% |
| 2023 | $1,486 +16.4% | $121,800 +16.4% |
| 2022 | $1,276 +22.5% | $104,600 +22.5% |
| 2021 | $1,042 +30.5% | $85,400 +2.6% |
| 2020 | $798 -16.4% | $83,200 +6.3% |
| 2019 | $955 +19.7% | $78,300 |
| 2018 | $798 +8.1% | $78,300 +2.1% |
| 2017 | $738 | $76,700 +1.2% |
| 2016 | $738 +6.2% | $75,800 -2.9% |
| 2015 | $695 | $78,100 -2.7% |
| 2014 | $695 | $80,300 -0.6% |
| 2013 | -- | $80,800 -10% |
| 2012 | -- | $89,800 -3.9% |
| 2011 | -- | $93,400 -2.3% |
| 2010 | -- | $95,600 |
| 2009 | -- | $95,600 |
| 2008 | -- | $95,600 +10% |
| 2007 | -- | $86,900 +15.6% |
| 2005 | -- | $75,200 +3.3% |
| 2004 | -- | $72,800 +9% |
| 2003 | -- | $66,800 +9% |
| 2002 | -- | $61,300 +5% |
| 2001 | -- | $58,400 |
Find assessor info on the county website
Monthly payment
Est. payment
Payment breakdown
Explore the cost of this home by adjusting the details. Changes won't be saved.Climate risks
Neighborhood: Peachtree/Norwood
Nearby schools
Schools provided by the listing agent
- Elementary: Westside
- Middle: James Breckinridge
- High: William Fleming
Source: RVAR. This data may not be complete. We recommend contacting the local school district to confirm school assignments for this home.
Similar homes
- $219,0003 bd1 ba1.2k sqft4802 Northwood Dr NW, Roanoke, VA 24017For Sale
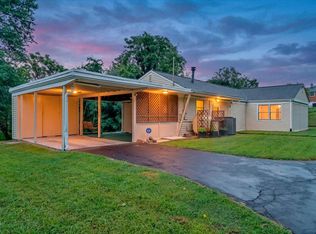
 MLS ID #930379, KEVIN LEE PELLANT. RVAR
 - $209,5003 bd2 ba1.1k sqft1035 Westside Blvd NW, Roanoke, VA 24017For Sale
 MLS ID #929299, KRISTINA GRIFFITH. RVAR
 - $224,5003 bd1 ba1k sqft4243 Tennessee Ave NW, Roanoke, VA 24017For Sale
 MLS ID #929815, ERIN REYNOLDS. RVAR
 - $175,0003 bd2 ba1.3k sqft4527 Edgelawn Ave NW, Roanoke, VA 24017For Sale
 MLS ID #428364, Benny Hagy, RE/MAX 8 - Blacksburg. New River Valley AOR
 - $190,0004 bd2 ba1k sqft544 Westwood Blvd NW, Roanoke, VA 24017For SaleMLS ID #924712, MEKIE WASHINGTON. RVAR
- $179,9003 bd1 ba785 sqft1301 Monroe St NW, Roanoke, VA 24017For SaleMLS ID #929414, ALYSHIA MERCHANT. RVAR
- $174,9502 bd2 ba959 sqft5109 Salem Tpke NW, Roanoke, VA 24017For SaleMLS ID #930844, TERRANCE BRADBURN. RVAR
- $229,0003 bd2 ba1.1k sqft2627 Hillendale Dr NW, Roanoke, VA 24017For SaleMLS ID #930436, VERONICA FAZ. RVAR
- $209,9503 bd1 ba1.1k sqft2507 Vancouver Dr NW, Roanoke, VA 24012For SaleMLS ID #931260, BARRY C COMPTON. RVAR
- $197,4003 bd1 ba919 sqft1605 Syracuse Ave NW, Roanoke, VA 24017For SaleMLS ID #924957, ALYSHIA MERCHANT. RVAR
- $219,9503 bd1 ba1k sqft1902 Springfield Ave, Salem, VA 24153For SaleMLS ID #929742, FALLON FANT YATES. RVAR
- $230,0003 bd2 ba1.2k sqft2484 Tuckawana Cir NW, Roanoke, VA 24017For SaleMLS ID #931241, JASON RONALD ROGGENSEE. RVAR
- $220,0003 bd1 ba1k sqft2542 Berkley Ave SW, Roanoke, VA 24015For SaleMLS ID #930013, KRISTI LEIGH BOWMAN. RVAR
- $229,9003 bd2 ba1.2k sqft1528 Melrose Ave NW, Roanoke, VA 24017For SaleMLS ID #931079, KERMIT JOHNSON. RVAR
- $199,0002 bd2 ba1k sqft2480 Tuckawana Cir NW #2480, Roanoke, VA 24017For SaleMLS ID #930129, JASON RONALD ROGGENSEE. RVAR
- $199,9504 bd1 ba1.2k sqft2923 Courtland Rd NW, Roanoke, VA 24012For SaleMLS ID #929425, ALYSHIA MERCHANT. RVAR
- $180,0003 bd1 ba875 sqft2532 Bowman St NW, Roanoke, VA 24012For SaleMLS ID #931338, MICHAEL BRANDON BELCHER. RVAR
- $205,0003 bd1 ba990 sqft425 Goodwin Ave, Salem, VA 24153For SaleMLS ID #928886, TYLER JORDAN BEGASSE. RVAR
- $194,5003 bd1 ba988 sqft1433 Gladstone Ave SE, Roanoke, VA 24013For SaleMLS ID #929686, KAYLA JEAN MANN. RVAR
- $220,0003 bd1 ba1.2k sqft3215 Maplelawn Ave NW, Roanoke, VA 24012For SaleMLS ID #928304, TIM J TOOHIG. RVAR
