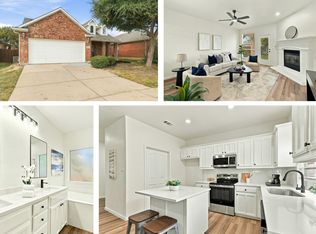
Welcome to this charming single-story, 3-bedroom brick home located in the highly desirable Northwest ISD! Offering comfortable living and numerous updates, this home is move-in ready. Major improvements completed within the past six years include the roof, HVAC system, water heater, flooring, interior paint, countertops, and more, providing added value and peace of mind. The spacious primary suite offers a comfortable retreat, while the large, fenced backyard provides plenty of room for outdoor entertaining, pets, or relaxation.
Conveniently located near Fort Worth Alliance Airport with easy access to I-35W, this property puts shopping, dining, entertainment, and major employment centers within easy reach. Enjoy nearby Presidio Towne Crossing, Alliance Town Center, and Tanger Outlets Fort Worth, along with convenient access to downtown Fort Worth. With its desirable location, extensive updates, and single-story layout, this home offers a wonderful combination of comfort, convenience, and value.
For sale
$269,000
2017 Navada Way, Justin, TX 76247
3beds
1,647sqft
Single Family Residence
Built in 2003
5,488 Square Feet Lot
$265,200 Zestimate®
$163/sqft
$30/mo HOA
What's special
Interior paintComfortable retreatSingle-story layoutLarge fenced backyardSpacious primary suite
- 3 days
- 179
- 30
Zillow last checked:
Listing updated:
Listed by:
Todd Asaad 0799332 817-504-3792,
Independent Realty 817-907-2506
Source: NTREIS,MLS#: 21425007
Facts & features
Interior
Bedrooms & bathrooms
- Bedrooms: 3
- Bathrooms: 2
- Full bathrooms: 2
Primary bedroom
- Level: First
- Dimensions: 21 x 15
Bedroom
- Level: First
- Dimensions: 14 x 12
Bedroom
- Features: Ceiling Fan(s)
- Level: First
- Dimensions: 12 x 12
Primary bathroom
- Features: Built-in Features, Dual Sinks, En Suite Bathroom, Stone Counters
- Level: First
- Dimensions: 11 x 5
Other
- Features: Built-in Features, Solid Surface Counters
- Level: First
- Dimensions: 8 x 5
Kitchen
- Features: Breakfast Bar, Built-in Features, Eat-in Kitchen, Stone Counters
- Level: First
- Dimensions: 13 x 16
Laundry
- Level: First
- Dimensions: 5 x 7
Living room
- Features: Ceiling Fan(s), Fireplace
- Level: First
- Dimensions: 23 x 18
Heating
- Central, Electric, ENERGY STAR Qualified Equipment, Fireplace(s)
Cooling
- Central Air, Ceiling Fan(s), Electric
Appliances
- Included: Dishwasher, Electric Range, Disposal, Microwave
- Laundry: Washer Hookup, Dryer Hookup, Laundry in Utility Room
Features
- Chandelier, Decorative/Designer Lighting Fixtures, Eat-in Kitchen, High Speed Internet, Open Floorplan, Cable TV
- Flooring: Carpet, Ceramic Tile, Luxury Vinyl Plank
- Windows: Window Coverings
- Has basement: No
- Number of fireplaces: 1
- Fireplace features: Living Room, Masonry, Raised Hearth
Interior area
- Total interior livable area: 1,647 sqft
Video & virtual tour
Property
Parking
- Total spaces: 2
- Parking features: Concrete, Door-Multi, Driveway, Enclosed, Garage Faces Front, Garage, Inside Entrance, Lighted
- Attached garage spaces: 2
Features
- Levels: One
- Stories: 1
- Patio & porch: Front Porch
- Exterior features: Rain Gutters
- Pool features: None
- Fencing: Fenced,Wood
Lot
- Size: 5,488 Square Feet
- Features: Interior Lot, Landscaped, Subdivision
Details
- Parcel number: R246002
Construction
Type & style
- Home type: SingleFamily
- Architectural style: Traditional,Detached
- Property subtype: Single Family Residence
Materials
- Brick
- Foundation: Slab
Condition
- Resale
- Year built: 2003
Utilities & green energy
- Sewer: Public Sewer
- Water: Public
- Utilities for property: Electricity Connected, Phone Available, Sewer Available, Separate Meters, Water Available, Cable Available
Community & HOA
Community
- Features: Curbs
- Subdivision: Harriet Creek Ranch Ph 1
HOA
- Has HOA: Yes
- Services included: Association Management, Maintenance Grounds
- HOA fee: $89 quarterly
- HOA name: Castle Group
- HOA phone: 214-883-7009
Location
- Region: Justin
Financial & listing details
- Price per square foot: $163/sqft
- Tax assessed value: $250,000
- Annual tax amount: $4,850
- Date on market: 10/31/2026
- Listing terms: Cash,Conventional,FHA,VA Loan
- Exclusions: n/a
Estimated market value
$265,200
$252,000 - $278,000
$2,195/mo
Price history
| Date | Event | Price |
|---|---|---|
| 10/31/2026 | Listed for sale | $269,000+45.4%$163/sqft |
Source: NTREIS #21425007 Report a problem | ||
| 10/14/2020 | Listing removed | $1,695$1/sqft |
Source: Compass RE Texas, LLC #14432271 Report a problem | ||
| 10/3/2020 | Price change | $1,695-5.6%$1/sqft |
Source: Compass RE Texas, LLC #14432271 Report a problem | ||
| 9/12/2020 | Listed for rent | $1,795$1/sqft |
Source: Compass RE Texas, LLC #14432271 Report a problem | ||
| 7/23/2020 | Listing removed | $185,000$112/sqft |
Source: Keller Williams Realty FtWorth #14378178 Report a problem | ||
| 7/13/2020 | Pending sale | $185,000$112/sqft |
Source: Keller Williams Realty FtWorth #14378178 Report a problem | ||
| 7/1/2020 | Listed for sale | $185,000+208.3%$112/sqft |
Source: Keller Williams Realty FtWorth #14378178 Report a problem | ||
| 8/5/2014 | Listing removed | -- |
Source: Auction.com Report a problem | ||
| 7/30/2014 | Price change | $60,000$36/sqft |
Source: Auction.com Report a problem | ||
| 7/19/2014 | Listed for sale | -- |
Source: Auction.com Report a problem | ||
Public tax history
| Year | Property taxes | Tax assessment |
|---|---|---|
| 2025 | $3,175 -10.6% | $250,000 -8.1% |
| 2024 | $3,552 -3% | $272,000 -4.9% |
| 2023 | $3,660 +0.1% | $286,000 +16.8% |
| 2022 | $3,655 +25.8% | $244,924 +25.3% |
| 2021 | $2,905 +13.2% | $195,543 +4.9% |
| 2020 | $2,566 +1.8% | $186,443 -0.2% |
| 2019 | $2,521 +7.1% | $186,769 +17.5% |
| 2018 | $2,353 -14.1% | $158,907 +10% |
| 2017 | $2,738 | $144,461 +10% |
| 2016 | $2,738 +14.3% | $131,328 +10% |
| 2015 | $2,396 | $119,389 +10% |
| 2014 | $2,396 | $108,535 +7.4% |
| 2013 | $2,396 | $101,081 +3.2% |
| 2012 | -- | $97,922 -5.5% |
| 2011 | -- | $103,652 -1.9% |
| 2010 | -- | $105,702 -1.7% |
| 2009 | -- | $107,519 -2.1% |
| 2007 | $1,833 -2.4% | $109,794 +5.5% |
| 2006 | $1,878 +6.3% | $104,117 +5.9% |
| 2005 | $1,766 | $98,298 +2.5% |
| 2004 | -- | $95,860 +767.1% |
| 2003 | -- | $11,055 |
Find assessor info on the county website
Monthly payment
Est. payment
Payment breakdown
Explore the cost of this home by adjusting the details. Changes won't be saved.Climate risks
Neighborhood: 76247
Nearby schools
Schools provided by the listing agent
- Elementary: Clara Love
- Middle: Medlin
- High: Northwest
- District: Northwest ISD
Source: NTREIS. This data may not be complete. We recommend contacting the local school district to confirm school assignments for this home.

Similar homes
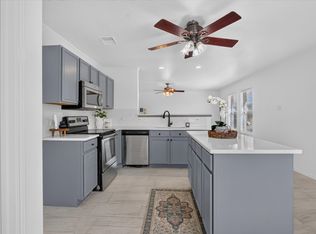
- $284,9003 bd2 ba1.4k sqft6221 Charisma Ct, Fort Worth, TX 76131For Sale
 MLS ID #21424093, Jose Berlanga. NTREIS
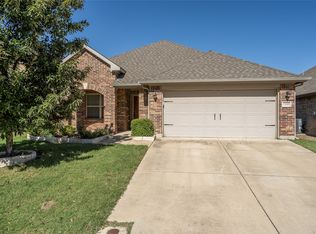
- $279,5004 bd2 ba1.7k sqft12933 Azure Heights Pl, Rhome, TX 76078For Sale
 MLS ID #21387669, Lorrie Shear. NTREIS
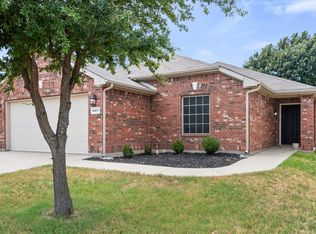
- $365,0003 bd2 ba1.8k sqft13249 Palancar Dr, Fort Worth, TX 76244For Sale
 MLS ID #21421889, Nimesh Buddhacharya. NTREIS
- $270,0004 bd2 ba1.7k sqft14057 Firebush Ln, Haslet, TX 76052For Sale
 MLS ID #21368736, Debbie Davis. NTREIS
