Experience the exceptional craftsmanship of Heinz Homes in this stunning custom-built residence, perfectly situated on a beautiful .34-acre lot. Designed with both luxury and functionality in mind, this 4-bedroom, 3.5-bath home offers a desirable split-bedroom floor plan, creating the perfect balance of privacy and comfort with no rear neighbors. Step inside to discover a timeless blend of upscale finishes, an expansive center island, oversized pantry, and a spacious primary suite. A flexible fourth bedroom easily serves as a home office, guest suite, or bonus space to fit your lifestyle. Car enthusiasts, hobbyists, and those needing extra storage will appreciate the impressive 5-car garage with ample room for vehicles, toys, and projects. Outside, enjoy Idaho's breathtaking sunsets from the covered patio overlooking a backyard designed for entertaining. Permanent Gemstone LED lighting installed under the eaves wraps the entire home, allowing each individual light to be customized for holidays, special occasions, or everyday ambiance with ease. Located in an intimate neighborhood of custom homes on generously sized lots with a low HOA, this exceptional property blends thoughtful design, premium finishes, and everyday functionality into a home you'll be proud to own.
Active
Price cut: $25.9K (8/4)
$749,999
2017 Ragnar Ct, Middleton, ID 83644
4beds
4baths
2,632sqft
Single Family Residence
Built in 2022
0.34 Acres Lot
$743,500 Zestimate®
$285/sqft
$41/mo HOA
What's special
Desirable split-bedroom floor planExceptional craftsmanshipFlexible fourth bedroomExpansive center islandSpacious primary suiteOversized pantry
- 68 days
- 900
- 59
Zillow last checked:
Listing updated:
Listed by:
Jessica Perry Main:503-388-9120,
Redfin Corporation
Source: IMLS,MLS#: 98992873
Facts & features
Interior
Bedrooms & bathrooms
- Bedrooms: 4
- Bathrooms: 4
- Main level bathrooms: 3
- Main level bedrooms: 2
Primary bedroom
- Level: Main
Bedroom 2
- Level: Main
Bedroom 3
- Level: Upper
Bedroom 4
- Level: Upper
Kitchen
- Level: Main
Living room
- Level: Main
Heating
- Natural Gas
Cooling
- Central Air
Appliances
- Included: Gas Water Heater, Dishwasher, Disposal, Microwave, Oven/Range Built-In, Refrigerator, Washer, Gas Range
Features
- Bath-Master, Bed-Master Main Level, Family Room, Double Vanity, Walk-In Closet(s), Pantry, Kitchen Island, Quartz Counters, Number of Baths Main Level: 3, Number of Baths Upper Level: 1, Bonus Room Level: Upper
- Flooring: Tile, Carpet
- Has basement: No
- Has fireplace: Yes
- Fireplace features: Gas
Interior area
- Total structure area: 2,632
- Total interior livable area: 2,632 sqft
- Finished area above ground: 2,632
- Finished area below ground: 0
Property
Parking
- Total spaces: 5
- Parking features: Attached
- Attached garage spaces: 5
- Details: Garage: 1350 sq ft
Features
- Levels: Two
- Patio & porch: Covered Patio/Deck
- Fencing: Full,Vinyl
Lot
- Size: 0.34 Acres
- Features: 10000 SF - .49 AC, Irrigation Available, Sidewalks, Cul-De-Sac, Auto Sprinkler System, Drip Sprinkler System
Details
- Parcel number: 37563139 0
Construction
Type & style
- Home type: SingleFamily
- Property subtype: Single Family Residence
Materials
- Concrete, Vinyl Siding
- Foundation: Crawl Space
- Roof: Composition
Condition
- Year built: 2022
Utilities & green energy
- Water: Public
- Utilities for property: Sewer Connected, Broadband Internet
Community & HOA
Community
- Subdivision: Valhalla Country Estates
HOA
- Has HOA: Yes
- HOA fee: $41 monthly
Location
- Region: Middleton
Financial & listing details
- Price per square foot: $285/sqft
- Tax assessed value: $754,200
- Annual tax amount: $3,365
- Date on market: 7/6/2026
- Listing terms: Cash,Conventional,FHA,VA Loan
- Ownership: Fee Simple
- Road surface type: Paved
Estimated market value
$743,500
$706,000 - $781,000
$3,260/mo
Price history
Price history is unavailable.
Public tax history
| Year | Property taxes | Tax assessment |
|---|---|---|
| 2025 | $3,832 +6.3% | $754,200 +11.8% |
| 2024 | $3,606 +5.4% | $674,700 +8.4% |
| 2023 | $3,422 +128.5% | $622,700 +177.5% |
| 2022 | $1,498 +37.9% | $224,400 +125.1% |
| 2021 | $1,086 | $99,700 |
Find assessor info on the county website
Monthly payment
Est. payment
Payment breakdown
Explore the cost of this home by adjusting the details. Changes won't be saved.Climate risks
Neighborhood: 83644
Nearby schools
Schools provided by the listing agent
- Elementary: Middleton Heights
- Middle: Middleton Jr
- High: Middleton
- District: Middleton School District #134
Source: IMLS. This data may not be complete. We recommend contacting the local school district to confirm school assignments for this home.
Similar homes
- $635,0005 bd3 ba3.2k sqft148 Homesteaders St, Middleton, ID 83644Active
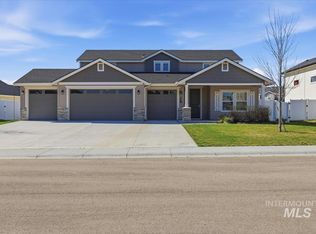 MLS ID #98981121, Judy Trimble, RE/MAX Executives. IMLS
 - $629,9004 bd2 ba2k sqft598 W Millstone St, Middleton, ID 83644Active
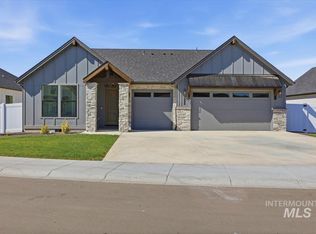 MLS ID #99000319, Charity Sigler, FLX Real Estate, LLC. IMLS
 - $585,0005 bd3 ba2.5k sqft1660 Loch Ness Ave, Middleton, ID 83644Active
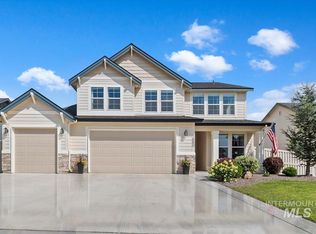 MLS ID #98998855, Carlton Egner, Silvercreek Realty Group. IMLS
 - $479,9004 bd3 ba2.3k sqft2065 N Sombrero Ave, Middleton, ID 83644Active
 MLS ID #98989120, Ray Garcia, Silvercreek Realty Group. IMLS
