Welcome to this 4-bedroom, 2.5 bath residence offering a blend of style, comfort, and functionality! The flexible fourth bedroom can easily serve as a spacious bonus room, home office, or playroom. Open floor plan featuring gorgeous hardwood flooring, specialty ceilings, and a cozy gas fireplace. The kitchen opens into the living area with an eat-in dining. Split bedroom with oversized primary suite and large primary bath featuring a large ceramic tile shower. Large fenced backyard with covered porch. All information to be verfied by the buyer.
For sale
Price cut: $14K (9/9)
$355,000
2017 Rosedale St, Muscle Shoals, AL 35661
4beds
2,150sqft
Single Family Residence
Built in 2020
10,018 Square Feet Lot
$348,000 Zestimate®
$165/sqft
$-- HOA
What's special
Large fenced backyardCozy gas fireplaceEat-in diningHome officeFlexible fourth bedroomOversized primary suiteSpecialty ceilings
- 72 days
- 585
- 25
Zillow last checked:
Listing updated:
Listed by:
Debbie Eastep Morey 256-335-3588,
Riverside Realty, Inc
Source: Strategic MLS Alliance,MLS#: 529797
Facts & features
Interior
Bedrooms & bathrooms
- Bedrooms: 4
- Bathrooms: 3
- Full bathrooms: 2
- 1/2 bathrooms: 1
- Main level bathrooms: 2
- Main level bedrooms: 3
Basement
- Area: 0
Heating
- Natural Gas
Cooling
- Central Air
Appliances
- Included: Dishwasher, Electric Range, Microwave, Refrigerator
- Laundry: Laundry Room
Features
- Ceiling - Smooth, Ceiling - Speciality, High Ceilings, Granite Counters, Crown Molding, Eat-in Kitchen, High Speed Internet, Open Floorplan, Primary Bedroom Main, Primary Shower & Tub, Walk-In Closet(s)
- Flooring: Ceramic Tile, Hardwood
- Has basement: No
- Attic: Floored
- Number of fireplaces: 1
- Fireplace features: Gas Log
Interior area
- Total structure area: 2,150
- Total interior livable area: 2,150 sqft
- Finished area above ground: 2,150
- Finished area below ground: 0
Property
Parking
- Total spaces: 2
- Parking features: Garage
- Garage spaces: 2
Features
- Levels: One
- Stories: 1
- Exterior features: Private Yard
- Frontage length: 85
Lot
- Size: 10,018 Square Feet
- Dimensions: 85 x 120
- Features: Back Yard, City Lot, Level, Sodded Yard
Details
- Parcel number: 0707361002125.001
Construction
Type & style
- Home type: SingleFamily
- Property subtype: Single Family Residence
Materials
- Brick
- Foundation: Slab
- Roof: Architectual/Dimensional
Condition
- Standard
- Year built: 2020
Utilities & green energy
- Sewer: Public Sewer
- Utilities for property: Cable Available, Electricity Connected, Natural Gas Available, Sewer Connected
Community & HOA
Community
- Subdivision: Muscle Shoals Center #2
HOA
- Has HOA: No
Location
- Region: Muscle Shoals
Financial & listing details
- Price per square foot: $165/sqft
- Tax assessed value: $327,500
- Annual tax amount: $2,652
- Price range: $355K - $355K
- Date on market: 7/2/2026
- Electric utility on property: Yes
- Road surface type: Paved
Estimated market value
$348,000
$331,000 - $365,000
$2,013/mo
Price history
| Date | Event | Price |
|---|---|---|
| 9/9/2026 | Price change | $355,000-3.8%$165/sqft |
Source: Strategic MLS Alliance #529797 Report a problem | ||
| 8/7/2026 | Price change | $369,000-5.4%$172/sqft |
Source: Strategic MLS Alliance #529797 Report a problem | ||
| 7/2/2026 | Listed for sale | $389,900+44.5%$181/sqft |
Source: Strategic MLS Alliance #529797 Report a problem | ||
| 2/1/2025 | Listing removed | $2,699$1/sqft |
Source: Zillow Rentals Report a problem | ||
| 1/28/2025 | Price change | $2,699-1.9%$1/sqft |
Source: Zillow Rentals Report a problem | ||
| 1/8/2025 | Price change | $2,750-6.8%$1/sqft |
Source: Zillow Rentals Report a problem | ||
| 1/5/2025 | Listed for rent | $2,950$1/sqft |
Source: Zillow Rentals Report a problem | ||
| 2/12/2021 | Sold | $269,900+743.4%$126/sqft |
Source: Strategic MLS Alliance #113518 Report a problem | ||
| 5/19/2020 | Sold | $32,000$15/sqft |
Source: Public Record Report a problem | ||
Public tax history
| Year | Property taxes | Tax assessment |
|---|---|---|
| 2025 | $2,653 +121.9% | $327,500 +7.1% |
| 2024 | $1,195 +6.3% | $305,700 +6% |
| 2023 | $1,124 +17.2% | $288,340 +1065.5% |
| 2022 | $959 +5819.6% | $24,740 +6085% |
| 2021 | $16 | $400 |
| 2020 | $16 | $400 |
| 2018 | $16 | $400 |
| 2017 | $16 | $400 |
| 2016 | $16 | $400 |
| 2013 | $16 | -- |
Find assessor info on the county website
Monthly payment
Est. payment
Payment breakdown
Explore the cost of this home by adjusting the details. Changes won't be saved.Climate risks
Neighborhood: 35661
Nearby schools
Schools provided by the listing agent
- Elementary: City
- Middle: City
- High: City
Source: Strategic MLS Alliance. This data may not be complete. We recommend contacting the local school district to confirm school assignments for this home.
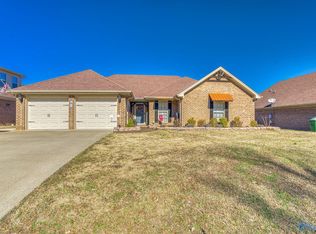
- $278,0003 bd2 ba1.6k sqft2019 Rosedale St, Muscle Shoals, AL 35661Sold
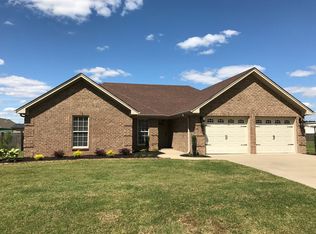
- $260,8003 bd2 ba1.4k sqft2015 Rosedale St, Muscle Shoals, AL 35661Off Market
- $310,500-- bd2 ba1.7k sqft2014 Pleasant Dr, Muscle Shoals, AL 35661Off Market
- $308,300-- bd2 ba1.7k sqft2016 Pleasant Dr, Muscle Shoals, AL 35661Off Market
Similar homes
- $329,9004 bd3 ba2k sqft1912 Pleasant Dr, Muscle Shoals, AL 35661For Sale
 MLS ID #530820, Pam McKinney Bush. Strategic MLS Alliance
 - $299,9993 bd2 ba1.5k sqft2012 Wildwood St, Muscle Shoals, AL 35661For Sale
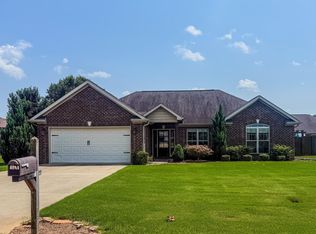 MLS ID #530421, Lorraine Scott. Strategic MLS Alliance
 - $289,9004 bd2 ba1.7k sqft119 Williams St, Muscle Shoals, AL 35661For Sale
 MLS ID #530446, Beverly R Hardeman. Strategic MLS Alliance
 - $294,0004 bd4 ba2.8k sqft403 Union Ave, Muscle Shoals, AL 35661For Sale
 MLS ID #529487, Monty Allen. Strategic MLS Alliance
