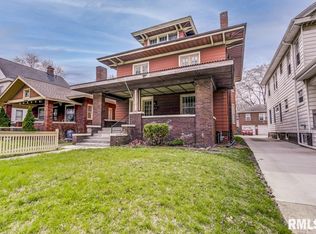
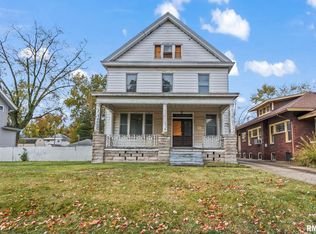
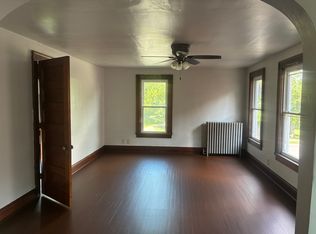
Step into timeless charm and character with this beautiful historic brick home located directly across from scenic Iles Park. From the moment you enter, you’ll appreciate the classic craftsmanship featuring detailed trim work, gorgeous hardwood floors and vinyl plank, and stunning built-in bookcases that add warmth and personality throughout the home.
The spacious main floor offers a large living room and dining room combination, perfect for entertaining or everyday living. Fresh paint and new main flooring provide a clean, updated feel while maintaining the home’s historic appeal.
This well-maintained property includes numerous important updates and features, including newer insulated windows, a newer roof, updated electrical components, and a whole-house generator that will remain with the property. The boiler heating system is in good working order, the exterior brick is in excellent condition, and the solid foundation offers peace of mind for years to come.
The bedrooms are generously sized, with most featuring desirable walk-in closets for exceptional storage space. Combining historic elegance with practical updates, this home offers comfort, and character
A rare opportunity to own a classic home with enduring beauty and modern conveniences.
Active
Listed by: CCDC Property Management & Real Estate
$115,000
2017 S 6th St, Springfield, IL 62703
4beds
1,288sqft
Est.: Get pre-qualified
Single Family Residence
Built in 1914
6,534 Square Feet Lot
$-- Zestimate®
$89/sqft
$-- HOA
What's special
Historic brick homeNewer insulated windowsSpacious main floorClassic craftsmanshipNewer roofStunning built-in bookcasesDetailed trim work
- 9 days |
- 993 |
- 55 |
Zillow last checked:
Listing updated:
Listing Provided by:
Wendi Rensing 217-851-0817,
CCDC Property Management & Real Estate
Source: MARIS,MLS#: 26032209
Originating MLS: Southwestern Illinois Board of REALTORS
Tour with a local agent
Facts & features
Interior
Bedrooms & bathrooms
- Bedrooms: 4
- Bathrooms: 2
- Full bathrooms: 1
- 1/2 bathrooms: 1
- Main level bathrooms: 1
- Main level bedrooms: 2
Bedroom
- Description: Walk in closet
- Features: Floor Covering: Luxury Vinyl Plank
- Level: Main
- Area: 143
- Dimensions: 13x11
Bedroom 2
- Features: Floor Covering: Luxury Vinyl Plank
- Level: Main
- Area: 108
- Dimensions: 12x9
Bedroom 3
- Description: Walk in Closet
- Features: Floor Covering: Wood
- Level: Second
- Area: 120
- Dimensions: 12x10
Bedroom 4
- Features: Floor Covering: Wood
- Level: Second
- Area: 120
- Dimensions: 12x10
Bathroom
- Features: Floor Covering: Ceramic Tile
- Level: Main
Basement
- Features: Floor Covering: Concrete
- Level: Lower
Dining room
- Features: Floor Covering: Luxury Vinyl Plank
- Level: Main
- Area: 208
- Dimensions: 16x13
Kitchen
- Features: Floor Covering: Luxury Vinyl Plank
- Level: Main
- Area: 150
- Dimensions: 15x10
Living room
- Features: Floor Covering: Luxury Vinyl Plank
- Level: Main
- Area: 234
- Dimensions: 18x13
Heating
- Geothermal
Cooling
- Wall/Window Unit(s)
Appliances
- Included: Gas Cooktop, Refrigerator, Washer/Dryer
Features
- Flooring: Hardwood, Luxury Vinyl
- Basement: Block
- Number of fireplaces: 1
Interior area
- Total structure area: 1,288
- Total interior livable area: 1,288 sqft
- Finished area above ground: 1,288
- Finished area below ground: 1,064
Property
Parking
- Total spaces: 1
- Parking features: Additional Parking, Concrete, Detached, Garage, Off Street
- Attached garage spaces: 1
Features
- Levels: Two
- Patio & porch: Covered, Front Porch
Lot
- Size: 6,534 Square Feet
- Dimensions: 40 x 154
- Features: Level
Details
- Parcel number: 22030157020
- Special conditions: Listing As Is
Construction
Type & style
- Home type: SingleFamily
- Architectural style: Traditional
- Property subtype: Single Family Residence
- Attached to another structure: Yes
Materials
- Brick
- Foundation: Block
Condition
- Year built: 1914
Utilities & green energy
- Electric: Other
- Sewer: Public Sewer
- Water: Public
- Utilities for property: Cable Available, Electricity Connected, Phone Available, Sewer Connected, Water Connected
Community & HOA
HOA
- Has HOA: No
Location
- Region: Springfield
Financial & listing details
- Price per square foot: $89/sqft
- Tax assessed value: $104,778
- Annual tax amount: $2,546
- Date on market: 5/22/2026
- Listing terms: Cash,Conventional
- Electric utility on property: Yes
Estimated market value
Not available
Estimated sales range
Not available
$1,458/mo
Price history
| Date | Event | Price |
|---|---|---|
| 5/22/2026 | Listed for sale | $115,000+79.7%$89/sqft |
Source: | ||
| 10/24/2025 | Sold | $64,000-8.4%$50/sqft |
Source: | ||
| 9/26/2025 | Pending sale | $69,900$54/sqft |
Source: | ||
| 9/15/2025 | Price change | $69,900-17.7%$54/sqft |
Source: | ||
| 9/3/2025 | Price change | $84,900-5.6%$66/sqft |
Source: | ||
| 8/22/2025 | Listed for sale | $89,900$70/sqft |
Source: | ||
Public tax history
| Year | Property taxes | Tax assessment |
|---|---|---|
| 2024 | $2,430 +6.1% | $34,926 +9.5% |
| 2023 | $2,290 +5.3% | $31,902 +5.4% |
| 2022 | $2,174 +4.4% | $30,261 +3.9% |
| 2021 | $2,082 +2% | $29,128 -0.2% |
| 2020 | $2,041 -7.9% | $29,172 +0.4% |
| 2019 | $2,215 | $29,070 -9.8% |
| 2018 | $2,215 +2.4% | $32,219 +1.3% |
| 2017 | $2,163 +2.4% | $31,802 +1.5% |
| 2016 | $2,113 +1.3% | $31,338 +1.2% |
| 2015 | $2,087 +7.3% | $30,963 +0.7% |
| 2014 | $1,945 +2.3% | $30,763 +4.4% |
| 2013 | $1,902 +2% | $29,474 |
| 2012 | $1,866 +2.5% | $29,474 |
| 2011 | $1,820 +2.8% | $29,474 +1% |
| 2010 | $1,770 +3.4% | $29,190 +1.4% |
| 2009 | $1,711 +2.5% | $28,776 +4.2% |
| 2008 | $1,670 +2% | $27,616 +4.5% |
| 2007 | $1,638 +2.5% | $26,426 +3.8% |
| 2006 | $1,598 | $25,456 |
Find assessor info on the county website
Monthly payment
Est. payment$--/mo
Payment breakdown
Explore the cost of this home by adjusting the details. Changes won't be saved.
All calculations are estimates and provided by Zillow, Inc. for informational purposes only. Actual amounts may vary.
HOA fees may include property taxes on listings classified as Co-Ops. Contact the listing agent and/or owner for fee details.
Mortgage interest rates are dependent on a number of factors, including credit score, down payment, and repayment length. Interest rate data provided by Zillow Group Marketplace, Inc. as of 1/1/1970 from various mortgage lenders with which we have lead or other similar arrangements; the Estimated Payment is an average of those rates.
See how much you could borrow to make a competitive offer.
Climate risks
Neighborhood: Near South
Nearby schools
GreatSchools rating
- 2/10Harvard Park Elementary SchoolGrades: K-5Distance: 0.8 mi
- 2/10Jefferson Middle SchoolGrades: 6-8Distance: 1.5 mi
- 2/10Springfield Southeast High SchoolGrades: 9-12Distance: 1.5 mi
Schools provided by the listing agent
- Elementary: Springfield Dist 186
- Middle: Springfield Dist 186
- High: Springfield
Source: MARIS. This data may not be complete. We recommend contacting the local school district to confirm school assignments for this home.
A local agent can set up tours, give advice and negotiate with sellers.
A local lender can help you make sure your offer is ready when you are.
- Illinois
- Sangamon County
- Springfield
- 62703
- Near South
- 2017 S 6th St