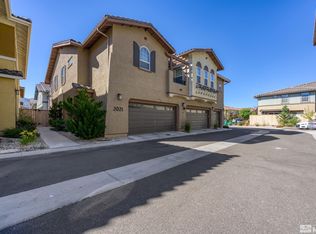
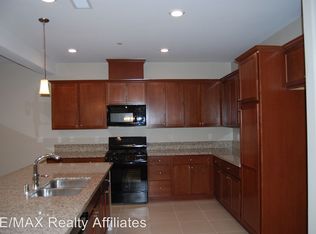
OPEN HOUSE JOIN US 7/11 SAT 1:30PM-3:30PM 7/12 SUN 1:30PM-3:30PM From the moment you step inside, you'll feel right at home in this inviting end-unit townhome featuring 3 bedrooms, 2.5 baths, and a 2-car garage, nestled in one of South Reno's most desirable communities. The thoughtfully designed open floor plan seamlessly connects the spacious living room, dining area, and kitchen, creating the perfect space for everyday living and entertaining. As an end unit, this home offers the added benefit of extra yard space along the side of the building, providing additional outdoor enjoyment. Residents also have access to the fitness center. Ideally located just minutes from shopping, restaurants, grocery stores, and easy freeway access, this home is adjacent to the Damonte Ranch Wetlands and Park, where you can enjoy scenic walking trails and open green space. The HOA provides exceptional low-maintenance living by taking care of snow removal, exterior building maintenance including the roof, as well as landscaping throughout the common areas. Combining comfort, convenience, and an unbeatable location, this home is a wonderful opportunity to enjoy the best of South Reno living.
Active
$515,000
2017 Wind Ranch Rd Unit B, Reno, NV 89521
3beds
1,654sqft
Townhouse
Built in 2016
2,178 Square Feet Lot
$507,800 Zestimate®
$311/sqft
$221/mo HOA
What's special
Inviting end-unit townhomeDining area
- 13 days |
- 666 |
- 41 |
Likely to sell faster than
Zillow last checked:
Listing updated:
Listed by:
Tonirose Calimlim S.173849 775-813-5446,
Fathom Realty
Source: NNRMLS,MLS#: 260008774
Facts & features
Interior
Bedrooms & bathrooms
- Bedrooms: 3
- Bathrooms: 3
- Full bathrooms: 2
- 1/2 bathrooms: 1
Heating
- Forced Air, Natural Gas
Cooling
- Central Air
Appliances
- Included: Dishwasher, Disposal, Dryer, Gas Range, Microwave, Refrigerator, Washer
- Laundry: In Hall, Laundry Closet
Features
- Breakfast Bar, Ceiling Fan(s), High Ceilings, Kitchen Island, Walk-In Closet(s)
- Flooring: Carpet, Ceramic Tile, Luxury Vinyl
- Windows: Double Pane Windows, Low Emissivity Windows, Vinyl Frames
- Has fireplace: No
- Common walls with other units/homes: 1 Common Wall
Interior area
- Total structure area: 1,654
- Total interior livable area: 1,654 sqft
Property
Parking
- Total spaces: 2
- Parking features: Attached, Garage, Garage Door Opener
- Attached garage spaces: 2
Features
- Stories: 2
- Patio & porch: Porch, Patio
- Exterior features: None
- Spa features: None
- Fencing: Back Yard
- Has view: Yes
- View description: Mountain(s), Park/Greenbelt
Lot
- Size: 2,178 Square Feet
- Features: Landscaped, Level
Details
- Additional structures: None
- Parcel number: 14142309
- Zoning: PUD
Construction
Type & style
- Home type: Townhouse
- Property subtype: Townhouse
- Attached to another structure: Yes
Materials
- Stucco
- Foundation: Slab
- Roof: Pitched,Tile
Condition
- New construction: No
- Year built: 2016
Details
- Builder name: Jenuane Communities
Utilities & green energy
- Sewer: Public Sewer
- Water: Public
- Utilities for property: Cable Available, Electricity Connected, Internet Connected, Natural Gas Connected, Phone Available, Sewer Connected, Water Connected, Cellular Coverage
Community & HOA
Community
- Security: Fire Sprinkler System, Smoke Detector(s)
- Subdivision: Esplanade At Damonte Ranch Village 24C Unit 2
HOA
- Has HOA: Yes
- Amenities included: Fitness Center, Landscaping, Parking
- Services included: Insurance, Maintenance Grounds, Maintenance Structure, Snow Removal
- HOA fee: $204 monthly
- HOA name: Village at Esplanade at Damonte Ranch
- Second HOA fee: $52 quarterly
- Second HOA name: Drainage Maintenance Association
Location
- Region: Reno
Financial & listing details
- Price per square foot: $311/sqft
- Tax assessed value: $304,544
- Annual tax amount: $4,001
- Date on market: 7/9/2026
- Cumulative days on market: 13 days
- Listing terms: 1031 Exchange,Cash,Conventional,FHA,VA Loan
Estimated market value
$507,800
$482,000 - $533,000
$2,895/mo
Price history
| Date | Event | Price |
|---|---|---|
| 7/9/2026 | Listed for sale | $515,000+47.6%$311/sqft |
Source:  NNRMLS #260008774 Report a problem NNRMLS #260008774 Report a problem | ||
| 5/8/2024 | Listing removed | -- |
Source: Zillow Rentals Report a problem | ||
| 5/5/2024 | Listed for rent | $2,500+8.7%$2/sqft |
Source: Zillow Rentals Report a problem | ||
| 10/4/2021 | Listing removed | -- |
Source: Zillow Rental Manager Report a problem | ||
| 10/2/2021 | Price change | $2,300-4.2%$1/sqft |
Source: Zillow Rental Manager Report a problem | ||
| 9/17/2021 | Listed for rent | $2,400$1/sqft |
Source: Zillow Rental Manager Report a problem | ||
| 8/12/2020 | Sold | $348,888$211/sqft |
Source:  NNRMLS #200008872 Report a problem NNRMLS #200008872 Report a problem | ||
| 7/6/2020 | Listed for sale | $348,888+18.9%$211/sqft |
Source: Chase International #200008872 Report a problem | ||
| 12/16/2016 | Sold | $293,500+0%$177/sqft |
Source: Public Record Report a problem | ||
| 8/29/2016 | Listed for sale | $293,364$177/sqft |
Source: Jenuane Communities #160011997 Report a problem | ||
Public tax history
| Year | Property taxes | Tax assessment |
|---|---|---|
| 2026 | $4,002 +7.8% | $106,590 -2.4% |
| 2025 | $3,711 +8% | $109,219 +0.7% |
| 2024 | $3,437 +8.2% | $108,443 +5.2% |
| 2023 | $3,177 +6.1% | $103,051 +19% |
| 2022 | $2,994 +0.8% | $86,629 +6% |
| 2021 | $2,970 +5% | $81,702 +2.1% |
| 2020 | $2,829 -4.8% | $80,049 |
| 2019 | $2,970 +5% | $80,049 +11.5% |
| 2018 | $2,829 +605.7% | $71,823 +1.9% |
| 2017 | $401 | $70,457 +544% |
| 2016 | $401 | $10,940 |
Find assessor info on the county website
Monthly payment
Est. payment
Payment breakdown
Explore the cost of this home by adjusting the details. Changes won't be saved.Climate risks
Neighborhood: Damonte Ranch
Nearby schools
GreatSchools rating
- 9/10Jwood Raw Elementary SchoolGrades: PK-5Distance: 0.3 mi
- 7/10Kendyl Depoali Middle SchoolGrades: 6-8Distance: 1.7 mi
- 7/10Damonte Ranch High SchoolGrades: 9-12Distance: 0.8 mi
Schools provided by the listing agent
- Elementary: JWood Raw
- Middle: Depoali
- High: Damonte
Source: NNRMLS. This data may not be complete. We recommend contacting the local school district to confirm school assignments for this home.
- $425,1002 bd2 ba1.3k sqft2017 Wind Ranch Rd UNIT A, Reno, NV 89521Off Market
- $437,9002 bd2 ba1.3k sqft2021 Wind Ranch Rd UNIT A, Reno, NV 89521Off Market
- $521,8003 bd3 ba1.8k sqft2021 Wind Ranch Rd UNIT C, Reno, NV 89521Off Market
- $547,7003 bd2 ba1.8k sqft2029 Wind Ranch Rd UNIT C, Reno, NV 89521Off Market
- $521,6003 bd2 ba1.6k sqft2029 Wind Ranch Rd UNIT B, Reno, NV 89521Off Market
- $432,1002 bd2 ba1.3k sqft2029 Wind Ranch Rd UNIT A, Reno, NV 89521Off Market
- $502,4003 bd3 ba1.6k sqft2021 Wind Ranch Rd UNIT B, Reno, NV 89521Off Market
- $437,6002 bd2 ba1.3k sqft2007 Wind Ranch Rd UNIT A, Reno, NV 89521Off Market
A local agent can set up tours, give advice and negotiate with sellers.
Similar homes
- $429,9002 bd2 ba1.3k sqft1825 Sea Horse Rd Unit A, Reno, NV 89521Active

 MLS ID #260008775, Tonirose Calimlim, Fathom Realty. NNRMLS
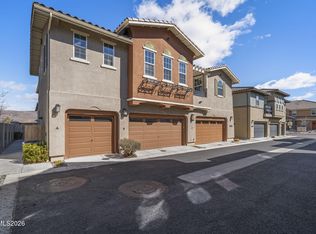
 - $534,9003 bd3 ba1.6k sqft1995 Wind Ranch Rd Unit B, Reno, NV 89521Active
 MLS ID #260003222, Bryan Drakulich, BHG Drakulich Realty. NNRMLS
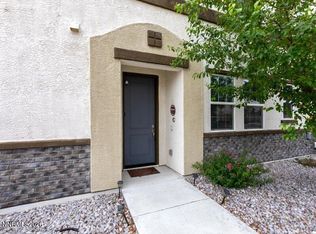
 - $534,0003 bd3 ba1.8k sqft1856 Sea Horse Rd Unit C, Reno, NV 89521Active
 MLS ID #260007402, Sandy Meyer, NextHome Sierra Realty. NNRMLS
 - $445,0002 bd2 ba1.5k sqft9900 Wilbur May Pkwy APT 2403, Reno, NV 89523Active
 MLS ID #260008885, Cameron Meals, Blue Sierra Realty. NNRMLS
 - $687,0003 bd2 ba1.9k sqft1832 Cholula Dr, Reno, NV 89521ActiveMLS ID #260008886, Sarah Russell, Redfin. NNRMLS
- $614,9003 bd2 ba1.6k sqft10172 Mesa Cortona Dr, Reno, NV 89521ActiveMLS ID #260005702, Hayden Armstrong, RE/MAX Professionals-Reno. NNRMLS
- $494,0002 bd2 ba1.1k sqft9732 Ripple Way, Reno, NV 89521ActiveMLS ID #260008193, Megan Lowe, Chase International-Damonte. NNRMLS
- $635,0003 bd3 ba2.1k sqft9766 Pachuca Dr, Reno, NV 89521ActiveMLS ID #260006532, Debra Kane, Ferrari-Lund Real Estate Reno. NNRMLS
- $415,0002 bd2 ba1.3k sqft1775 Wind Ranch Rd Unit C, Reno, NV 89521ActiveMLS ID #260004933, Jackie Ginley, Chase International-Incline. NNRMLS
- $590,0004 bd2 ba1.6k sqft9889 Northrup Dr, Reno, NV 89521ActiveMLS ID #260007051, Rachel Griego, OpenDoor Brokerage LLC. NNRMLS
- $698,0003 bd3 ba2k sqft10686 Washington Park Dr, Reno, NV 89521ActiveMLS ID #260006533, Piper Schulze, Dickson Realty - Damonte Ranch. NNRMLS
- $665,0004 bd2 ba1.9k sqft1690 Emerald Bay Dr, Reno, NV 89521ActiveMLS ID #260008473, Anthony Smith, RE/MAX Professionals-Reno. NNRMLS
- $582,4253 bd3 ba1.5k sqft420 Prosecco Way, Reno, NV 89511ActiveMLS ID #260009256, Linda Schwartz, Tim Lewis Communities (Nevada). NNRMLS
- $655,0004 bd3 ba1.9k sqft545 Pesaro Way, Reno, NV 89521ActiveMLS ID #260007504, Mariia Owens, Keller Williams Group One Inc.. NNRMLS
- $762,5002 bd2 ba1.6k sqft2151 Nasrullah Ln, Reno, NV 89521ActiveMLS ID #260006699, Yvette Hamacek, Coldwell Banker Select Reno. NNRMLS
- $405,0002 bd2 ba1.1k sqft900 S Meadows Pkwy APT 1723, Reno, NV 89521ActiveMLS ID #260008714, Brandon Wright, LPT Realty, LLC. NNRMLS
- $665,0003 bd2 ba1.8k sqft2190 Dutch Draft Dr, Reno, NV 89521ActiveMLS ID #260003239, Nicholas Abe, RE/MAX Professionals-Reno. NNRMLS
- $485,0003 bd3 ba1.7k sqft2205 Grosvenor Park Pl, Reno, NV 89509ActiveMLS ID #260003159, Catherine Manipon, Ferrari-Lund Real Estate Reno. NNRMLS
- $549,9004 bd3 ba1.7k sqft2714 Perro Ct, Reno, NV 89502ActiveMLS ID #260008157, Ronald Eckroat, Ferrari-Lund Real Estate Reno. NNRMLS
- $724,5004 bd3 ba2.3k sqft11201 Messina Way, Reno, NV 89521ActiveMLS ID #260003331, Rose Miller, BHHS Nevada Properties - SW. NNRMLS
