HISTORIC CHARM AND SOLID STRUCTURE, THIS MID-1800s TREASURE CAPTIVATES WITH ITS PERFECT BLEND OF REMODELS, UPDATES AND TIMELESS CHARACTER. The Wrap-Around Porch welcomes you to a 4 Bedroom, 2 Bath, 1887+ SF beautifully restored Farmhouse gracing 3 rolling acres. Step inside to feel the warmth of the original handcrafted staircase, hardwood floors, doors, trim, even stately pocket doors separating the living room and office. Gather in the bright, newly Updated Kitchen with gleaming quartz countertops, bay window, center island, stainless steel appliances, and more original cherished details. A main floor remodeled bath, laundry room and convenient mud-room entry for ease of living. Upstairs are four spacious bedrooms, a remodeled full bath, plus pull-down access to the useable attic. Made energy efficient with newer forced air furnace, GEO Thermal, insulated exterior walls and attic. New roof on house & pole barn (2021) New well (2019) Generator transfer switch installed. 30' x 40' Pole Barn has partial concrete floor, front and back doors. These 3 acres have maple trees to tap, walnuts to collect, roadside Rock with original Iron Rings where horses were tied and an 1800s smokehouse. High speed fiber optics. Only 20 mins to I-94, 35 mins to A2 or Jackson, close to the Irish Hills and 7 mins from the local coffee shop, grocery store and schools. More than just a home, it's a legacy waiting for YOU! Sellers offer a I Year Am.Pref.HomeWarranty provided to buyer.
Active backup
Price cut: $10K (9/10)
$349,900
20171 Bowens Rd, Manchester, MI 48158
5beds
1,887sqft
Single Family Residence
Built in 1830
3.12 Acres Lot
$345,100 Zestimate®
$185/sqft
$-- HOA
What's special
- 54 days
- 1,397
- 151
Zillow last checked:
Listing updated:
Listed by:
Valarie Moore 734-904-9444,
Keller Williams Ann Arbor Mrkt 734-995-9400
Source: MichRIC,MLS#: 26040313
Facts & features
Interior
Bedrooms & bathrooms
- Bedrooms: 5
- Bathrooms: 2
- Full bathrooms: 2
- Main level bedrooms: 1
Primary bedroom
- Area: 304
- Dimensions: 19.00 x 16.00
Bedroom 2
- Area: 176
- Dimensions: 16.00 x 11.00
Bedroom 3
- Area: 180
- Dimensions: 15.00 x 12.00
Bedroom 4
- Area: 80
- Dimensions: 10.00 x 8.00
Bathroom 1
- Area: 75
- Dimensions: 15.00 x 5.00
Bathroom 2
- Area: 42
- Dimensions: 7.00 x 6.00
Dining room
- Area: 240
- Dimensions: 16.00 x 15.00
Kitchen
- Area: 285
- Dimensions: 19.00 x 15.00
Living room
- Area: 240
- Dimensions: 16.00 x 15.00
Office
- Area: 140
- Dimensions: 14.00 x 10.00
Heating
- Forced Air
Cooling
- Central Air
Appliances
- Included: Dishwasher, Dryer, Microwave, Oven, Range, Refrigerator, Washer, Water Softener Owned
- Laundry: Electric Dryer Hookup, Laundry Room, Main Level
Features
- Ceiling Fan(s), LP Tank Owned, Center Island, Pantry
- Flooring: Laminate, Tile, Wood
- Windows: Screens, Replacement, Insulated Windows, Bay/Bow
- Basement: Crawl Space,Michigan Basement,Partial
- Has fireplace: No
Interior area
- Total structure area: 1,887
- Total interior livable area: 1,887 sqft
- Finished area below ground: 0
Property
Parking
- Total spaces: 1
- Parking features: Garage Faces Front, Detached
- Garage spaces: 1
Features
- Stories: 2
Lot
- Size: 3.12 Acres
- Dimensions: 411' x 330'
Details
- Additional structures: Pole Barn
- Parcel number: P1625200003
Construction
Type & style
- Home type: SingleFamily
- Architectural style: Farmhouse
- Property subtype: Single Family Residence
Materials
- Vinyl Siding
- Roof: Shingle
Condition
- New construction: No
- Year built: 1830
Details
- Warranty included: Yes
Utilities & green energy
- Gas: LP Tank Owned
- Sewer: Septic Tank
- Water: Well
Community & HOA
Location
- Region: Manchester
Financial & listing details
- Price per square foot: $185/sqft
- Tax assessed value: $95,258
- Annual tax amount: $3,193
- Date on market: 8/31/2026
- Listing terms: Cash,FHA,Conventional
- Road surface type: Unimproved
Estimated market value
$345,100
$328,000 - $362,000
$3,139/mo
Price history
| Date | Event | Price |
|---|---|---|
| 9/18/2026 | Contingent | $349,900$185/sqft |
Source:  MichRIC #26040313 Report a problem MichRIC #26040313 Report a problem | ||
| 9/10/2026 | Price change | $349,900-2.8%$185/sqft |
Source: MichRIC #26040313 Report a problem | ||
| 8/31/2026 | Listed for sale | $359,900$191/sqft |
Source: MichRIC #26040313 Report a problem | ||
| 8/24/2026 | Contingent | $359,900$191/sqft |
Source: MichRIC #26040313 Report a problem | ||
| 8/17/2026 | Price change | $359,900-2.7%$191/sqft |
Source: MichRIC #26040313 Report a problem | ||
| 8/5/2026 | Listed for sale | $370,000+164.3%$196/sqft |
Source: MichRIC #26040313 Report a problem | ||
| 10/29/2019 | Sold | $140,000-14.1%$74/sqft |
Source: Public Record Report a problem | ||
| 3/9/2004 | Sold | $162,900+10.6%$86/sqft |
Source: Public Record Report a problem | ||
| 8/23/2002 | Sold | $147,332-1.8%$78/sqft |
Source: Public Record Report a problem | ||
| 6/3/1996 | Sold | $150,000$79/sqft |
Source: Public Record Report a problem | ||
Public tax history
| Year | Property taxes | Tax assessment |
|---|---|---|
| 2026 | $3,122 +0.9% | $129,000 +19% |
| 2025 | $3,094 | $108,400 -0.9% |
| 2024 | -- | $109,350 +5.8% |
| 2023 | -- | $103,400 +10.6% |
| 2022 | -- | $93,500 +3.4% |
| 2021 | -- | $90,450 +7.7% |
| 2020 | $2,588 | $84,000 -0.9% |
| 2019 | -- | $84,800 +8.2% |
| 2018 | -- | $78,350 +4.9% |
| 2017 | -- | $74,700 +4.7% |
| 2016 | -- | $71,335 +0.3% |
| 2015 | -- | $71,122 -1.2% |
| 2014 | -- | $71,950 |
| 2013 | -- | $71,950 +2.3% |
| 2012 | -- | $70,349 +2.7% |
| 2011 | -- | $68,500 -12.7% |
| 2010 | -- | $78,463 -0.3% |
| 2009 | -- | $78,700 -8.5% |
| 2008 | -- | $86,050 -4.9% |
| 2007 | -- | $90,517 -0.7% |
| 2005 | -- | $91,150 +7.9% |
| 2004 | -- | $84,500 +7.7% |
| 2003 | -- | $78,450 -4.3% |
| 2002 | $1,846 +22.1% | $82,000 +7.2% |
| 2001 | $1,512 | $76,500 +6% |
| 2000 | -- | $72,200 +6.5% |
| 1999 | $1,345 | $67,800 |
Find assessor info on the county website
Monthly payment
Est. payment
Payment breakdown
Explore the cost of this home by adjusting the details. Changes won't be saved.Climate risks
Neighborhood: 48158
Similar homes
- $375,0004 bd2 ba2.2k sqft315 S Washington St, Manchester, MI 48158For Sale
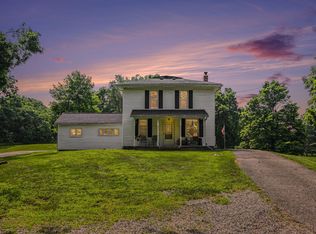
 MLS ID #26037610, Matthew McKernan, The Charles Reinhart Company. MichRIC
 - $359,9004 bd2 ba1.7k sqft7682 Michigan State Rd #52, Manchester, MI 48158For Sale
 MLS ID #26042784, David Wilson, The Charles Reinhart Company. MichRIC
 - $500,0004 bd2 ba1.5k sqft12884 Sharon Hollow Rd, Manchester, MI 48158For Sale
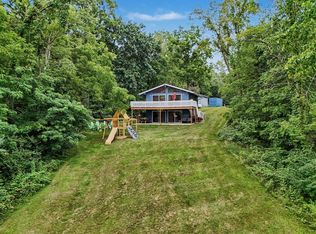 MLS ID #26039076, Jeffrey Klink, The Charles Reinhart Company. MichRIC
 - $259,9003 bd3 ba2.3k sqft520 W Main St, Manchester, MI 48158For Sale
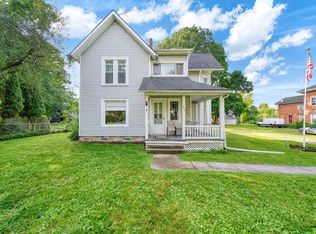 MLS ID #26035463, Jason Aldrich, ERA Reardon - Brooklyn. MichRIC
 - $370,0003 bd3 ba2.1k sqft13465 Horning Rd, Brooklyn, MI 49230For SaleMLS ID #26029668, Michelle Epperly, ERA Reardon Realty. MichRIC
- $349,8754 bd2 ba1.8k sqft11625 Ridge Hwy, Tecumseh, MI 49286For SaleMLS ID #26048202, Janis Montalvo, Living In Lenawee Realty LLC. MichRIC
- $265,0004 bd1 ba1.4k sqft14321 W Austin Rd, Manchester, MI 48158For SaleMLS ID #26032081, Sara Tripp, Xsell Realty. MichRIC
- $389,9004 bd2 ba2.7k sqft807 Conklin Dr, Tecumseh, MI 49286For Sale
 MLS ID #50211006, Dallas Heidbreder, Howard Hanna Real Estate Services-Tecumseh. MiRealSource
 - $340,0004 bd2 ba2.3k sqft165 East Ave, Grass Lake, MI 49240For SaleMLS ID #26023171, Andrea Pallister, The Charles Reinhart Company. MichRIC
- $220,0002 bd2 ba1.1k sqft115 Beaufort St, Manchester, MI 48158For SaleMLS ID #26041849, Andrea Miller, The Charles Reinhart Company. MichRIC
- $314,9004 bd3 ba1.6k sqft4802 Forrister Rd, Adrian, MI 49221For SaleMLS ID #26035399, Jeffrey Rising, Cornerstone Real Estate. MichRIC
- $450,0004 bd2 ba1.7k sqft1533 E Munger Rd, Tecumseh, MI 49286For SaleMLS ID #26036945, Tamara Culler, NextHome Roots RE Group. MichRIC
- $340,0003 bd2 ba1.6k sqft9161 Austin Rd, Saline, MI 48176For SaleMLS ID #26042077, Jonathan Robbins, Brookstone, REALTORS®. MichRIC
- $409,0003 bd3 ba2.7k sqft6573 Pawson Rd, Onsted, MI 49265For SaleMLS ID #50216097, Jennifer Caruso, Howard Hanna Real Estate Services-Tecumseh. MiRealSource
- $349,9003 bd3 ba2.2k sqft769 Bellflower Dr, Brooklyn, MI 49230For SaleMLS ID #26011781, Mark Riggle, RE/MAX Irish Hills Realty. MichRIC
- $300,0004 bd2 ba1.9k sqft4079 Bennett Ct, Adrian, MI 49221For SaleMLS ID #26046335, Michael Knox, Xsell Realty. MichRIC
- $499,9004 bd2 ba2.1k sqft7760 Willow Rd, Clinton, MI 49236For SaleMLS ID #26037658, Skylar Harris, The Charles Reinhart Company. MichRIC
- $299,9004 bd3 ba1.7k sqft4788 Moon Lake Rd, Jackson, MI 49201For SaleMLS ID #26042615, Logan Burns, Century 21 Affiliated - Jackson. MichRIC
- $399,0005 bd2 ba2.3k sqft4271 Willis Rd, Milan, MI 48160For SaleMLS ID #26027742, Leanne Wade, Howard Hanna Real Estate. MichRIC
