Priced to sell... Spacious two-story traditional on an oversized corner lot in a quiet Northridge cul-de-sac. Offering 4 bedrooms, 4 bathrooms, a pool and a versatile floor plan, this home presents an outstanding opportunity to move in, update over time and make it your own. The entry opens to a spacious living room with decorative fireplace and French doors leading to the covered patio, backyard and pool. The formal dining room, living room and family room all overlook and open to the backyard, creating excellent indoor-outdoor flow and an ideal setting for entertaining. The kitchen features wood cabinetry, a breakfast area, center island with attached table, gas range, double electric ovens, microwave and refrigerator, and opens to the large family room. A downstairs bedroom and full bath offer flexibility for guests, a home office or gym. Upstairs are three generously sized bedrooms and two bathrooms, including the primary suite with two closets and an en-suite bath. The oversized backyard is made for Southern California living, with a gated pool, covered patio, grassy lawn and mature landscaping offering plenty of space to entertain, play or relax. An electric driveway gate leads to a carport/work area that provides additional usable space and flexibility.Conveniently located near Northridge Fashion Center, CSUN, shopping, dining and recreation, with access to Granada Hills Charter High School. With its oversized lot, pool, spacious floor plan and desirable Northridge location, this home clearly offers the space, setting and that potential buyers have been waiting for.
For sale
$1,299,000
17336 Marilla St, Northridge, CA 91325
4beds
2,650sqft
Residential, Single Family Residence
Built in 1963
0.28 Acres Lot
$1,275,100 Zestimate®
$490/sqft
$-- HOA
What's special
- 1 day
- 436
- 66
Zillow last checked:
Listing updated:
Listed by:
Sharona Alperin DRE # 00923981 310-345-9425,
Sotheby's International Realty 310-724-7000,
Nina Kleiner-Rosen DRE # 01371965 310-993-2036,
Sotheby's International Realty
Source: CLAW,MLS#: 26993665
Facts & features
Interior
Bedrooms & bathrooms
- Bedrooms: 4
- Bathrooms: 4
- Full bathrooms: 4
Rooms
- Room types: Patio Open, Dining Room, Patio Covered, Living Room
Heating
- Central
Cooling
- Central Air
Appliances
- Included: Gas Cooktop, Double Oven, Electric Oven, Microwave, Range/Oven, Refrigerator, Dryer, Washer, Dishwasher, Disposal
- Laundry: Inside, Laundry Closet Stacked, Stackable W/D Hookup
Features
- Ceiling Fan(s), Eat-in Kitchen, Breakfast Counter / Bar, Formal Dining Rm
- Flooring: Carpet, Tile
- Number of fireplaces: 1
- Fireplace features: Living Room, Decorative, Gas
Interior area
- Total structure area: 2,650
- Total interior livable area: 2,650 sqft
Property
Parking
- Total spaces: 4
- Parking features: Driveway, Attached Carport, Driveway Gate, No Garage, Covered
- Has attached garage: Yes
- Carport spaces: 2
- Uncovered spaces: 2
Features
- Levels: Two
- Patio & porch: Covered, Covered Porch, Patio
- Pool features: In Ground
- Spa features: None
- Has view: Yes
- View description: Walk Street, Pool
- Has water view: Yes
Lot
- Size: 0.28 Acres
- Dimensions: 90 x 137
- Features: Back Yard, Yard
Details
- Additional structures: None
- Parcel number: 2755015029
- Zoning: LARA
- Special conditions: Standard
Construction
Type & style
- Home type: SingleFamily
- Architectural style: Traditional
- Property subtype: Residential, Single Family Residence
Condition
- Year built: 1963
Community & HOA
HOA
- Has HOA: No
Location
- Region: Northridge
Financial & listing details
- Price per square foot: $490/sqft
- Tax assessed value: $1,167,900
- Date on market: 10/7/2026
Estimated market value
$1,275,100
$1.21M - $1.34M
$6,665/mo
Price history
| Date | Event | Price |
|---|---|---|
| 10/7/2026 | Listed for sale | $1,299,000$490/sqft |
Source:  CLAW #26993665 Report a problem CLAW #26993665 Report a problem | ||
Public tax history
| Year | Property taxes | Tax assessment |
|---|---|---|
| 2026 | -- | $1,167,900 +580.8% |
| 2025 | $2,501 +1.5% | $171,554 +2% |
| 2024 | $2,464 +1.7% | $168,191 +2% |
| 2023 | $2,424 +4.2% | $164,894 +2% |
| 2022 | $2,325 +1.9% | $161,661 +2% |
| 2021 | $2,283 -0.6% | $158,492 +1% |
| 2020 | $2,297 | $156,868 +2% |
| 2019 | $2,297 +9.1% | $153,793 +2% |
| 2018 | $2,105 | $150,779 +2% |
| 2017 | $2,105 +2.1% | $147,824 +2% |
| 2016 | $2,062 +3.8% | $144,927 +1.5% |
| 2015 | $1,986 +0.5% | $142,751 +2% |
| 2014 | $1,977 | $139,956 +2.5% |
| 2012 | -- | $136,594 +2% |
| 2011 | -- | $133,917 +0.8% |
| 2010 | -- | $132,918 -0.2% |
| 2009 | -- | $133,235 +2% |
| 2008 | -- | $130,624 +2% |
| 2007 | -- | $128,064 +2% |
| 2006 | -- | $125,554 |
| 2005 | -- | $125,554 +4% |
| 2004 | -- | $120,681 +1.9% |
| 2003 | -- | $118,470 +2% |
| 2002 | -- | $116,148 +4% |
| 2000 | -- | $111,639 |
Find assessor info on the county website
Monthly payment
Est. payment
Payment breakdown
Explore the cost of this home by adjusting the details. Changes won't be saved.Climate risks
Neighborhood: Northridge
Nearby schools
Schools provided by the listing agent
- District: Los Angeles Unified
Source: CLAW. This data may not be complete. We recommend contacting the local school district to confirm school assignments for this home.
- $1,555,4003 bd4 ba2.7k sqft17326 Marilla St, Northridge, CA 91325Off Market
- $1,445,9005 bd4 ba2.7k sqft17337 Superior St, Northridge, CA 91325Off Market
- $1,701,4004 bd4 ba3.1k sqft17327 Superior St, Northridge, CA 91325Off Market
- $1,359,0003 bd2 ba2.3k sqft9717 Lasaine Ave, Northridge, CA 91325Off Market
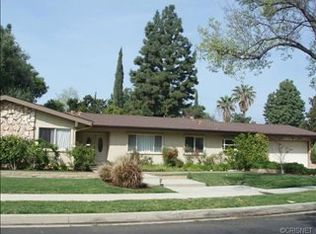
Similar homes
- $--4 bd4 ba3.1k sqft17639 Osborne St, Northridge, CA 91325Auction
 Auction.com 2
 - $1,500,0005 bd4 ba2.6k sqft9525 Encino Ave, Northridge, CA 91325For Sale
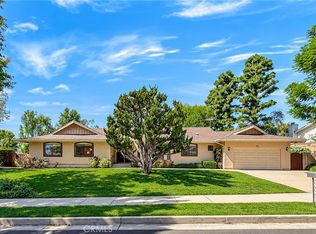 MLS ID #SR26214414, Randy Disimone, Keller Williams VIP Properties. CRMLS
 - $1,199,9004 bd3 ba2.2k sqft17600 Stare St, Northridge, CA 91325For Sale
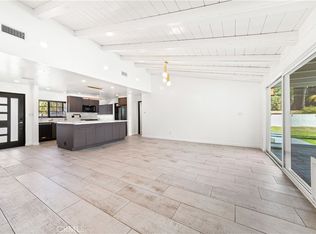 MLS ID #SR26203235, Collin Hicks, RE/MAX One. CRMLS
 - $1,279,0004 bd4 ba2.7k sqft17633 Nordhoff St, Northridge, CA 91325For Sale
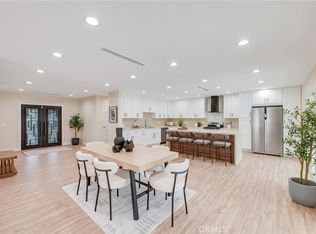 MLS ID #GD26150306, Pakrad Markarian, Remax Optima. CRMLS
