Welcome to Cherry Grove Acres, where timeless charm meets the convenience and comfort you’ve been looking for! This all-brick beauty offers 3 bedrooms, 2 bathrooms, and nearly one acre of land on a spacious corner lot. Walk inside to a functional, open floor plan that makes everyday living feel effortless and entertaining a breeze, complemented by an updated kitchen that brings a fresh touch to the heart of the home. Outside, enjoy the covered patio and sprawling yard that provides plenty of room to spread out, relax, or entertain. Need extra space for vehicles, projects, or weekend hobbies? The oversized detached 31' x 31' two-car garage has you covered! Enjoy the best of both worlds in this peaceful, quiet community while still enjoying easy access to Downtown Smithfield, Suffolk, and mass transit. If you’ve been dreaming of an all-brick home with space, versatility, and a location that keeps you connected, you won't want to miss this!
For sale
$349,900
20175 Cherry Grove Rd N, Smithfield, VA 23430
3beds
1,353sqft
Single Family Residence
Built in 1976
0.89 Acres Lot
$350,700 Zestimate®
$259/sqft
$-- HOA
What's special
Spacious corner lotFunctional open floor planCovered patioAll-brick beautySprawling yardUpdated kitchen
- 3 days
- 927
- 101
Likely to sell faster than
Zillow last checked:
Listing updated:
Listed by:
Christina Sancilio,
Wainwright Real Estate 757-495-1900
Source: REIN Inc.,MLS#: 10658847
Facts & features
Interior
Bedrooms & bathrooms
- Bedrooms: 3
- Bathrooms: 2
- Full bathrooms: 2
Rooms
- Room types: 1st Floor BR, 1st Floor Primary BR, Attic, PBR with Bath, Workshop
Primary bedroom
- Level: First
Heating
- Baseboard
Cooling
- Central Air
Appliances
- Included: Dishwasher, Dryer, Microwave, Electric Range, Refrigerator, Washer, Electric Water Heater
Features
- Ceiling Fan(s), Entrance Foyer
- Flooring: Carpet, Ceramic Tile, Wood
- Windows: Window Treatments
- Basement: Crawl Space
- Number of fireplaces: 1
- Fireplace features: Wood Burning
Interior area
- Total interior livable area: 1,353 sqft
Property
Parking
- Total spaces: 2
- Parking features: Garage Det 2 Car, Oversized, Driveway
- Garage spaces: 2
- Has uncovered spaces: Yes
Features
- Stories: 1
- Patio & porch: Patio
- Pool features: None
- Fencing: None
- Has view: Yes
- View description: Trees/Woods
- Waterfront features: Not Waterfront
Lot
- Size: 0.89 Acres
- Features: Corner, Wooded
Details
- Parcel number: 42A01010
- Other equipment: Attic Fan
Construction
Type & style
- Home type: SingleFamily
- Architectural style: Ranch,Traditional
- Property subtype: Single Family Residence
Materials
- Brick
- Roof: Asphalt Shingle
Condition
- New construction: No
- Year built: 1976
Utilities & green energy
- Sewer: Septic Tank
- Water: Well
- Utilities for property: Cable Hookup
Community & HOA
Community
- Subdivision: All Others Area 64
HOA
- Has HOA: No
Location
- Region: Smithfield
Financial & listing details
- Price per square foot: $259/sqft
- Tax assessed value: $269,400
- Annual tax amount: $2,129
- Date on market: 10/22/2026
Estimated market value
$350,700
$333,000 - $368,000
$2,070/mo
Price history
Price history is unavailable.
Public tax history
| Year | Property taxes | Tax assessment |
|---|---|---|
| 2025 | $2,088 +6.2% | $269,400 |
| 2024 | $1,967 +2.8% | $269,400 |
| 2023 | $1,913 +4.5% | $269,400 +28.9% |
| 2022 | $1,831 | $209,000 |
| 2021 | $1,831 | $209,000 |
| 2020 | $1,831 +96.7% | $209,000 |
| 2019 | $931 -44.7% | $209,000 +9.1% |
| 2018 | $1,682 | $191,500 |
| 2016 | $1,682 -2% | $191,500 |
| 2015 | $1,716 | $191,500 -1% |
| 2014 | $1,716 | $193,400 |
| 2013 | $1,716 +36.5% | $193,400 |
| 2012 | $1,257 -4.1% | -- |
| 2011 | $1,311 +25% | -- |
| 2010 | $1,049 | -- |
| 2009 | -- | -- |
| 2008 | -- | -- |
| 2007 | -- | -- |
| 2005 | -- | -- |
| 2004 | -- | -- |
| 2003 | -- | -- |
| 2002 | -- | -- |
| 2001 | -- | $113,400 |
| 2000 | -- | $113,400 |
Find assessor info on the county website
Monthly payment
Est. payment
Payment breakdown
Explore the cost of this home by adjusting the details. Changes won't be saved.Climate risks
Neighborhood: 23430
Nearby schools
Schools provided by the listing agent
- Elementary: Carrollton Elementary
- Middle: Smithfield Middle
- High: Smithfield
Source: REIN Inc.. This data may not be complete. We recommend contacting the local school district to confirm school assignments for this home.
- $340,8003 bd2 ba1.5k sqft18471 Cherry Grove Cir, Smithfield, VA 23430Off Market
- $343,2003 bd2 ba1.4k sqft20185 Cherry Grove Rd N, Smithfield, VA 23430Off Market
- $333,5004 bd2 ba1.6k sqft20155 Cherry Grove Rd N, Smithfield, VA 23430Off Market
- $316,3003 bd2 ba1.7k sqft18457 Cherry Grove Cir, Smithfield, VA 23430Off Market
Similar homes
- $399,9003 bd2 ba1.3k sqft200 Mercer St, Smithfield, VA 23430For Sale
 MLS ID #10657867, Michael Remy. REIN Inc.
- $350,0003 bd2 ba1.2k sqft3617 Deerfield Dr, Suffolk, VA 23435For Sale
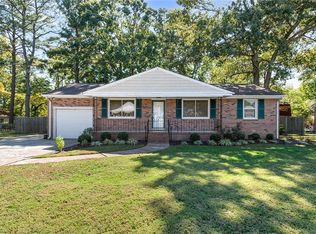 MLS ID #10658200, Jay Hassell. REIN Inc.
- $339,0003 bd2 ba1.2k sqft1305 Wilson Rd, Smithfield, VA 23430For Sale
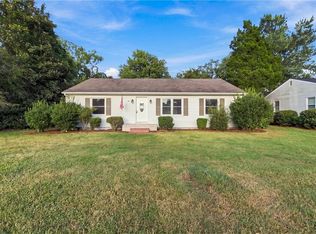 MLS ID #10653891, Anna Boyer. REIN Inc.
- $365,0002 bd1 ba1k sqft17011 Longview Dr, Smithfield, VA 23430For Sale
 MLS ID #10651991, Otis Humphreys. REIN Inc.
