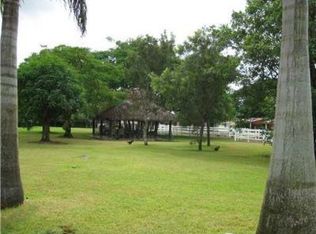
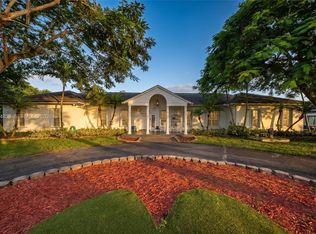
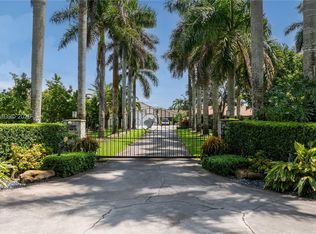
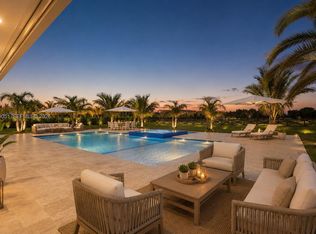
20175 SW 256th St is a 6,850 SF home on a 5-acre corner lot, built in 2005. Four bedrooms, four and a half baths, with a layout that uses the square footage for more than just bedrooms: a den, a library/office, a third office off the guest wing with a private entrance, a formal dining room, a separate breakfast nook, and a screened porch. The property carries an agricultural exemption, a nursery lease on site, and holds active aquaculture permits. Roof and 30.81kW Solar System installed in 2022 (Canadian Solar panels, SolarEdge inverter), and recent electric bills for the main house have come in at just the minimum service charge. There's also a diesel standby generator with a Perkins engine and an ABB transfer switch, tested and confirmed operational. The kitchen has GE Monogram appliances and granite counters. The property has comprehensive whole-property water treatment (softener, UV sterilization, multi-stage filtration) plus a reverse osmosis system for drinking water. The primary suite includes a sauna, roman tub and two walk-in closets. A separate guest suite has its own bedroom, bath, full kitchen, and private entry. Outside, there's a 3-car garage and workshop, two RV pads with utility hookups, a koi pond with a footbridge to a small private island and gazebo, fruit groves, and an orchid house. This isn't just a beautiful property. It's a fully equipped one.
For sale
$2,495,000
20175 SW 256th St, Homestead, FL 33031
4beds
4,736sqft
Single Family Residence
Built in 2005
5 Acres Lot
$-- Zestimate®
$527/sqft
$-- HOA
What's special
Fruit grovesFour bedroomsOrchid houseFormal dining roomSeparate breakfast nookScreened porch
- 16 hours
- 49
- 5
Zillow last checked:
Listing updated:
Listed by:
Gabriel Reategui 305-491-3288,
Reategui R.E. & Investments
Source: MIAMI,MLS#: A12097077 Originating MLS: A-Miami Association of REALTORS
Originating MLS: A-Miami Association of REALTORSFacts & features
Interior
Bedrooms & bathrooms
- Bedrooms: 4
- Bathrooms: 5
- Full bathrooms: 4
- 1/2 bathrooms: 1
Rooms
- Room types: Den/Library/Office, Family Room, Great Room
Heating
- Other
Cooling
- Ceiling Fan(s), Central Air
Appliances
- Included: Dryer, Gas Range, Other, Refrigerator, Washer
- Laundry: Laundry Room
Features
- Walk-In Closet(s), Separate Guest/In-Law Quarters, Maid/In-Law Quarters, Sauna
- Flooring: Other
- Windows: Partial Accordian Shutters, Partial Other Protection
- Has fireplace: Yes
Interior area
- Total structure area: 6,850
- Total interior livable area: 4,736 sqft
Video & virtual tour
Property
Parking
- Total spaces: 3
- Parking features: Circular Driveway, Driveway, Rv/Boat Parking, Garage Door Opener
- Attached garage spaces: 3
- Has uncovered spaces: Yes
Features
- Stories: 1
- Entry location: First Floor Entry
- Patio & porch: Screened Porch
- Exterior features: Built-in Barbecue, Room For Pool
- Pool features: R30-No Pool/No Water
- Has view: Yes
- View description: Other
- Waterfront features: Pond
Lot
- Size: 5 Acres
- Features: 5 To Less Than 10 Acre Lot
- Residential vegetation: Fruit Trees
Details
- Additional structures: Extra Building/Shed
- Parcel number: 3068270000120
- Zoning: 9000
- Other equipment: Other, Whole House Permanent Generator
Construction
Type & style
- Home type: SingleFamily
- Property subtype: Single Family Residence
Materials
- CBS Construction, Other
- Roof: Other
Condition
- Year built: 2005
Utilities & green energy
- Sewer: Septic Tank
- Water: Other
Community & HOA
Community
- Features: Other, Other Subdiv/Park Info
- Subdivision: Shangrila
HOA
- Has HOA: No
Location
- Region: Homestead
Financial & listing details
- Price per square foot: $527/sqft
- Tax assessed value: $1,617,174
- Annual tax amount: $25,664
- Date on market: 9/28/2026
- Listing terms: All Cash,Conventional
Estimated market value
Not available
Estimated sales range
Not available
Not available
Price history
| Date | Event | Price |
|---|---|---|
| 9/29/2026 | Listed for sale | $2,495,000+2046.2%$527/sqft |
Source:  MIAMI #A12097077 Report a problem MIAMI #A12097077 Report a problem | ||
| 3/8/2002 | Sold | $116,250$25/sqft |
Source: Public Record Report a problem | ||
Public tax history
| Year | Property taxes | Tax assessment |
|---|---|---|
| 2025 | $25,901 +1.2% | $701,356 +2.9% |
| 2024 | $25,593 +129.4% | $681,871 +3% |
| 2023 | $11,157 +3.4% | $662,301 +3% |
| 2022 | $10,786 +0.1% | $643,301 +3% |
| 2021 | $10,780 +1.1% | $624,855 +1.4% |
| 2020 | $10,663 +2% | $616,366 +2.3% |
| 2019 | $10,449 +4.7% | $602,733 +1.9% |
| 2018 | $9,984 | $591,681 +1.9% |
| 2017 | $9,984 +0.5% | $580,789 +3% |
| 2016 | $9,933 -0.1% | $563,979 +0.7% |
| 2015 | $9,943 -1.3% | $560,100 +0.8% |
| 2014 | $10,072 +2.5% | $555,702 +1% |
| 2013 | $9,825 | $549,931 +0.7% |
| 2012 | $9,825 -31.6% | $546,198 -24.2% |
| 2010 | $14,372 -24.4% | $720,986 -29.5% |
| 2009 | $19,005 -10.8% | $1,022,082 -9% |
| 2007 | $21,297 +280.6% | $1,123,350 |
| 2006 | $5,596 | -- |
Find assessor info on the county website
Monthly payment
Est. payment
Payment breakdown
Explore the cost of this home by adjusting the details. Changes won't be saved.Climate risks
Neighborhood: 33031
Nearby schools
Schools provided by the listing agent
- Elementary: Redland
- Middle: Redland
- High: South Dade
Source: MIAMI. This data may not be complete. We recommend contacting the local school district to confirm school assignments for this home.

Similar homes
- $2,725,0006 bd4 ba3.9k sqftRedland Estate, Homestead, FL 33031For Sale
 MLS ID #A12094836, George Collazo Jr, The Source Real Estate. MIAMI
 - $2,499,0004 bd3 ba3.1k sqftRedland, Homestead, FL 33031For Sale
 MLS ID #A12086611, Tara Graham, The Keyes Company. MIAMI
 - $2,799,0004 bd5 ba2.6k sqftRedland, Homestead, FL 33031For Sale
 MLS ID #A12071748, Victoria Barnes, La Rosa Realty LLC. MIAMI
 - $2,600,0005 bd4 ba3k sqftRedland, Miami, FL 33170For Sale
 MLS ID #A12089051, Juan Mejia, Centennial Realty Group LLC. MIAMI
 - $3,150,0005 bd4 ba3.4k sqftVintage Redland, Homestead, FL 33031For SaleMLS ID #A12062082, Lesli Burkhead, The Keyes Company. MIAMI
- $1,620,0003 bd5 ba4.4k sqft., Homestead, FL 33031For SaleMLS ID #A12093081, Michael Sanson, One Sotheby's International Realty. MIAMI
- $3,700,0004 bd4 ba3.5k sqftRedland, Homestead, FL 33031For SaleMLS ID #A12079903, Randy Rendon, Prestige Sales Group, inc.. MIAMI
- $2,500,0004 bd4 ba3.8k sqftSilver Palm Ests Pt 1, Homestead, FL 33032For SaleMLS ID #A12066007, Jason Smith, Keller Williams Capital Realty. MIAMI
- $2,100,0004 bd3 ba3.6k sqftRedland, Homestead, FL 33031For SaleMLS ID #A12039216, Alain Sequeiro, Aquaview Realty Group. MIAMI
- $1,995,0003 bd3 ba2.4k sqftThe Redlands, Homestead, FL 33031For SaleMLS ID #A12076369, Steven Koleno, Beycome of Florida LLC. MIAMI
- $2,999,0006 bd6 ba4.7k sqftRedlands, Homestead, FL 33031For SaleMLS ID #A12021791, Lesli Burkhead, The Keyes Company. MIAMI
- $1,995,0004 bd4 ba3.2k sqftBonanza Rhos, Homestead, FL 33031For SaleMLS ID #A12033891, Osmar Creagh Bandera, Fortex Realty Inc. MIAMI
- $2,199,0004 bd4 ba4.3k sqftSilver Palm City, Homestead, FL 33031For SaleMLS ID #A11922741, Maria Macias, Compass Florida, LLC. MIAMI
- $1,350,0004 bd2 ba2.8k sqftRedland, Homestead, FL 33031For SaleMLS ID #A12088591, Fritz Wagor PA, Keller Williams Realty Premier Properties. MIAMI
- $1,999,9995 bd4 ba3.6k sqftRedland, Homestead, FL 33031For SaleMLS ID #A11869344, Gustavo Quintanilla, GQ Real Estate Services Inc. MIAMI
- $2,150,0005 bd6 ba3.3k sqftNone, Miami, FL 33187For SaleMLS ID #A12077687, Raydel Cabale, Florida Realty of Miami Corp. MIAMI
- $3,000,0004 bd3 ba2.7k sqftAcreage & Unrec, Homestead, FL 33030For SaleMLS ID #A12087225, Juan Garay, LPT Realty, LLC. MIAMI
- $3,000,0004 bd5 ba4.4k sqftRedlands, Homestead, FL 33031For SaleMLS ID #A12003622, Eduardo Santos, LoKation. MIAMI
- $1,400,0006 bd4 ba3.6k sqftRedland, Homestead, FL 33031For SaleMLS ID #A12071031, Tamara Reyes, Home Wiz USA. MIAMI
- $1,900,0004 bd3 ba3.1k sqftN/A, Homestead, FL 33031For SaleMLS ID #A11975287, Lizmaria Ortega, Florida Realty of Miami Corp. MIAMI
