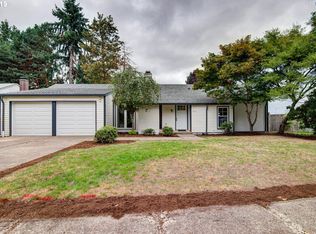
***OPEN HOUSE - THIS SUNDAY, 11/22 FROM 2-4PM*** Nestled on a cul-de-sac in the desirable Shadow Wood neighborhood, this inviting single-level home offers a wonderful blend of comfort, functionality, and community. Enjoy quiet, tree-lined streets, along with neighborhood amenities including a community pool and play area. Inside, extensive hardwood floors and a thoughtfully designed floor plan create a welcoming feel. The vaulted living room features a wood-burning fireplace and a full wall of built-in shelving—perfect for displaying books, art, and treasured finds. The recently remodeled kitchen shines with quartz countertops, tile backsplash, and gas appliances. A spacious family room with a door opening to the backyard, creating an easy connection between indoor and outdoor living. Step outside to an expansive, partially covered deck ideal for al fresco dining and entertaining. The level, sun-filled yard offers room to garden, play, or create your own outdoor retreat, with an existing play structure and tool shed adding extra functionality. One garage bay has been converted into a laundry room, pantry, and a mud room – the current owners loved the extra space; however, with an acceptable offer, they will remove walls and convert it back to a 2-car garage. A wonderful opportunity to put down roots and enjoy the comforts of a welcoming neighborhood.
Active
$475,000
20175 SW Augusta Ct, Aloha, OR 97003
3beds
1,272sqft
Residential, Single Family Residence
Built in 1975
7,405 Square Feet Lot
$-- Zestimate®
$373/sqft
$25/mo HOA
What's special
Wood-burning fireplaceExisting play structureLevel sun-filled yardRecently remodeled kitchenThoughtfully designed floor planQuiet tree-lined streetsExtensive hardwood floors
- 38 days
- 793
- 109
Zillow last checked:
Listing updated:
Listed by:
Cricket Forsey 503-515-1217,
Keller Williams Realty Portland Premiere
Source: RMLS (OR),MLS#: 783966335
Facts & features
Interior
Bedrooms & bathrooms
- Bedrooms: 3
- Bathrooms: 2
- Full bathrooms: 2
- Main level bathrooms: 2
Rooms
- Room types: Bedroom 2, Bedroom 3, Dining Room, Family Room, Kitchen, Living Room, Primary Bedroom
Primary bedroom
- Features: Double Closet, Shower, Sink, Suite, Wallto Wall Carpet
- Level: Main
- Area: 143
- Dimensions: 13 x 11
Bedroom 2
- Features: Closet, Wallto Wall Carpet
- Level: Main
- Area: 110
- Dimensions: 10 x 11
Bedroom 3
- Features: Closet, Wallto Wall Carpet
- Level: Main
- Area: 100
- Dimensions: 10 x 10
Dining room
- Features: Hardwood Floors, Sliding Doors
- Level: Main
- Area: 80
- Dimensions: 10 x 8
Family room
- Features: Exterior Entry, Hardwood Floors
- Level: Main
- Area: 220
- Dimensions: 20 x 11
Kitchen
- Features: Dishwasher, Gas Appliances, Hardwood Floors, Kitchen Dining Room Combo
- Level: Main
- Area: 120
- Width: 10
Living room
- Features: Builtin Features, Fireplace, Hardwood Floors, Sunken, Vaulted Ceiling
- Level: Main
- Area: 195
- Dimensions: 13 x 15
Heating
- Forced Air, Fireplace(s)
Cooling
- Central Air
Appliances
- Included: Dishwasher, Disposal, Free-Standing Gas Range, Gas Appliances, Stainless Steel Appliance(s), Gas Water Heater
Features
- High Ceilings, Hookup Available, Vaulted Ceiling(s), Closet, Kitchen Dining Room Combo, Built-in Features, Sunken, Double Closet, Shower, Sink, Suite, Tile
- Flooring: Hardwood, Wall to Wall Carpet
- Doors: Sliding Doors
- Basement: Crawl Space
- Number of fireplaces: 1
- Fireplace features: Wood Burning
Interior area
- Total structure area: 1,272
- Total interior livable area: 1,272 sqft
Video & virtual tour
Property
Parking
- Total spaces: 2
- Parking features: Driveway, Attached
- Attached garage spaces: 2
- Has uncovered spaces: Yes
Accessibility
- Accessibility features: Garage On Main, Natural Lighting, One Level, Accessibility
Features
- Levels: One
- Stories: 1
- Patio & porch: Covered Deck, Deck
- Exterior features: Yard, Exterior Entry
- Fencing: Fenced
Lot
- Size: 7,405 Square Feet
- Features: Cul-De-Sac, Level, SqFt 7000 to 9999
Details
- Additional structures: ToolShed, HookupAvailable
- Parcel number: R354011
Construction
Type & style
- Home type: SingleFamily
- Architectural style: Ranch
- Property subtype: Residential, Single Family Residence
Materials
- Wood Siding
- Roof: Composition
Condition
- Resale
- New construction: No
- Year built: 1975
Utilities & green energy
- Gas: Gas
- Sewer: Public Sewer
- Water: Public
Community & HOA
Community
- Subdivision: Shadow Wood
HOA
- Has HOA: Yes
- Amenities included: Pool
- HOA fee: $300 annually
Location
- Region: Aloha
Financial & listing details
- Price per square foot: $373/sqft
- Annual tax amount: $3,562
- Date on market: 10/12/2026
- Listing terms: Cash,Conventional,FHA,VA Loan
- Road surface type: Paved
Estimated market value
Not available
Estimated sales range
Not available
Not available
Price history
| Date | Event | Price |
|---|---|---|
| 10/13/2026 | Listed for sale | $475,000+43.9%$373/sqft |
Source:  RMLS (OR) #783966335 Report a problem | ||
| 9/18/2019 | Sold | $330,000$259/sqft |
Source: RMLS (OR) #19306673 Report a problem | ||
Public tax history
Tax history is unavailable.
Monthly payment
Est. payment
Payment breakdown
Explore the cost of this home by adjusting the details. Changes won't be saved.Climate risks
Neighborhood: Aloha
Nearby schools
Schools provided by the listing agent
- Elementary: Indian Hills
- Middle: Brown
- High: Century
Source: RMLS (OR). This data may not be complete. We recommend contacting the local school district to confirm school assignments for this home.
Similar homes
- $489,9003 bd2 ba1.3k sqft2545 SW 200th Ct, Beaverton, OR 97003Active

 MLS ID #675016996, Kimberly Falisec, P.C.., Keller Williams Sunset Corridor. RMLS (OR)
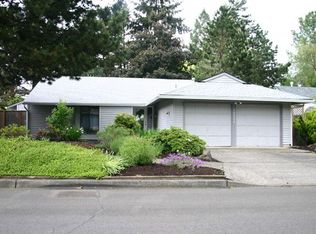
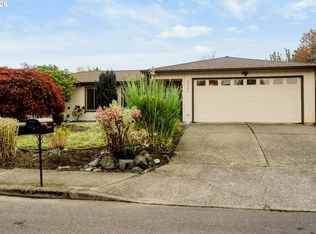
- $499,5003 bd2 ba1.2k sqft20090 SW York St, Aloha, OR 97003Active
 MLS ID #342252398, Jaime Hudson, Premiere Property Group, LLC. RMLS (OR)
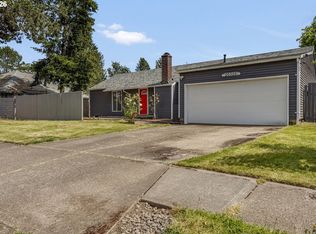
- $469,0003 bd3 ba1.2k sqft20350 SW York St, Beaverton, OR 97003Active
 MLS ID #283502702, Mavis Dudley, Premiere Property Group, LLC. RMLS (OR)
- $509,9003 bd2 ba1.2k sqft2530 SW 192nd Ave, Aloha, OR 97003Active
 MLS ID #523199517, Jaimy Beltran, Keller Williams Realty Portland Premiere. RMLS (OR)
- $518,8883 bd2 ba1.3k sqft19878 SW Joann Ct, Beaverton, OR 97003ActiveMLS ID #459122825, Zachary Eaton, Keller Williams Realty Professionals. RMLS (OR)
- $459,9503 bd2 ba1.2k sqft19265 SW Durell Ct, Beaverton, OR 97003ActiveMLS ID #152612997, Vladimir Romano, Premiere Property Group, LLC. RMLS (OR)
- $499,0003 bd2 ba1.3k sqft1424 SW 209th Ave, Beaverton, OR 97003ActiveMLS ID #117801861, Linda Poggi, Cascade Hasson Sotheby's International Realty. RMLS (OR)
- $490,0003 bd3 ba1.3k sqft21209 SW Pamela Ct, Beaverton, OR 97003ActiveMLS ID #742605066, Jonathan Minerick, homecoin.com. RMLS (OR)
- $525,0003 bd2 ba1.5k sqft20190 SW Imperial St, Beaverton, OR 97003ActiveMLS ID #541829308, Teresa Harbert, eXp Realty, LLC. RMLS (OR)
- $525,0003 bd2 ba1.5k sqft19170 Vista St, Beaverton, OR 97003ActiveMLS ID #449666205, Brent Barker, Coldwell Banker Bain. RMLS (OR)
- $515,0003 bd2 ba1.4k sqft1885 SW 216th Ave, Beaverton, OR 97003ActiveMLS ID #450232413, Wenyan Zhu, Crestview Realty, LLC. RMLS (OR)
- $475,0003 bd2 ba1.3k sqft21645 SW Lois St, Beaverton, OR 97003ActiveMLS ID #352388633, Noah Kragerud, Keller Williams Sunset Corridor. RMLS (OR)
- $499,9004 bd2 ba1.1k sqft19305 SW York St, Beaverton, OR 97003ActiveMLS ID #725205351, Benjamin Acosta, Rose City Realty. RMLS (OR)
- $549,9003 bd2 ba1.5k sqft20220 Veta St, Beaverton, OR 97003ActiveMLS ID #100941404, Michelle Merritt, HomeSmart Realty Group. RMLS (OR)
- $499,5003 bd2 ba1.2k sqft21552 SW Gregory Dr, Beaverton, OR 97006ActiveMLS ID #509687291, Christina McChesney, The Agency Lake Oswego. RMLS (OR)
- $475,0003 bd3 ba1.6k sqft20869 SW Edgemont St, Beaverton, OR 97003ActiveMLS ID #403206849, Michelle McCabe, Windermere Realty Trust. RMLS (OR)
- $459,0003 bd2 ba1k sqft2783 SW Jasmine Pl, Beaverton, OR 97003ActiveMLS ID #211007369, Shea Steel, RE/MAX Equity Group. RMLS (OR)
- $550,0003 bd2 ba1.6k sqft19915 Rock Dr, Aloha, OR 97003ActiveMLS ID #202752448, Lisa Stone, Premiere Property Group, LLC. RMLS (OR)
