Functional floor planGrab barsComfortable main-level living
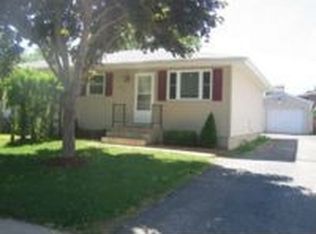
Opportunity awaits with this centrally located 2-bedroom, 2-bath twin home with NO HOA fees!
Whether you're an investor looking for your next project or a buyer eager to build sweat
equity, this property offers incredible potential at an affordable price.
The functional floor plan provides comfortable main-level living, while the unfinished
basement offers a blank canvas to expand living space, add additional bedrooms, or create
instant equity. Accessibility features include a wheelchair ramp and grab bars, providing
added convenience and flexibility.
Located close to shopping, dining, schools, parks, and major commuting routes, this home
combines value, location, and opportunity. Bring your vision and make this property your own!
35 days
|
135
|
4
|
Likely to sell faster than
Zillow last checked:
Listing updated:
Listed by:
Kristina Wheeler612-505-2860,
RE/MAX Advantage Plus
Source: NorthstarMLS as distributed by MLS GRID,MLS#: 7094607

Facts & features
Interior
Bedrooms & bathrooms
Bedrooms: 2
Bathrooms: 2
3/4 bathrooms: 1
1/2 bathrooms: 1
Bedroom
Level: Main
Bedroom 2
Level: Main
Bathroom
Level: Main
Bathroom
Level: Lower
Kitchen
Level: Main
Laundry
Level: Lower
Living room
Level: Main
Heating
Forced Air
Cooling
Central Air
Appliances
Included: Dishwasher, Dryer, Gas Water Heater, Range, Refrigerator, Washer
Laundry: Lower Level
Features
Basement: Full,Unfinished
Has fireplace: No
Interior area
Total structure area: 1,536
Total interior livable area: 768 sqft
Finished area above ground: 768
Finished area below ground: 0
Property
Parking
Parking features: None
Accessibility
Accessibility features: Grab Bars In Bathroom, No Stairs Internal, Accessible Approach with Ramp
Features
Levels: One
Stories: 1
Lot
Size: 4,181 Square Feet
Dimensions: 120 x 35
Details
Foundation area: 768
Parcel number: 741534024235
Zoning description: Residential-Single Family
Construction
Type & style
Home type: Townhouse
Property subtype: (TH) Side x Side
Attached to another structure: Yes
Materials
Roof: Asphalt
Condition
New construction: No
Year built: 1979
Utilities & green energy
Gas: Natural Gas
Sewer: City Sewer/Connected
Water: City Water/Connected
Community & HOA
Community
Subdivision: Western 2nd Rep
HOA
Has HOA: No
Location
Region: Rochester
Financial & listing details
Price per square foot: $195/sqft
Tax assessed value: $173,400
Annual tax amount: $2,398
Date on market: 6/18/2026
Cumulative days on market: 35 days
Estimated market value
Zestimate®
Not available
Estimated sales range
Not available
Rent Zestimate®
Not available
Price history
Date
Event
Price
6/25/2026
Pending sale
$150,000$195/sqft
Source: NorthstarMLS as distributed by MLS GRID #7094607Report a problem
6/18/2026
Listed for sale
$150,000+104.8%$195/sqft
Source: NorthstarMLS as distributed by MLS GRID #7094607Report a problem
3/11/2016
Sold
$73,250$95/sqft
Source: NorthstarMLS as distributed by MLS GRID #5127133Report a problem
Explore the cost of this home by adjusting the details. Changes won't be saved.
Principal & interest
$1,547
Mortgage insurance
$0
Property taxes
$170
Home insurance
$105
HOA fees
$0
Utilities
Not included
All calculations are estimates and provided by Zillow, Inc. for informational purposes only. Actual amounts may vary.
HOA fees may include property taxes on listings classified as Co-Ops. Contact the listing agent and/or owner for fee details.
Mortgage interest rates are dependent on a number of factors, including credit score, down payment, and repayment length. Interest rate data provided by Zillow Group Marketplace, Inc. as of 1/1/1970 from various mortgage lenders with which we have lead or other similar arrangements; the Estimated Payment is an average of those rates.
See how much you could borrow to make a competitive offer.
Source: NorthstarMLS as distributed by MLS GRID. This data may not be complete. We recommend contacting the local school district to confirm school assignments for this home.