White Pine Log Home on 7.8 acres. This property features 3 Bedrooms, 2 baths, loft space perfect for an office or playroom. Commercial Building 40X50 feet, equipped with three 10X10 roll-up doors for easy access, plus a 36x80 walkthrough door. features a robust 200-amp service box, providing ample power for commercial use. Durable 5,000 PSI concrete floor, 6 inches thick suitable for heavy-duty. 22X22 pole barn, Fenced Dog pen 50X100 5 feet high. This home needs work and is a fixer upper. (Sold as is) Holds great potential with the right vision and handy touch, it could become a beautiful retreat. With 7.8 acres of land, enjoy plenty of room for outdoor actives, or future expansion.
Active
Price cut: $10K (10/5)
$305,000
2018 Star Point Rd, Carrollton, GA 30116
3beds
1,680sqft
Single Family Residence, Cabin
Built in 2000
7.89 Acres Lot
$299,200 Zestimate®
$182/sqft
$-- HOA
What's special
White pine log home
- 56 days
- 710
- 79
Zillow last checked:
Listing updated:
Listed by:
Valorie Booth 770-639-9427,
Duffey Realty
Source: GAMLS,MLS#: 10828088
Facts & features
Interior
Bedrooms & bathrooms
- Bedrooms: 3
- Bathrooms: 2
- Full bathrooms: 2
- Main level bathrooms: 1
- Main level bedrooms: 2
Rooms
- Room types: Family Room, Office, Other
Kitchen
- Features: Country Kitchen
Heating
- Electric
Cooling
- Electric
Appliances
- Included: Dishwasher, Electric Water Heater
- Laundry: None
Features
- Other
- Flooring: Hardwood
- Basement: Crawl Space,None
- Number of fireplaces: 1
- Fireplace features: Family Room
- Common walls with other units/homes: No Common Walls
Interior area
- Total structure area: 1,680
- Total interior livable area: 1,680 sqft
- Finished area above ground: 1,680
- Finished area below ground: 0
Property
Parking
- Total spaces: 10
- Parking features: None
Features
- Levels: One and One Half
- Stories: 1
- Patio & porch: Deck, Porch
- Fencing: Chain Link
- Has view: Yes
- View description: Seasonal View
Lot
- Size: 7.89 Acres
- Features: Level, Private
- Residential vegetation: Cleared, Partially Wooded, Wooded
Details
- Additional structures: Barn(s), Other, Outbuilding, Shed(s), Workshop
- Parcel number: 096 0098
Construction
Type & style
- Home type: SingleFamily
- Architectural style: Other
- Property subtype: Single Family Residence, Cabin
Materials
- Log
- Foundation: Block
- Roof: Composition
Condition
- Resale
- New construction: No
- Year built: 2000
Utilities & green energy
- Electric: 220 Volts
- Sewer: Septic Tank
- Water: Well
- Utilities for property: Electricity Available, High Speed Internet, Phone Available
Community & HOA
Community
- Features: None
- Subdivision: none
HOA
- Has HOA: No
- Services included: None
Location
- Region: Carrollton
Financial & listing details
- Price per square foot: $182/sqft
- Tax assessed value: $354,690
- Annual tax amount: $2,549
- Date on market: 8/18/2026
- Cumulative days on market: 56 days
- Listing agreement: Exclusive Right To Sell
- Listing terms: Cash,Conventional
- Electric utility on property: Yes
Estimated market value
$299,200
$284,000 - $314,000
$1,784/mo
Price history
| Date | Event | Price |
|---|---|---|
| 10/5/2026 | Price change | $305,000-3.2%$182/sqft |
Source:  GAMLS #10828088 Report a problem GAMLS #10828088 Report a problem | ||
| 8/18/2026 | Listed for sale | $315,000-4.5%$188/sqft |
Source: GAMLS #10828088 Report a problem | ||
| 8/16/2026 | Listing removed | $330,000$196/sqft |
Source: GAMLS #10587212 Report a problem | ||
| 7/6/2026 | Price change | $330,000-1.5%$196/sqft |
Source: GAMLS #10587212 Report a problem | ||
| 1/24/2026 | Price change | $335,000-4.3%$199/sqft |
Source: GAMLS #10587212 Report a problem | ||
| 8/19/2025 | Listed for sale | $350,000+68.3%$208/sqft |
Source:  West Metro BOR #148118 Report a problem West Metro BOR #148118 Report a problem | ||
| 11/8/2006 | Sold | $208,000$124/sqft |
Source: Public Record Report a problem | ||
Public tax history
| Year | Property taxes | Tax assessment |
|---|---|---|
| 2025 | $2,549 -1.1% | $141,876 |
| 2024 | $2,577 -2.3% | $141,876 +2.4% |
| 2023 | $2,639 +18.4% | $138,553 +27.7% |
| 2022 | $2,229 +9.2% | $108,541 +14.2% |
| 2021 | $2,042 +12% | $95,057 +15.6% |
| 2020 | $1,823 +4.8% | $82,218 +7.5% |
| 2019 | $1,740 +7% | $76,460 +9.4% |
| 2018 | $1,625 +0.3% | $69,866 |
| 2017 | $1,621 -0.3% | $69,866 |
| 2016 | $1,626 +10.2% | $69,866 +23.1% |
| 2015 | $1,475 -0.4% | $56,744 |
| 2014 | $1,481 | $56,744 |
| 2013 | -- | -- |
| 2012 | -- | -- |
| 2011 | -- | -- |
| 2010 | -- | -- |
| 2008 | -- | $47,344 |
| 2007 | -- | $47,344 |
| 2006 | -- | $47,344 +0.1% |
| 2005 | -- | $47,294 -0.1% |
| 2004 | -- | $47,344 |
| 2003 | -- | $47,344 |
| 2002 | -- | $47,344 |
Find assessor info on the county website
Monthly payment
Est. payment
Payment breakdown
Explore the cost of this home by adjusting the details. Changes won't be saved.Climate risks
Neighborhood: 30116
Nearby schools
Schools provided by the listing agent
- Elementary: Roopville
- Middle: Central
- High: Central
Source: GAMLS. This data may not be complete. We recommend contacting the local school district to confirm school assignments for this home.
Similar homes
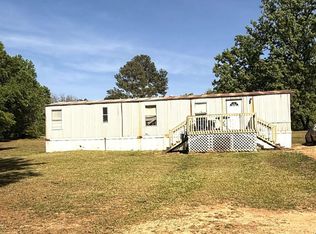
- $339,9003 bd2 ba1.6k sqft914 Whooping Creek Rd, Carrollton, GA 30116Active

 MLS ID #10824734, Brittany Lankford, HomeSmart. GAMLS

 - $299,9004 bd2 ba2.1k sqft292 Cypress Cir, Carrollton, GA 30116Active
 MLS ID #10866723, Jessica Coates, BHHS Georgia Properties. GAMLS
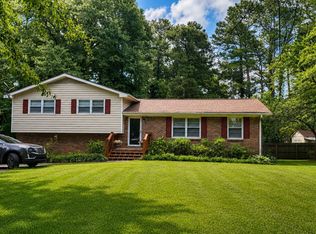
 - $285,0003 bd2 ba1.6k sqft979 Stripling Chapel Rd, Carrollton, GA 30116Active
 MLS ID #10838295, Sarah Hawkins, Realty One Group Edge. GAMLS
 - $305,0003 bd2 ba1.9k sqft136 Eagles Nest Cir, Carrollton, GA 30116Active
 MLS ID #10833295, Nicole Ridley, Dwelli. GAMLS
 - $305,0003 bd3 ba1.6k sqft127 Opal Ln, Carrollton, GA 30116ActiveMLS ID #10840776, Robin R Rogers, Triple R Real Estate LLC. GAMLS
- $324,9003 bd2 ba1.3k sqft39 Cheryl Dr, Carrollton, GA 30116ActiveMLS ID #10841531, Cindy Allen, Georgia Life Realty. GAMLS
- $339,0003 bd2 ba1.5k sqft105 Tranquillity Dr, Villa Rica, GA 30180ActiveMLS ID #10870537, Danny Watson, Metro West Realty Group LLC. GAMLS
- $284,9004 bd3 ba2.2k sqft138 Mountain Oaks Dr, Carrollton, GA 30116ActiveMLS ID #10839964, Lee Nicholson, Covenant Realty. GAMLS
- $284,9004 bd3 ba1.7k sqft65 W Meadowcliff Cir, Carrollton, GA 30116ActiveMLS ID #10838533, Jennifer Cadwell, Sky High Realty. GAMLS
- $319,9003 bd2 ba1.6k sqft5 Plantation Cir, Carrollton, GA 30117ActiveMLS ID #10846902, John Baker, BHGRE Metro Brokers. GAMLS
- $295,6003 bd2 ba1.4k sqft101 Mallard Ln, Carrollton, GA 30117ActiveMLS ID #10826594, Kristi Navarre, Keller Williams Realty Carrollton. GAMLS
- $296,5003 bd2 ba1.4k sqft57 Harpers Way, Carrollton, GA 30117ActiveMLS ID #10846109, Anthony Ocampo, Century 21 Novus Realty. GAMLS
- $325,0004 bd2 ba2.1k sqft86 Shadow Lake Rd, Carrollton, GA 30116ActiveMLS ID #10857109, Jennifer Oakes, Magnolia Realty Co.. GAMLS
- $279,0004 bd3 ba2k sqft252 Emerald Pointe Dr, Carrollton, GA 30116ActiveMLS ID #10753910, Suellen Cofield, Southern Classic Realtors. GAMLS
- $310,0003 bd2 ba1.4k sqft95 O'Tara Woods Dr, Newnan, GA 30263ActiveMLS ID #10849384, Tonya Powell, Evergreen Turnkey Solutions. GAMLS
- $259,0003 bd2 ba1.7k sqft211 Bennett Cir, Carrollton, GA 30117ActiveMLS ID #10868352, Angela Richardson, GA Classic Realty. GAMLS
- $242,0003 bd2 ba1.4k sqft1179 Horsley Mill Rd, Carrollton, GA 30116ActiveMLS ID #10846016, Tanya Pickens, Opendoor Brokerage. GAMLS
- $309,9003 bd3 ba1.6k sqft101 Ashgate Way, Carrollton, GA 30117ActiveMLS ID #10819509, Brock Eady, Georgia West Realty Inc. GAMLS
- $279,9003 bd3 ba1.9k sqft106 Turtle Walk, Carrollton, GA 30116ActiveMLS ID #10841403, Bernie Cordial, Atlantic Real Estate Brokers. GAMLS
- $416,0003 bd3 ba2.1k sqft60 John Henry Cir, Roopville, GA 30170ActiveMLS ID #10867566, Tanya Pickens, Opendoor Brokerage. GAMLS
