located in the family-friendly nudist club, Lake Como, this waterfront 2bedroom/2 full bath home is on a great lot. enjoy the water view from the expansive French doors across the rear of the house or outside on the rear porch patio. Owner prefers to convey the home mostly furnished, also the newer lawn equipment and 2022 Ezgo golf cart and kayak. This also includes a share in the Lake Como Co-op. gorgeous KitchenAid refrigerator, newer wall oven and large cooktop on island/breakfast bar. Living room faces the water, has dining room, family room. Ceiling fans, carpet in living areas and bedrooms, ceramic tile in kitchen & vinyl in baths. Master bedroom has nice white shutters and ceiling fan with light. Also, 2 exterior sheds one with electricity. Built by the reputable Homes of Merit. All the exterior wood siding has been updated with Hardie Board siding too. Rear deck was updated with Trex composite decking boards. Waterfront homes here are hard to find.
For sale
$310,000
20182 COT ROAD #505, LUTZ, FL 33558
2beds
1,368sqft
Manufactured Home, Single Family Residence
Built in 1976
1,502 Square Feet Lot
$-- Zestimate®
$227/sqft
$217/mo HOA
What's special
Rear porch patioGreat lotFamily roomNewer wall ovenCeiling fansDining roomGorgeous kitchenaid refrigerator
- 10 hours
- 23
- 0
Zillow last checked:
Listing updated:
Listed by:
Sandy Streit 813-503-6362,
SANDYRAE REALTY 813-343-8001
Source: Stellar MLS,MLS#: TB8550751 Originating MLS: Suncoast Tampa
Originating MLS: Suncoast Tampa
Facts & features
Interior
Bedrooms & bathrooms
- Bedrooms: 2
- Bathrooms: 2
- Full bathrooms: 2
Rooms
- Room types: Dining Room, Living Room
Primary bedroom
- Features: Ceiling Fan(s), Built-in Closet
- Level: First
- Area: 159.5 Square Feet
- Dimensions: 11x14.5
Bedroom 2
- Features: Ceiling Fan(s), Built-in Closet
- Level: First
- Area: 108 Square Feet
- Dimensions: 12x9
Dining room
- Features: No Closet
- Level: First
- Area: 132 Square Feet
- Dimensions: 11x12
Family room
- Level: First
- Area: 176 Square Feet
- Dimensions: 11x16
Kitchen
- Features: Kitchen Island, Storage Closet
- Level: First
- Area: 143 Square Feet
- Dimensions: 11x13
Living room
- Features: Ceiling Fan(s), Coat Closet
- Level: First
- Area: 253 Square Feet
- Dimensions: 11x23
Heating
- Space Heater
Cooling
- Other
Appliances
- Included: Oven, Cooktop, Electric Water Heater, Refrigerator
- Laundry: None
Features
- Ceiling Fan(s)
- Flooring: Carpet, Vinyl
- Doors: French Doors
- Windows: Window Treatments, Shutters
- Basement: Crawl Space
- Has fireplace: No
- Furnished: Yes
Interior area
- Total structure area: 1,368
- Total interior livable area: 1,368 sqft
Video & virtual tour
Property
Parking
- Total spaces: 2
- Parking features: Covered, Golf Cart Parking
- Carport spaces: 2
Features
- Levels: One
- Stories: 1
- Patio & porch: Deck, Patio
- Exterior features: Storage
- Has view: Yes
- View description: Water, Lake
- Has water view: Yes
- Water view: Water,Lake
- Waterfront features: Lake, Waterfront, Lake Front, Lake Privileges
Lot
- Size: 1,502 Square Feet
- Residential vegetation: Trees/Landscaped
Details
- Additional structures: Shed(s)
- Parcel number: 182635011.0000.00505.0
- Zoning: RMH
- Special conditions: None
Construction
Type & style
- Home type: MobileManufactured
- Property subtype: Manufactured Home, Single Family Residence
Materials
- HardiPlank Type, Wood Frame
- Foundation: Crawlspace
- Roof: Membrane,Metal
Condition
- Completed
- New construction: No
- Year built: 1976
Utilities & green energy
- Sewer: Public Sewer
- Water: Public, Well
- Utilities for property: BB/HS Internet Available, Cable Available, Electricity Available, Sewer Connected, Water Connected
Community & HOA
Community
- Features: Community Boat Ramp, Lake, Water Access, Waterfront, Clubhouse, Deed Restrictions, Fitness Center, Gated Community - Guard, Golf Carts OK, Park, Pool, Restaurant, Tennis Court(s)
- Security: Gated Community
- Pet fee: $0 monthly
- Subdivision: LAKE COMO CLUB RESIDENCE COOP
HOA
- Has HOA: Yes
- Amenities included: Clubhouse, Fitness Center, Gated, Laundry, Pickleball Court(s), Pool, Recreation Facilities, Security, Spa/Hot Tub, Tennis Court(s), Trail(s)
- Services included: Community Pool, Manager, Private Road, Recreational Facilities, Security
- HOA fee: $217 monthly
- HOA name: Melissa Dodd
- HOA phone: 813-949-1810
Location
- Region: Lutz
Financial & listing details
- Price per square foot: $227/sqft
- Annual tax amount: $242
- Date on market: 9/26/2026
- Listing terms: Cash,Conventional
- Ownership: Co-op
- Total actual rent: 0
- Electric utility on property: Yes
- Road surface type: Paved, Asphalt
- Body type: Double Wide
Estimated market value
Not available
Estimated sales range
Not available
Not available
Price history
| Date | Event | Price |
|---|---|---|
| 9/26/2026 | Listed for sale | $310,000$227/sqft |
Source:  Stellar MLS #TB8550751 Report a problem Stellar MLS #TB8550751 Report a problem | ||
Public tax history
Tax history is unavailable.
Monthly payment
Climate risks
Neighborhood: 33558
Nearby schools
Schools provided by the listing agent
- Elementary: Lake Myrtle Elementary-PO
- Middle: Charles S. Rushe Middle-PO
- High: Sunlake High School-PO
Source: Stellar MLS. This data may not be complete. We recommend contacting the local school district to confirm school assignments for this home.
Similar homes
- $284,9001 bd2 ba1k sqft20300 LEONARD - LOT 33, LUTZ, FL 33558For Sale
 MLS ID #W7889205, Jill Reid, EXCEPTIONAL REAL ESTATE. Stellar MLS
 - $312,0002 bd2 ba1.5k sqft2111 VISTA DEL SOL CIRCLE #403, LUTZ, FL 33558For Sale
 MLS ID #W7882590, Cheryl Stanley, GULF COAST FISHING HOMES RLTY. Stellar MLS
 - $299,9903 bd3 ba1.6k sqft2210 MEGAN ANN WAY, LUTZ, FL 33558New Construction
 MLS ID #W7889721, Bill Maltbie, MALTBIE REALTY GROUP. Stellar MLS
 - $272,5003 bd2 ba1.1k sqft17808 DOGWOOD DRIVE, LUTZ, FL 33558For Sale
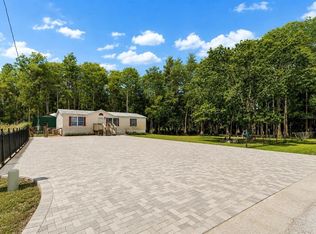 MLS ID #TB8519244, Terra Brady, BRADY ADVANTAGE. Stellar MLS
 - $267,5002 bd2 ba1.3k sqft1873 MAZO MANOR #5, LUTZ, FL 33558For SaleMLS ID #W7885501, Jill Reid, EXCEPTIONAL REAL ESTATE. Stellar MLS
- $309,5002 bd3 ba1.5k sqft1985 LAKE WATERS PLACE, LUTZ, FL 33558For SaleMLS ID #TB8538713, Jennifer Fieo, RE/MAX REALTY UNLIMITED. Stellar MLS
- $274,9002 bd2 ba1.3k sqft1859 MAZO MANOR #U6, LUTZ, FL 33558For SaleMLS ID #W7881293, Jill Reid, EXCEPTIONAL REAL ESTATE. Stellar MLS
- $329,5002 bd2 ba1.5k sqft2051 VISTA DEL SOL CIRCLE #202, LUTZ, FL 33558For SaleMLS ID #W7882875, Jill Reid, EXCEPTIONAL REAL ESTATE. Stellar MLS
- $249,9002 bd2 ba1.4k sqft17214 CHINABERRY ROAD, LUTZ, FL 33558For SaleMLS ID #TB8519156, Robert Johnson, REAL BROKER, LLC. Stellar MLS
- $392,5003 bd2 ba1.2k sqft717 W DEER LAKE DRIVE, LUTZ, FL 33548For SaleMLS ID #TB8552458, Michael Kerns, THE ELITE REALTY EXPERIENCE. Stellar MLS
- $249,9992 bd2 ba1.3k sqft1849 ABRICO DRIVE #K3, LUTZ, FL 33558For SaleMLS ID #TB8504139, Sharanne Rothenbucher-Greer, KELLER WILLIAMS TAMPA PROPERTIES. Stellar MLS
- $264,9003 bd3 ba1.4k sqft1781 SAMURAI POINT #P9, LUTZ, FL 33558For SaleMLS ID #W7888190, Jill Reid, EXCEPTIONAL REAL ESTATE. Stellar MLS
- $258,9002 bd2 ba1.3k sqft1873 MAZO MANOR #T9, LUTZ, FL 33558For SaleMLS ID #W7884572, Jill Reid, EXCEPTIONAL REAL ESTATE. Stellar MLS
- $380,0003 bd2 ba1.2k sqft1417 FOGGY RIDGE PARKWAY, LUTZ, FL 33559For SaleMLS ID #TB8550414, Ariel Cespedes, KW REALTY ELITE PARTNERS. Stellar MLS
- $399,0003 bd2 ba1.9k sqft21019 SUNPOINT WAY #102, LUTZ, FL 33558For SaleMLS ID #TB8547152, Toby Caroline, SUN N FUN REALTY. Stellar MLS
- $310,0003 bd3 ba1.7k sqft18843 ULMUS STREET, LUTZ, FL 33558For SaleMLS ID #TB8510665, Jose Cardenas Sanchez, PREMIER SOTHEBYS INTL REALTY. Stellar MLS
- $375,0003 bd2 ba1.1k sqft3214 ACACIA STREET, LUTZ, FL 33558For SaleMLS ID #TB8547352, Luis Cortes, LPT REALTY, LLC. Stellar MLS
- $235,9002 bd2 ba1.1k sqft21103 PATIO VIEW COURT #3302, LUTZ, FL 33558For SaleMLS ID #TB8390218, Laura Rivera PA, PREMIER REALTY OF TAMPA. Stellar MLS
- $239,9002 bd3 ba1.4k sqft1849 ABRICO DRIVE #K9, LUTZ, FL 33558For SaleMLS ID #TB8380678, Sharanne Rothenbucher-Greer, KELLER WILLIAMS TAMPA PROPERTIES. Stellar MLS
