Spacious and moderately updated 4 bedroom, 2 full bathroom brick ranch in the heart of Strongsville. The main level offers easy one floor living with 2 bedrooms, a remodeled full bath, and a kitchen with all new appliances. The finished walkout lower level doubles the living space with 2 more bedrooms, a second remodeled bath, a large living space, new flooring along with sliding doors to the rear patio, ideal for guests, a home office, or an in-law style suite. Fresh paint throughout, plus a newer furnace and hot water tank. 2 car attached garage and an open front porch on a 0.37 acre fenced lot. Minutes to Southpark Mall, the Metroparks, and I-71. Schedule your showing today.
Active
$280,000
20182 Drake Rd, Strongsville, OH 44136
4beds
2,268sqft
Single Family Residence
Built in 1975
0.37 Acres Lot
$-- Zestimate®
$123/sqft
$-- HOA
What's special
Easy one floor livingFinished walkout lower levelLarge living spaceOpen front porchRear patioNew flooring
- 1 day
- 1,243
- 146
Likely to sell faster than
Zillow last checked:
Listing updated:
Listed by:
Shoshana Socher 216-255-7377 shoshana@thesocherteam.com,
Keller Williams Greater Metropolitan,
Jarrod Moon 330-347-5342,
Keller Williams Greater Metropolitan
Source: MLS Now,MLS#: 5246578 Originating MLS: Akron Cleveland Association of REALTORS
Originating MLS: Akron Cleveland Association of REALTORSFacts & features
Interior
Bedrooms & bathrooms
- Bedrooms: 4
- Bathrooms: 2
- Full bathrooms: 2
- Main level bathrooms: 1
- Main level bedrooms: 2
Bedroom
- Description: Flooring: Carpet
- Level: First
- Dimensions: 15 x 11
Bedroom
- Description: Flooring: Concrete
- Level: Lower
- Dimensions: 10 x 14
Bedroom
- Description: Flooring: Luxury Vinyl Tile
- Level: Lower
- Dimensions: 11 x 14
Bedroom
- Description: Flooring: Carpet
- Level: First
- Dimensions: 11 x 11
Bathroom
- Description: Flooring: Luxury Vinyl Tile
- Level: Lower
- Dimensions: 8 x 8
Bathroom
- Description: Flooring: Luxury Vinyl Tile
- Level: First
- Dimensions: 8 x 8
Dining room
- Description: Flooring: Carpet
- Level: First
- Dimensions: 12 x 8
Dining room
- Description: Flooring: Luxury Vinyl Tile
- Level: Lower
- Dimensions: 8 x 16
Eat in kitchen
- Description: Flooring: Linoleum
- Level: First
- Dimensions: 12 x 13
Kitchen
- Description: Flooring: Linoleum
- Level: First
- Dimensions: 11 x 10
Laundry
- Description: Flooring: Concrete
- Level: Lower
- Dimensions: 11 x 16
Living room
- Description: Flooring: Carpet
- Level: First
- Dimensions: 19 x 15
Living room
- Description: Flooring: Luxury Vinyl Tile
- Level: Lower
- Dimensions: 14 x 20
Utility room
- Description: Flooring: Concrete
- Level: Lower
- Dimensions: 7 x 6
Heating
- Forced Air
Cooling
- Central Air
Appliances
- Included: Dryer, Dishwasher, Microwave, Range, Refrigerator, Washer
- Laundry: In Basement
Features
- Basement: Full
- Number of fireplaces: 1
- Fireplace features: Basement
Interior area
- Total structure area: 2,268
- Total interior livable area: 2,268 sqft
- Finished area above ground: 1,134
- Finished area below ground: 1,134
Video & virtual tour
Property
Parking
- Total spaces: 2
- Parking features: Attached, Driveway, Garage
- Attached garage spaces: 2
Features
- Levels: Two,One
- Stories: 1
- Patio & porch: Covered, Enclosed, Patio, Porch
- Pool features: None
- Fencing: Back Yard
Lot
- Size: 0.37 Acres
Details
- Parcel number: 39336041
- Special conditions: Standard
Construction
Type & style
- Home type: SingleFamily
- Architectural style: Ranch
- Property subtype: Single Family Residence
- Attached to another structure: Yes
Materials
- Brick
- Foundation: Block, Brick/Mortar
- Roof: Asphalt,Shingle
Condition
- Year built: 1975
Utilities & green energy
- Sewer: Public Sewer
- Water: Public
Community & HOA
Community
- Features: Playground, Park, Restaurant, Shopping, Street Lights, Sidewalks
- Security: Smoke Detector(s)
- Subdivision: City/Strongsville
HOA
- Has HOA: No
Location
- Region: Strongsville
Financial & listing details
- Price per square foot: $123/sqft
- Tax assessed value: $232,800
- Annual tax amount: $3,220
- Date on market: 9/22/2026
- Cumulative days on market: 2 days
- Listing terms: Cash,Conventional,1031 Exchange,FHA
Estimated market value
Not available
Estimated sales range
Not available
Not available
Price history
| Date | Event | Price |
|---|---|---|
| 9/22/2026 | Listed for sale | $280,000+95.9%$123/sqft |
Source:  MLS Now #5246578 Report a problem MLS Now #5246578 Report a problem | ||
| 5/3/1996 | Sold | $142,900$63/sqft |
Source: Public Record Report a problem | ||
Public tax history
| Year | Property taxes | Tax assessment |
|---|---|---|
| 2025 | $3,234 0% | $81,480 |
| 2024 | $3,235 -2.7% | $81,480 +30.3% |
| 2023 | $3,325 +0.9% | $62,550 |
| 2022 | $3,297 +0.9% | $62,550 |
| 2021 | $3,266 +1.5% | $62,550 +14% |
| 2020 | $3,216 -15.4% | $54,880 |
| 2019 | $3,801 +36.7% | $54,880 |
| 2018 | $2,780 +1.2% | $54,880 +9.1% |
| 2017 | $2,746 +2.3% | $50,300 |
| 2016 | $2,685 | $50,300 |
| 2015 | $2,685 +0.7% | $50,300 +3% |
| 2014 | $2,667 +1.8% | $48,830 |
| 2013 | $2,620 +4.7% | $48,830 |
| 2012 | $2,503 -3.9% | $48,830 -6.1% |
| 2011 | $2,606 +896.1% | $51,980 |
| 2010 | $262 -89.9% | $51,980 |
| 2009 | $2,598 -4.1% | $51,980 -8% |
| 2008 | $2,708 +4.6% | $56,490 |
| 2007 | $2,590 +13.9% | $56,490 |
| 2006 | $2,274 -12.7% | $56,490 +2.1% |
| 2005 | $2,605 -7.6% | $55,340 |
| 2004 | $2,819 +5.2% | $55,340 |
| 2003 | $2,679 +16.8% | $55,340 +7.5% |
| 2002 | $2,294 -55.6% | $51,490 |
| 2001 | $5,170 -0.1% | $51,490 |
| 2000 | $5,175 | $51,490 |
Find assessor info on the county website
Monthly payment
Est. payment
Payment breakdown
Explore the cost of this home by adjusting the details. Changes won't be saved.Climate risks
Neighborhood: 44136
Nearby schools
Schools provided by the listing agent
- District: Strongsville CSD - 1830
Source: MLS Now. This data may not be complete. We recommend contacting the local school district to confirm school assignments for this home.
- $376,7003 bd2 ba1.6k sqft20212 Drake Rd, Strongsville, OH 44136Off Market
- $305,3003 bd2 ba1.4k sqft20174 Drake Rd, Strongsville, OH 44136Off Market
- $454,3004 bd3 ba-- sqft17137 Forestwood Dr, Strongsville, OH 44149Off Market
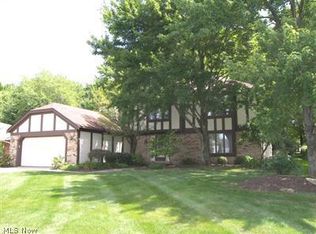
- $423,7004 bd2 ba2.6k sqft17137 Forestwood Dr, Strongsville, OH 44136Off Market
Similar homes
- $289,0003 bd2 ba1.6k sqft16116 Shurmer Rd, Strongsville, OH 44136For Sale
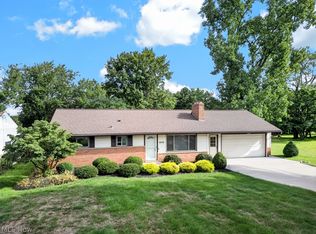 MLS ID #5247434, Kim Crane, Howard Hanna. MLS Now
 - $275,0003 bd2 ba1.5k sqft18356 Ash Dr, Strongsville, OH 44149For Sale
 MLS ID #5246793, Sam LoFaso, LoFaso Real Estate Services. MLS Now
 - $349,9905 bd2 ba2.2k sqft14582 Prospect Rd, Strongsville, OH 44136For Sale
 MLS ID #5246705, Mark G Fetterman, RE/MAX Transitions. MLS Now
 - $339,9003 bd2 ba2.1k sqft17178 Turkey Meadow Ln, Strongsville, OH 44136For Sale
 MLS ID #5247684, Ann M Paydock, Howard Hanna. MLS Now
