Welcome home to 27227 Marchland Avenue, a single-story Canyon Country sanctuary designed with incredible flexibility, style, and everyday comfort in mind. From the moment you step inside, clean tile flooring leads you through a light-filled interior enhanced by updated dual-pane windows. At the heart of the home, a sleek gourmet kitchen comes equipped with upgraded granite countertops, quality cabinetry, and stainless steel appliances—perfect for quick weeknight meals or hosting family gatherings.
Designed to adapt effortlessly to your needs, the floor plan originally offered four bedrooms and now features a dedicated dining room off the main living area. This light-filled space serves as an elegant setting for formal dinners and entertaining, yet can easily be converted back into a true fourth bedroom, home office, or guest space with simple wall adjustments or door installations.
The spacious primary retreat features its own private en-suite bathroom, while central heating and air conditioning ensure year-round climate control throughout. Step outside into a quiet, fully enclosed backyard wrapped in a solid block wall fence—ideal for outdoor dining, gardening, or relaxing under the open sky. Complete with an attached two-car garage offering direct interior access and laundry connections, this move-in-ready property is located within walking distance to local schools, parks, dining, and shopping, all with no HOA or Mello-Roos fees.
For sale
Listed by: Compass • Kourosh Kianijam • Contact: 818-800-9030
$699,000
27227 Marchland Ave, Santa Clarita, CA 91351
4beds
1,144sqft
Single Family Residence
Built in 1961
6,127 Square Feet Lot
$698,300 Zestimate®
$611/sqft
$-- HOA
What's special
- 1 day
- 494
- 69
Likely to sell faster than
Zillow last checked:
Listing updated:
Listed by:
Kourosh Kianijam DRE #01712498 818-800-9030,
Compass
Source: CRMLS,MLS#: SR26210905 Originating MLS: California Regional MLS
Originating MLS: California Regional MLSFacts & features
Interior
Bedrooms & bathrooms
- Bedrooms: 4
- Bathrooms: 2
- Full bathrooms: 2
- Main level bathrooms: 2
- Main level bedrooms: 3
Rooms
- Room types: Bedroom, Den, Entry/Foyer, Kitchen, Laundry, Living Room, Primary Bathroom, Primary Bedroom, Office, Dining Room
Bedroom
- Features: All Bedrooms Down
Bathroom
- Features: Bathtub, Closet, Quartz Counters, Remodeled, Tub Shower
Kitchen
- Features: Granite Counters
Heating
- Central
Cooling
- Central Air
Appliances
- Included: Dishwasher, Free-Standing Range, Disposal, Gas Range, Refrigerator, Water Heater, Dryer, Washer
- Laundry: In Garage
Features
- Separate/Formal Dining Room, Eat-in Kitchen, Granite Counters, Quartz Counters, Storage, All Bedrooms Down
- Flooring: Laminate, Tile
- Windows: Double Pane Windows
- Has fireplace: No
- Fireplace features: None
- Common walls with other units/homes: No Common Walls
Interior area
- Total interior livable area: 1,144 sqft
Property
Parking
- Total spaces: 2
- Parking features: Door-Single, Garage
- Attached garage spaces: 2
Features
- Levels: One
- Stories: 1
- Entry location: Kitchen
- Patio & porch: Covered
- Pool features: None
Lot
- Size: 6,127 Square Feet
- Features: Back Yard, Cul-De-Sac, Paved
Details
- Parcel number: 2803009002
- Special conditions: Standard
Construction
Type & style
- Home type: SingleFamily
- Property subtype: Single Family Residence
Condition
- New construction: No
- Year built: 1961
Utilities & green energy
- Sewer: Public Sewer
- Water: Public
- Utilities for property: Electricity Connected, Natural Gas Connected, Sewer Connected, Water Connected
Community & HOA
Community
- Features: Curbs, Sidewalks
- Subdivision: North Oaks Lower (Nokl)
Location
- Region: Santa Clarita
Financial & listing details
- Price per square foot: $611/sqft
- Tax assessed value: $546,153
- Date on market: 9/28/2026
- Cumulative days on market: 2 days
- Listing terms: Cash,Cash to New Loan,Conventional,FHA,Fannie Mae,Freddie Mac
Estimated market value
$698,300
$663,000 - $733,000
$3,364/mo
Price history
| Date | Event | Price |
|---|---|---|
| 9/28/2026 | Listed for sale | $699,000+45.6%$611/sqft |
Source:  CRMLS #SR26210905 Report a problem CRMLS #SR26210905 Report a problem | ||
| 10/31/2025 | Listing removed | $3,650$3/sqft |
Source: Zillow Rentals Report a problem | ||
| 10/17/2025 | Price change | $3,650-3.9%$3/sqft |
Source: Zillow Rentals Report a problem | ||
| 8/20/2025 | Listed for rent | $3,800$3/sqft |
Source: Zillow Rentals Report a problem | ||
| 9/13/2024 | Listing removed | $3,800$3/sqft |
Source: Zillow Rentals Report a problem | ||
| 8/13/2024 | Listed for rent | $3,800+8.6%$3/sqft |
Source: Zillow Rentals Report a problem | ||
| 8/30/2023 | Listing removed | -- |
Source: Zillow Rentals Report a problem | ||
| 8/27/2023 | Listed for rent | $3,500$3/sqft |
Source: Zillow Rentals Report a problem | ||
| 5/29/2019 | Sold | $480,000+112.4%$420/sqft |
Source: Public Record Report a problem | ||
| 1/24/2012 | Sold | $226,000+3.2%$198/sqft |
Source: Public Record Report a problem | ||
| 10/26/2011 | Listed for sale | $219,000-4.8%$191/sqft |
Source: Altisource Portfolio Solutions Report a problem | ||
| 7/1/2011 | Sold | $230,000-13.2%$201/sqft |
Source: Public Record Report a problem | ||
| 10/21/2010 | Listing removed | $265,000$232/sqft |
Source: SoCal Real Estate Services #F1849965 Report a problem | ||
| 7/18/2010 | Listed for sale | $265,000-26%$232/sqft |
Source: SoCal Real Estate Services #F1849965 Report a problem | ||
| 7/1/2004 | Sold | $358,000+156.6%$313/sqft |
Source: Public Record Report a problem | ||
| 1/11/1994 | Sold | $139,500$122/sqft |
Source: Public Record Report a problem | ||
Public tax history
| Year | Property taxes | Tax assessment |
|---|---|---|
| 2026 | -- | $546,153 +2% |
| 2025 | $7,322 +3.6% | $535,445 +2% |
| 2024 | $7,066 +2.8% | $524,947 +2% |
| 2023 | $6,875 +1.7% | $514,655 +2% |
| 2022 | $6,758 +1.7% | $504,565 +2% |
| 2021 | $6,647 +1.1% | $494,672 +1% |
| 2020 | $6,577 | $489,600 +92.7% |
| 2019 | $6,577 +81.5% | $254,129 +2% |
| 2018 | $3,623 | $249,147 +2% |
| 2017 | $3,623 +2.7% | $244,263 +2% |
| 2016 | $3,527 +3.8% | $239,474 +1.5% |
| 2015 | $3,398 -0.5% | $235,878 +2% |
| 2014 | $3,415 | $231,258 -14% |
| 2012 | -- | $269,000 +3.5% |
| 2011 | -- | $260,000 +18.4% |
| 2010 | -- | $219,600 |
| 2009 | -- | $219,600 -42.2% |
| 2008 | -- | $379,910 +2% |
| 2007 | -- | $372,462 +2% |
| 2006 | -- | $365,160 |
| 2005 | -- | $365,160 +119% |
| 2004 | -- | $166,758 +1.9% |
| 2003 | -- | $163,703 +2% |
| 2002 | -- | $160,494 +4% |
| 2000 | -- | $154,264 |
Find assessor info on the county website
Monthly payment
Est. payment
Payment breakdown
Explore the cost of this home by adjusting the details. Changes won't be saved.Climate risks
Neighborhood: Canyon Country
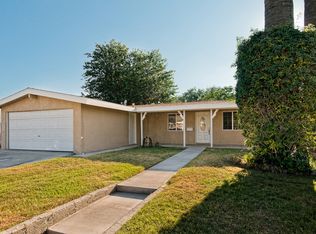
- $654,0003 bd2 ba1.1k sqft27221 Marchland Ave, Santa Clarita, CA 91351Off Market

- $667,2003 bd1 ba1k sqft27233 Marchland Ave, Santa Clarita, CA 91351Off Market
- $684,4003 bd2 ba982 sqft27226 Hidaway Ave, Santa Clarita, CA 91351Off Market
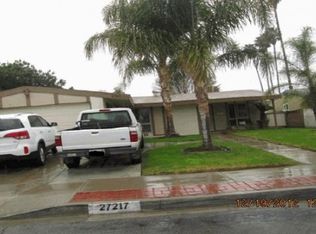
- $670,0003 bd1 ba920 sqft27217 Marchland Ave, Santa Clarita, CA 91351Off Market
Similar homes
- $720,0003 bd2 ba1k sqft27441 Walnut Springs Ave, Santa Clarita, CA 91351For Sale
 MLS ID #202610250, Cindy Simental. Bakersfield AOR
 - $734,9994 bd2 ba1.1k sqft27316 Altamere Ave, Santa Clarita, CA 91351For Sale
 MLS ID #SR26144042, Ricardo De La Torre, Quezada Realty Inc.. CRMLS
 - $710,0003 bd2 ba982 sqft27474 Camp Plenty Rd, Santa Clarita, CA 91351For Sale
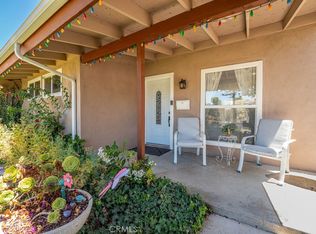 MLS ID #SR26186302, Carlos Portillo, Realty Executives. CRMLS
 - $749,5003 bd2 ba1.3k sqft18640 Kimbrough St, Santa Clarita, CA 91351For Sale
 MLS ID #SR26204443, Brenda Ross, Equity Union. CRMLS
