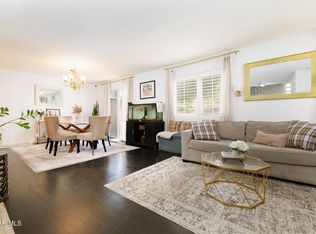
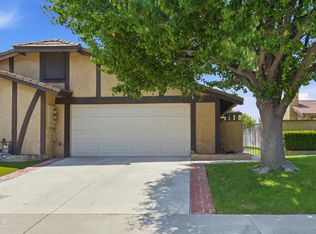
Beautifully updated single-story 3-bedroom, 2-bath home situated on an oversized 13,810 sq ft lot in Canyon Country with owned solar, no HOA, and no Mello-Roos. Offering approximately 1,437 sq ft, the open floor plan features luxury vinyl plank flooring throughout the main living areas and a remodeled kitchen with white shaker cabinetry, quartz countertops, Calacatta marble-look backsplash, skylight, and stainless steel appliances. The spacious living room features vaulted beamed ceilings, a white-painted brick wood-burning fireplace, and sliding glass doors opening to the backyard. The primary suite includes vaulted ceilings, hillside views, and an adjoining sitting room ideal for a home office, nursery, exercise area, or private retreat. The remodeled primary bath features a large glass-enclosed walk-in shower with Calacatta marble-look tile. Two additional bedrooms and an updated full hall bath complete the interior. The expansive backyard offers artificial turf, a concrete patio, mature trees, and a large graded pad providing numerous possibilities for outdoor living, recreation, or a potential ADU, subject to applicable requirements and approvals. Additional features include an attached 2-car garage and central air and heat. Conveniently located near shopping, dining, schools, recreation, and the 14 Freeway. A move-in-ready home offering an exceptional combination of an oversized lot, updated interior, owned solar, and flexible outdoor space.
For sale
$730,000
27706 Haxton Dr, Santa Clarita, CA 91351
3beds
1,437sqft
Residential, Single Family Residence
Built in 1962
0.32 Acres Lot
$730,600 Zestimate®
$508/sqft
$-- HOA
What's special
- 3 days |
- 358 |
- 17 |
Zillow last checked:
Listing updated:
Listed by:
Robert Siegmeth DRE # 01105625 818-425-0330,
Equity Union 818-989-2000
Source: CLAW,MLS#: 26871265
Facts & features
Interior
Bedrooms & bathrooms
- Bedrooms: 3
- Bathrooms: 2
- Full bathrooms: 1
- 3/4 bathrooms: 1
Rooms
- Room types: Breakfast Bar, Dining Room, Living Room, Patio Open
Bathroom
- Features: Shower Over Tub, Tile
Heating
- Central
Cooling
- Air Conditioning, Central Air
Appliances
- Included: Free Standing Gas, Oven, Range Hood, Dishwasher, Disposal, Range/Oven, Refrigerator, Dryer, Washer, Gas Water Heater, Water Heater Unit
- Laundry: Outside
Features
- Open Floorplan, Recessed Lighting, Breakfast Counter / Bar, Dining Area
- Flooring: Laminate, Carpet
- Windows: Double Pane Windows
- Number of fireplaces: 1
- Fireplace features: Living Room, Gas
Interior area
- Total structure area: 1,437
- Total interior livable area: 1,437 sqft
Property
Parking
- Total spaces: 4
- Parking features: Attached, Garage - 2 Car
- Attached garage spaces: 2
- Uncovered spaces: 2
Accessibility
- Accessibility features: No Interior Steps
Features
- Levels: One
- Stories: 1
- Entry location: Main Level
- Patio & porch: Concrete Slab
- Pool features: None
- Spa features: None
- Fencing: Vinyl,Wood,Fenced
- Has view: Yes
- View description: Walk Street
- Waterfront features: None
Lot
- Size: 0.32 Acres
- Dimensions: 105 x 130
- Features: Curbs, Front Yard, Lawn, Back Yard, Single Lot, Irregular Lot, Yard, City Lot, Cul-De-Sac
Details
- Additional structures: None
- Parcel number: 2803019019
- Zoning: SCUR2
- Special conditions: Standard
Construction
Type & style
- Home type: SingleFamily
- Architectural style: Traditional
- Property subtype: Residential, Single Family Residence
Materials
- Stucco, Wood Siding
- Foundation: Slab
- Roof: Asphalt
Condition
- Updated/Remodeled
- Year built: 1962
Utilities & green energy
- Sewer: In Connected and Paid, In Street
- Water: Public
Community & HOA
Community
- Security: Smoke Detector(s), Carbon Monoxide Detector(s)
HOA
- Has HOA: No
Location
- Region: Santa Clarita
Financial & listing details
- Price per square foot: $508/sqft
- Tax assessed value: $739,500
- Annual tax amount: $9,850
- Date on market: 8/12/2026
- Road surface type: Asphalt
Estimated market value
$730,600
$694,000 - $767,000
$3,867/mo
Price history
| Date | Event | Price |
|---|---|---|
| 8/12/2026 | Listed for sale | $730,000+0.7%$508/sqft |
Source:  CLAW #26871265 Report a problem CLAW #26871265 Report a problem | ||
| 9/15/2023 | Sold | $725,000-1.5%$505/sqft |
Source: Public Record Report a problem | ||
| 8/9/2023 | Pending sale | $736,000$512/sqft |
Source: CLAW #23-291441 Report a problem | ||
| 7/17/2023 | Listed for sale | $736,000+14%$512/sqft |
Source: CLAW #23-291441 Report a problem | ||
| 6/7/2023 | Sold | $645,500+26.6%$449/sqft |
Source: Public Record Report a problem | ||
| 8/12/2020 | Sold | $510,000+1%$355/sqft |
Source:  CLAW #20558222 Report a problem CLAW #20558222 Report a problem | ||
| 7/5/2020 | Pending sale | $505,000$351/sqft |
Source: Opendoor Brokerage Inc. #20558222 Report a problem | ||
| 7/2/2020 | Listed for sale | $505,000$351/sqft |
Source: Opendoor Brokerage Inc. #20558222 Report a problem | ||
| 6/18/2020 | Pending sale | $505,000$351/sqft |
Source: Opendoor Brokerage Inc. #20558222 Report a problem | ||
| 6/15/2020 | Listed for sale | $505,000$351/sqft |
Source: Opendoor Brokerage Inc. #20558222 Report a problem | ||
| 5/31/2020 | Pending sale | $505,000$351/sqft |
Source: Opendoor Brokerage Inc. #20558222 Report a problem | ||
| 4/24/2020 | Listed for sale | $505,000+5.2%$351/sqft |
Source: Opendoor Brokerage Inc. #20558222 Report a problem | ||
| 2/18/2020 | Sold | $480,000+1.1%$334/sqft |
Source: Public Record Report a problem | ||
| 11/21/2005 | Sold | $475,000$331/sqft |
Source: Public Record Report a problem | ||
Public tax history
| Year | Property taxes | Tax assessment |
|---|---|---|
| 2025 | $9,850 +3.4% | $739,500 +2% |
| 2024 | $9,528 +33.2% | $725,000 +36.6% |
| 2023 | $7,151 +1.7% | $530,603 +2% |
| 2022 | $7,029 +1.7% | $520,200 +2% |
| 2021 | $6,911 +14.6% | $510,000 +14.9% |
| 2020 | $6,029 | $444,000 |
| 2019 | $6,029 +1.5% | $444,000 |
| 2018 | $5,941 | $444,000 +10.1% |
| 2017 | $5,941 +9.8% | $403,400 |
| 2016 | $5,412 +1.8% | $403,400 |
| 2015 | $5,316 +23.1% | $403,400 +32.3% |
| 2014 | $4,317 | $305,000 +19.1% |
| 2012 | -- | $256,000 -6.3% |
| 2011 | -- | $273,100 |
| 2010 | -- | $273,100 |
| 2009 | -- | $273,100 -42.2% |
| 2008 | -- | $472,800 -2.4% |
| 2007 | -- | $484,398 +2% |
| 2006 | -- | $474,900 +171.3% |
| 2005 | -- | $175,069 +4% |
| 2004 | -- | $168,272 +1.9% |
| 2003 | -- | $165,189 +2% |
| 2002 | -- | $161,951 +4% |
| 2000 | -- | $155,663 |
Find assessor info on the county website
Monthly payment
Est. payment
Payment breakdown
Explore the cost of this home by adjusting the details. Changes won't be saved.Climate risks
Neighborhood: Canyon Country
Nearby schools
GreatSchools rating
- 8/10Leona H. Cox Community Elementary SchoolGrades: K-6Distance: 0.3 mi
- 6/10Sierra Vista Junior High SchoolGrades: 7-8Distance: 0.6 mi
- 9/10Canyon High SchoolGrades: 9-12Distance: 0.6 mi
Schools provided by the listing agent
- District: Los Angeles Unified
Source: CLAW. This data may not be complete. We recommend contacting the local school district to confirm school assignments for this home.
- $734,3003 bd2 ba1.4k sqft27708 Haxton Dr, Santa Clarita, CA 91351Off Market

- $700,8004 bd2 ba1.1k sqft27700 Haxton Dr, Santa Clarita, CA 91351Off Market
- $652,3003 bd2 ba1k sqft27707 Tambora Dr, Santa Clarita, CA 91351Off Market

- $661,4003 bd2 ba1k sqft27721 Tambora Dr, Santa Clarita, CA 91351Off Market
- $647,1003 bd2 ba1k sqft27703 Haxton Dr, Santa Clarita, CA 91351Off Market
- $713,4004 bd2 ba1.1k sqft27703 Tambora Dr, Santa Clarita, CA 91351Off Market
- $662,3003 bd2 ba1.1k sqft27729 Tambora Dr, Santa Clarita, CA 91351Off Market
- $683,7003 bd2 ba1.1k sqft18902 Delight St, Santa Clarita, CA 91351Off Market
A local agent can set up tours, give advice and negotiate with sellers.
Similar homes
- $669,0003 bd1 ba920 sqft19021 Nearbrook St, Santa Clarita, CA 91351For Sale
 MLS ID #26006260, Nathan T La Rocco. GAVAR
 - $525,0003 bd3 ba1.1k sqft18742 Vista Del Canon Unit A, Santa Clarita, CA 91321For Sale
 MLS ID #226002486, Tiffany Jennings, Keller Williams Exclusive Properties. CSMAOR
 - $714,9953 bd2 ba1.1k sqft26019 Palomita Dr, Santa Clarita, CA 91355For Sale
 MLS ID #V1-37161, Takeo Kingi, Comfort Real Estate Services. CRMLS
 - $649,0003 bd2 ba1k sqft29221 Florabunda Rd, Santa Clarita, CA 91387For Sale
 MLS ID #26865135, Gina Covello DRE # 01323543, Equity Union. CLAW
 - $749,9902 bd3 ba1.8k sqft24412 Hampton Dr Unit A, Santa Clarita, CA 91355For SaleMLS ID #P1-28190, Janette Emamian, COMPASS. CRMLS
- $729,0002 bd3 ba1.5k sqftNot Listed, Santa Clarita, CA 91355For SaleMLS ID #41139341, Bret Fouche. Bay East AOR
- $950,0003 bd3 ba1.6k sqft25803 Anderson Ln, Stevenson Ranch, CA 91381For SaleMLS ID #BB26177878, Toma Barseghian, Redfin Corporation. CRMLS
- $575,0003 bd3 ba1.5k sqft28475 Santa Rosa Ln, Santa Clarita, CA 91350For SaleMLS ID #SR26102560, Mina Reynolds Bricot, Sync Brokerage, Inc. CRMLS
- $630,0003 bd3 ba1.5k sqft27072 Victoria Ln Unit 126, Santa Clarita, CA 91355For SaleMLS ID #V1-38064, Davis Bartels, Pinnacle Estate Properties, In. CRMLS
- $375,0002 bd2 ba910 sqft26873 Claudette St Unit 112, Santa Clarita, CA 91351For SaleMLS ID #SR26115452, Filip Crispino, Keller Williams Luxury. CRMLS
- $799,0003 bd3 ba1.3k sqft12110 Via Santa Rosa, Sylmar, CA 91342For SaleMLS ID #26862487, Phil Missig DRE # 01367402, Berkshire Hathaway HomeServices California Properties. CLAW
- $939,0004 bd3 ba1.8k sqft22237 Birmingham Pl, Santa Clarita, CA 91350For SaleMLS ID #26005844, Rima Rafeh. GAVAR
- $849,5004 bd2 ba1.6k sqft22945 Magnolia Glen Dr, Santa Clarita, CA 91354For SaleMLS ID #PTP2601352, Todd King, Cabrillo Mortgage & Realty Svc. CRMLS
- $739,0003 bd3 ba1.5k sqft9000 Vanalden Ave Unit 123, Northridge, CA 91324For SaleMLS ID #26863145, Alan Taylor DRE # 01369255, Compass. CLAW
- $689,9004 bd3 ba2k sqft12642 Ralston Ave Unit 1, Sylmar, CA 91342For SaleMLS ID #SR26155472, Julian Park, Park Regency Realty. CRMLS
- $759,9992 bd3 ba885 sqft15441 Lemarsh St, Mission Hills, CA 91345For SaleMLS ID #26867505, E.J. Hawkins DRE # 01339756, Orion Real Estate. CLAW
- $590,0003 bd3 ba1.3k sqft25114 Steinbeck Ave Unit B, Newhall, CA 91381For SaleMLS ID #SR26171361, Liz Zamudio-Tolentino, Equity Union. CRMLS
- $570,0002 bd3 ba1.2k sqft18550 Hatteras St Unit 100, Tarzana, CA 91356For SaleMLS ID #26860293, Shelhee Gal-Kossover DRE # 01721758, Uniquely Real Estate. CLAW
- $630,0003 bd3 ba1.4k sqft28744 Jardineras Dr, Santa Clarita, CA 91354For SaleMLS ID #SR26053504, Amy Heath, Berkshire Hathaway HomeServices Troth, Realtors. CRMLS
- $799,0003 bd2 ba1.4k sqft1855 Alscot Ave, Simi Valley, CA 93063For SaleMLS ID #V1-37965, Adrian Ceja, Compass. CRMLS
Local buyer's agents are ready to help
