This bright and beautifully maintained 2-bedroom, 2-bath brick condo in Southfield offers approximately 1,100 square feet of comfortable living space. Fresh paint and a very clean interior create a welcoming, move-in ready feel, while wood floors throughout the main living areas add warmth and character. The kitchen includes appliances that all stay, making the move even easier. Enjoy the convenience of in-unit laundry, a 1-car attached garage, and a private balcony for relaxing outdoors. With a comfortable layout and plenty of natural light, this condo is a great place to call home. Conveniently located close to shopping, dining, and everyday amenities, with Downtown Detroit just minutes away.
BATVAI Please make an appointment in Showing Time. Information is deemed reliable but cannot be guaranteed for its accuracy. Independent verification should be made by the purchaser prior to closing. Licensed agent to be present at all times. Please send all offers in one PDF. Thank you!
For sale
$199,900
20189 Rodeo Ct, Southfield, MI 48075
2beds
1,250sqft
Condominium
Built in 2000
-- sqft lot
$198,500 Zestimate®
$160/sqft
$430/mo HOA
What's special
- 47 days
- 377
- 32
Zillow last checked:
Listing updated:
Listed by:
Danielle Hardy 855-450-0442,
Real Broker, LLC 855-450-0442
Source: Realcomp II,MLS#: 20261067932
Facts & features
Interior
Bedrooms & bathrooms
- Bedrooms: 2
- Bathrooms: 2
- Full bathrooms: 2
Primary bedroom
- Level: Entry
- Area: 182
- Dimensions: 14 X 13
Bedroom
- Level: Entry
- Area: 154
- Dimensions: 14 X 11
Primary bathroom
- Level: Entry
- Area: 48
- Dimensions: 8 X 6
Other
- Level: Entry
- Area: 48
- Dimensions: 8 X 6
Great room
- Level: Entry
- Area: 325
- Dimensions: 25 X 13
Kitchen
- Level: Entry
- Area: 130
- Dimensions: 13 X 10
Laundry
- Level: Basement
- Area: 64
- Dimensions: 8 X 8
Heating
- Forced Air, Natural Gas
Cooling
- Ceiling Fans, Central Air
Appliances
- Included: Dishwasher, Disposal, Dryer, Free Standing Gas Range, Free Standing Refrigerator, Microwave, Washer
- Laundry: In Unit
Features
- Entrance Foyer, High Speed Internet
- Basement: Partially Finished,Walk Out Access
- Has fireplace: No
Interior area
- Total interior livable area: 1,250 sqft
- Finished area above ground: 1,100
- Finished area below ground: 150
Property
Parking
- Total spaces: 1
- Parking features: One Car Garage, Attached, Direct Access, Electricityin Garage, Garage Door Opener
- Attached garage spaces: 1
Features
- Levels: One
- Stories: 1
- Entry location: MidLevelwSteps
- Patio & porch: Porch
- Exterior features: Balcony, Lighting
Details
- Parcel number: 2422428088
- Special conditions: Short Sale No,Standard
Construction
Type & style
- Home type: Condo
- Architectural style: Ranch
- Property subtype: Condominium
Materials
- Brick
- Foundation: Basement, Poured
- Roof: Asphalt
Condition
- New construction: No
- Year built: 2000
Utilities & green energy
- Sewer: Public Sewer
- Water: Public
Community & HOA
Community
- Subdivision: PARK PLACE AT TOWN CENTER CONDO
HOA
- Has HOA: Yes
- HOA fee: $430 monthly
Location
- Region: Southfield
Financial & listing details
- Price per square foot: $160/sqft
- Tax assessed value: $85,495
- Annual tax amount: $5,076
- Date on market: 8/28/2026
- Cumulative days on market: 47 days
- Listing agreement: Exclusive Right To Sell
- Listing terms: Cash,Conventional
Estimated market value
$198,500
$189,000 - $208,000
$1,950/mo
Price history
| Date | Event | Price |
|---|---|---|
| 9/16/2026 | Listed for rent | $2,000$2/sqft |
Source: Realcomp II #20261074184 Report a problem | ||
| 8/28/2026 | Listed for sale | $199,900+37.9%$160/sqft |
Source:  Realcomp II #20261067932 Report a problem Realcomp II #20261067932 Report a problem | ||
| 7/10/2020 | Sold | $145,000+3.6%$116/sqft |
Source: Agent Provided Report a problem | ||
| 5/18/2013 | Listing removed | $140,000$112/sqft |
Source: RE/MAX in the Hills #31121503 Report a problem | ||
| 9/29/2012 | Listed for sale | $140,000-11.7%$112/sqft |
Source: RE/MAX in the Hills #212100378 Report a problem | ||
| 5/20/2003 | Sold | $158,500$127/sqft |
Source:  MiRealSource #557647 Report a problem MiRealSource #557647 Report a problem | ||
Public tax history
Tax history is unavailable.
Monthly payment
Est. payment
Payment breakdown
Explore the cost of this home by adjusting the details. Changes won't be saved.Climate risks
Neighborhood: 48075

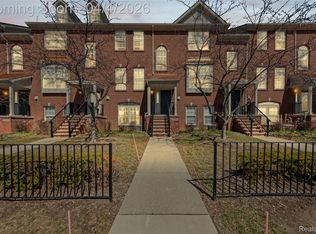
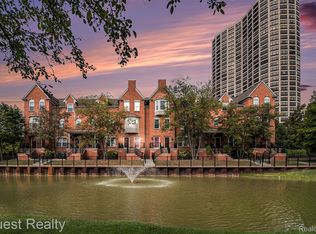
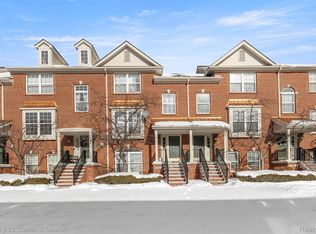
Similar homes
- $239,0003 bd1 ba1.1k sqft19421 Filmore St, Southfield, MI 48075For Sale

 MLS ID #20261062424, Robert Seggie, Keller Williams Paint Creek. Realcomp II
 - $195,0002 bd2 ba1.2k sqft31444 Orchard Crk, Farmington, MI 48334For Sale
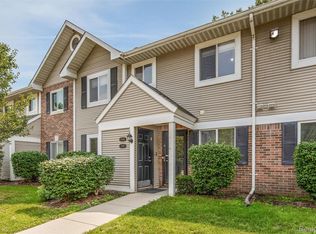 MLS ID #20261072033, Matthew Vanderhoef, Matt Moves Michigan. Realcomp II
 - $165,0002 bd3 ba1.5k sqft20977 Sherman Ave, Southfield, MI 48033For Sale
 MLS ID #20261073540, Rimi Hirmiz, Community Choice Realty Inc. Realcomp II
 - $199,0002 bd2 ba1.1k sqft2936 Cottonwood Dr, Waterford, MI 48328For Sale
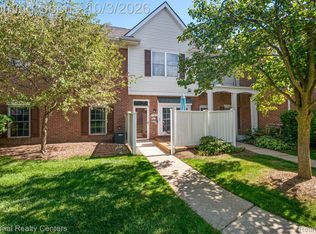 MLS ID #20261079797, Kelly Hamilton, National Realty Centers, Inc. Realcomp II
 - $189,0002 bd1 ba838 sqft30768 Brentwood St, Southfield, MI 48076For SaleMLS ID #20261056637, Erica Fink, KW Metro. Realcomp II
- $210,0002 bd2 ba1.2k sqft34780 W Eight Mile Rd APT 7, Farmington, MI 48335For SaleMLS ID #20261070986, Wasim Sais, Golden Key Realty Group LLC. Realcomp II
- $229,0002 bd2 ba1.4k sqft25188 Dunham Ct, Farmington, MI 48336For SaleMLS ID #20261072231, James M Torre, Coldwell Banker Professionals-Birm. Realcomp II
- $225,0003 bd2 ba1.4k sqft29261 Marshall St, Southfield, MI 48076For SaleMLS ID #20261043847, Julie Trauben, Five Star Real Estate-Commerce. Realcomp II
- $180,0002 bd1 ba950 sqft25863 Woodward Ave APT 103, Royal Oak, MI 48067For SaleMLS ID #20261064268, John Lundwall, KW Realty Livingston. Realcomp II
- $194,9002 bd3 ba1.3k sqft36517 Park Place Dr, Sterling Heights, MI 48310For SaleMLS ID #20261067179, Luyao Jiang, EXP Realty Main. Realcomp II
- $245,0003 bd3 ba1.6k sqft28494 Everett St, Southfield, MI 48076For SaleMLS ID #20261069263, Ivica Simjanoski, DOBI Real Estate. Realcomp II
- $199,9993 bd2 ba1.4k sqft36702 Park Place Dr, Sterling Heights, MI 48310For SaleMLS ID #20261063725, Raphael Roufail, Signature Sotheby's International Realty Bham. Realcomp II
- $210,0002 bd3 ba1.1k sqft20928 E Glen Haven Cir, Northville, MI 48167For SaleMLS ID #20261068209, Corinne Madias, Keller Williams Advantage. Realcomp II
- $220,0002 bd2 ba1.3k sqft31117 Country Blf, Farmington, MI 48331For SaleMLS ID #20261068767, David Bendernagel, @properties Christie's Int'l RE Northville. Realcomp II
- $239,9002 bd2 ba1.5k sqft1711 Huntingwood Ln APT C, Bloomfield Hills, MI 48304For SaleMLS ID #20261081010, Dawna P Kuhne, Max Broock, REALTORS®-Birmingham. Realcomp II
- $210,0002 bd1 ba721 sqft3330 Harris St, Ferndale, MI 48220For SaleMLS ID #20261063154, Christopher George, Advanced Realty Professionals. Realcomp II
- $209,0002 bd2 ba1.1k sqft1665 Campau Farms Cir, Detroit, MI 48207For SaleMLS ID #20261066953, Jennie Avis, Berkshire Hathaway HS Kee Realty FH. Realcomp II
- $214,9002 bd2 ba1.2k sqft1514 Streamwood Ct, Rochester, MI 48309For SaleMLS ID #20261056590, Richard Ramirez, Exact Match Properties. Realcomp II
- $234,9002 bd2 ba1.3k sqft19346 Angling St, Livonia, MI 48152For SaleMLS ID #20261059126, Justine Navarre, Platinum Home Realty. Realcomp II
- $215,0003 bd3 ba1.8k sqft22704 Cortes St, Novi, MI 48375For SaleMLS ID #20261074484, Tonya Newberry, Max Broock, REALTORS®-Birmingham. Realcomp II
