Welcome home to this charming single-story brick residence nestled in a welcoming subdivision. Featuring a desirable open-concept layout, the spacious kitchen flows seamlessly into the living area, creating an inviting space for everyday living and entertaining. The home offers sizable bedrooms with plenty of room for relaxation and personal space. Step outside to enjoy the fully fenced backyard, perfect for outdoor gatherings, play, gardening, or simply unwinding. With its comfortable layout, classic brick exterior, and inviting outdoor space, this home is a wonderful opportunity to enjoy easy, single-level living in a friendly neighborhood.
For sale
$265,000
2019 Heath Ridge Ln, Rosenberg, TX 77469
3beds
1,619sqft
Single Family Residence
Built in 2016
6,320 Square Feet Lot
$261,100 Zestimate®
$164/sqft
$25/mo HOA
What's special
Inviting outdoor spaceSingle-story brick residenceClassic brick exteriorSpacious kitchenFully fenced backyardOpen-concept layout
- 17 days
- 172
- 20
Likely to sell faster than
Zillow last checked:
Listing updated:
Listed by:
Jose Chavarria TREC #0782243 281-201-4338,
AEA Realty, LLC
Source: HAR,MLS#: 15736330
Facts & features
Interior
Bedrooms & bathrooms
- Bedrooms: 3
- Bathrooms: 2
- Full bathrooms: 2
Rooms
- Room types: Utility Room
Primary bedroom
- Level: First
- Area: 169
- Dimensions: 13 x 13
Bedroom
- Level: First
- Area: 100
- Dimensions: 10 x 10
Bedroom
- Level: First
- Area: 100
- Dimensions: 10 x 10
Dining room
- Level: First
- Area: 130
- Dimensions: 13 x 10
Kitchen
- Level: First
- Area: 270
- Dimensions: 15 x 18
Living room
- Level: First
- Area: 270
- Dimensions: 15 x 18
Utility room
- Level: First
- Area: 42
- Dimensions: 7 x 6
Heating
- Natural Gas
Cooling
- Ceiling Fan(s), Electric
Appliances
- Included: ENERGY STAR Qualified Appliances, Disposal, Electric Oven, Microwave, Electric Range, Dishwasher
- Laundry: Electric Dryer Hookup, Washer Hookup
Features
- Formal Entry/Foyer, All Bedrooms Down, Walk-In Closet(s)
- Flooring: Laminate, Tile
- Doors: Insulated Doors
- Windows: Insulated/Low-E windows
Interior area
- Total structure area: 1,619
- Total interior livable area: 1,619 sqft
Property
Parking
- Total spaces: 2
- Parking features: Attached, Additional Parking, Double-Wide Driveway
- Attached garage spaces: 2
Features
- Stories: 1
- Patio & porch: Covered
- Fencing: Back Yard
Lot
- Size: 6,320 Square Feet
- Dimensions: 50 x 126
- Features: Back Yard, Subdivided, 0 Up To 1/4 Acre
Details
- Additional parcels included: R447707
- Parcel number: 8016020010060901
Construction
Type & style
- Home type: SingleFamily
- Architectural style: Traditional
- Property subtype: Single Family Residence
Materials
- Batts Insulation, Blown-In Insulation, Brick
- Foundation: Slab
- Roof: Composition
Condition
- New construction: No
- Year built: 2016
Utilities & green energy
- Sewer: Public Sewer
- Water: Public
Green energy
- Energy efficient items: Thermostat
Community & HOA
Community
- Subdivision: The Trails At Seabourne Parke Sec 2
HOA
- Has HOA: Yes
- HOA fee: $300 annually
Location
- Region: Rosenberg
Financial & listing details
- Price per square foot: $164/sqft
- Tax assessed value: $253,203
- Annual tax amount: $6,886
- Date on market: 9/8/2026
- Listing terms: Cash,Conventional,FHA,VA Loan
- Exclusions: Fridge, Washer, Dryer
- Ownership: Full Ownership
Estimated market value
$261,100
$248,000 - $274,000
$2,019/mo
Price history
| Date | Event | Price |
|---|---|---|
| 9/8/2026 | Listed for sale | $265,000$164/sqft |
Source:  HAR #15736330 Report a problem HAR #15736330 Report a problem | ||
Public tax history
| Year | Property taxes | Tax assessment |
|---|---|---|
| 2025 | $2,761 -6.8% | $253,203 +7.3% |
| 2024 | $2,961 +11.4% | $236,023 +10% |
| 2023 | $2,658 -16.5% | $214,566 +10% |
| 2022 | $3,184 +2.5% | $195,060 +10% |
| 2021 | $3,107 -1.4% | $177,330 +1.8% |
| 2020 | $3,151 -16.8% | $174,160 +0.9% |
| 2019 | $3,788 -6.4% | $172,590 -2.6% |
| 2018 | $4,048 +833.7% | $177,220 +0.6% |
| 2017 | $434 | $176,250 +1235.2% |
| 2016 | $434 | $13,200 |
Find assessor info on the county website
Monthly payment
Est. payment
Payment breakdown
Explore the cost of this home by adjusting the details. Changes won't be saved.Climate risks
Neighborhood: Seabourne Parke
Nearby schools
Schools provided by the listing agent
- Elementary: Meyer Elementary School (Lamar)
- Middle: Wright Junior High School
- High: Randle High School
Source: HAR. This data may not be complete. We recommend contacting the local school district to confirm school assignments for this home.
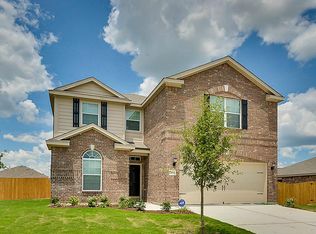
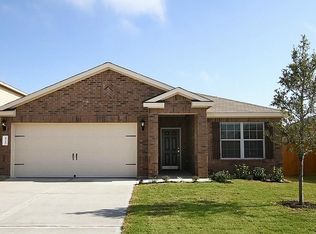
Similar homes
- $248,0003 bd2 ba1.6k sqft5115 Harbor Palm Dr, Rosenberg, TX 77469For Sale
 MLS ID #36023929, Farhana Mirza, Realm Real Estate Professionals - Katy. HAR
 - $260,0003 bd3 ba2.2k sqft5110 Oakbriar Ln, Rosenberg, TX 77469For Sale
 MLS ID #26849211, Jose Salazar, James Perryman, Broker. HAR
 - $282,9994 bd3 ba2.1k sqft2023 Heath Ridge Ln, Rosenberg, TX 77469For Sale
 MLS ID #20582983, Jovon Ballard, eXp Realty LLC. HAR
 - $245,0004 bd3 ba2.1k sqft2315 Seabourne Trails Rd, Rosenberg, TX 77469For Sale
 MLS ID #41957557, Adewale Lawal, LPT Realty, LLC. HAR
