Charming Cape Cod Ready to Make Your Own in a Great Location Within Walking Distance of Area Parks and Only 1.8 Miles to Cold Spring Dining and Shops! HVAC and Roof Approximately 5 Years Old. Eat-in Kitchen Offers Tile Flooring and Stylish Backsplash. Spacious Sun-bathed Living Room. Two Main Level Bedrooms. Main Level Bath Offers Newer Vanity and Flooring. Two Spacious Upper Level Bedrooms and Additional Full Bath. Finished Lower Level has a Walk-out. Extended Driveway and Parking Pad. Short Drive to Expressway.
For sale
$265,000
2019 Uhl Rd, Cold Spring, KY 41076
4beds
1,530sqft
Single Family Residence, Residential
Built in 1959
0.32 Acres Lot
$-- Zestimate®
$173/sqft
$-- HOA
What's special
Eat-in kitchenStylish backsplashTile flooringTwo main level bedrooms
- 38 days
- 1,052
- 51
Likely to sell faster than
Zillow last checked:
Listing updated:
Listed by:
Caldwell Group 859-780-5511,
eXp Realty, LLC,
Kayla Andrews 859-750-9467,
eXp Realty, LLC
Source: NKMLS,MLS#: 645473
Facts & features
Interior
Bedrooms & bathrooms
- Bedrooms: 4
- Bathrooms: 2
- Full bathrooms: 2
Primary bedroom
- Features: Carpet Flooring, Ceiling Fan(s)
- Level: First
- Area: 144
- Dimensions: 12 x 12
Bedroom 2
- Features: Carpet Flooring, Ceiling Fan(s)
- Level: First
- Area: 99
- Dimensions: 11 x 9
Bedroom 3
- Features: Carpet Flooring
- Level: Second
- Area: 132
- Dimensions: 12 x 11
Bedroom 4
- Features: Carpet Flooring
- Level: Second
- Area: 165
- Dimensions: 15 x 11
Family room
- Features: Walk-Out Access, Carpet Flooring
- Level: Lower
- Area: 744
- Dimensions: 31 x 24
Kitchen
- Features: Walk-Out Access, Eat-in Kitchen, Pantry, Wood Cabinets, Ceramic Tile Flooring
- Level: First
- Area: 204
- Dimensions: 17 x 12
Living room
- Features: Carpet Flooring
- Level: First
- Area: 234
- Dimensions: 18 x 13
Primary bath
- Features: Laminate Flooring, Tub With Shower
- Level: First
- Area: 64
- Dimensions: 8 x 8
Heating
- Forced Air
Cooling
- Central Air
Appliances
- Included: Electric Cooktop, Electric Oven
- Laundry: Lower Level
Features
- Storage, Pantry, Eat-in Kitchen, Chandelier, Built-in Features, Ceiling Fan(s), Natural Woodwork, Master Downstairs
- Windows: Vinyl Frames
- Basement: Full
Interior area
- Total structure area: 1,530
- Total interior livable area: 1,530 sqft
Video & virtual tour
Property
Parking
- Parking features: Driveway
- Has uncovered spaces: Yes
Features
- Levels: Multi/Split
- Stories: 1
- Patio & porch: Porch
- Has view: Yes
- View description: Trees/Woods
Lot
- Size: 0.32 Acres
- Features: Wooded
Details
- Parcel number: 9999919703.00
- Zoning description: Residential
Construction
Type & style
- Home type: SingleFamily
- Architectural style: Cape Cod
- Property subtype: Single Family Residence, Residential
Materials
- Brick
- Foundation: Poured Concrete
- Roof: Shingle
Condition
- Existing Structure
- New construction: No
- Year built: 1959
Utilities & green energy
- Sewer: Public Sewer
- Water: Public
- Utilities for property: Natural Gas Available, Sewer Available, Water Available
Community & HOA
HOA
- Has HOA: No
Location
- Region: Cold Spring
Financial & listing details
- Price per square foot: $173/sqft
- Tax assessed value: $185,100
- Annual tax amount: $1,648
- Date on market: 8/7/2026
- Cumulative days on market: 38 days
- Road surface type: Paved
Estimated market value
Not available
Estimated sales range
Not available
Not available
Price history
| Date | Event | Price |
|---|---|---|
| 8/7/2026 | Listed for sale | $265,000+244.2%$173/sqft |
Source:  NKMLS #645473 Report a problem NKMLS #645473 Report a problem | ||
| 4/15/1991 | Sold | $77,000$50/sqft |
Source: Agent Provided Report a problem | ||
Public tax history
| Year | Property taxes | Tax assessment |
|---|---|---|
| 2025 | $1,648 -3.3% | $185,100 |
| 2024 | $1,704 +2.3% | $185,100 |
| 2023 | $1,665 +2.8% | $185,100 +8.9% |
| 2022 | $1,619 0% | $170,040 |
| 2021 | $1,619 +20.6% | $170,040 |
| 2018 | $1,342 -5% | $170,040 +17.3% |
| 2017 | $1,412 +3.8% | $145,000 |
| 2016 | $1,360 | $145,000 |
| 2015 | $1,360 +2.1% | $145,000 |
| 2014 | $1,332 | $145,000 |
| 2013 | -- | $145,000 |
| 2012 | -- | $145,000 |
| 2011 | -- | $145,000 |
| 2010 | -- | $145,000 |
| 2009 | -- | $145,000 |
| 2008 | -- | $145,000 |
| 2007 | -- | $145,000 +27.8% |
| 2006 | -- | $113,500 |
| 2005 | -- | $113,500 |
| 2004 | -- | $113,500 |
| 2003 | -- | $113,500 +22.4% |
| 2002 | $875 | $92,705 |
| 2001 | -- | $92,705 |
| 2000 | -- | $92,705 |
Find assessor info on the county website
Monthly payment
Est. payment
Payment breakdown
Explore the cost of this home by adjusting the details. Changes won't be saved.Climate risks
Neighborhood: 41076
Nearby schools
Schools provided by the listing agent
- Elementary: Donald E.Cline Elem
- Middle: Campbell County Middle School
- High: Campbell County High
Source: NKMLS. This data may not be complete. We recommend contacting the local school district to confirm school assignments for this home.
Similar homes
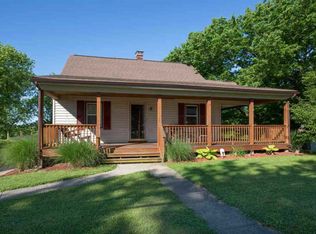
- $239,0003 bd1 ba1.4k sqft265 Sunset Dr, Highland Heights, KY 41076For Sale
 MLS ID #646398, Kelli Redwine, Keller Williams Realty Service. NKMLS
 - $368,0003 bd2 ba2.1k sqft4660 Winters Ln, Cold Spring, KY 41076For Sale
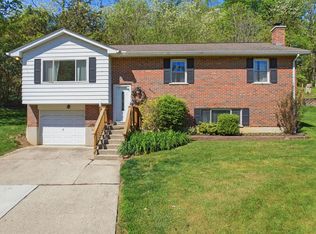 MLS ID #645189, Tracy Buckner, KW Seven Hills Realty. NKMLS
 - $249,9004 bd1 ba2k sqft519 Cleveland Ave, Taylor Mill, KY 41015For Sale
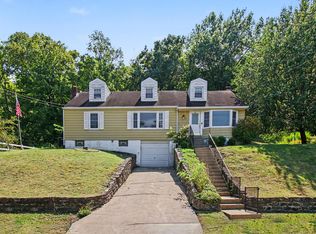 MLS ID #646148, Kimberly Nachazel, eXp Realty, LLC. NKMLS
 - $264,9004 bd3 ba1.8k sqft3270 Renfro Ave, Cincinnati, OH 45211For Sale
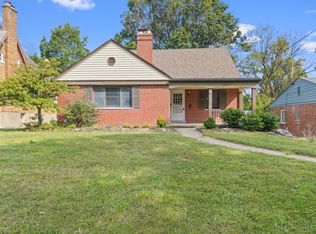
 MLS ID #1893134, Kimberly Louis, RE/MAX Preferred Group. Cincy MLS
 - $299,0003 bd2 ba1.3k sqft5776 Panama St, Cincinnati, OH 45230For SaleMLS ID #1880834, Nat Comisar, Sibcy Cline, Inc.. Cincy MLS
- $249,0004 bd2 ba1.8k sqft900 Garvey Ave, Elsmere, KY 41018For Sale
 MLS ID #1727545, Mark Ridings, Call it Closed Realty. Metro Search Inc. LLC DBA Apex MLS
 - $275,0003 bd2 ba1.7k sqft9163 Blue Ridge Dr, Covington, KY 41017For Sale
 MLS ID #26005214, Bob Sophiea, eXp Realty, LLC. Imagine MLS
 - $250,0003 bd2 ba1.5k sqft4800 Jameson St, Cincinnati, OH 45227For SaleMLS ID #1892209, Meg S. Perez, Coldwell Banker Realty. Cincy MLS
- $259,9994 bd3 ba1.8k sqft2888 Mount Airy Ave, Cincinnati, OH 45239For SaleMLS ID #1892846, Robert R Smith, Coldwell Banker Realty. Cincy MLS
- $265,0004 bd1 ba1.5k sqft(Undisclosed Address), Cincinnati, OH 45248For SaleMLS ID #1892386, Jennifer L. Diers, Lohmiller Real Estate. Cincy MLS
- $250,0004 bd2 ba1.1k sqft2881 Marshall Ave, Cincinnati, OH 45220For SaleMLS ID #1883620, John M Durso, Comey & Shepherd. Cincy MLS
