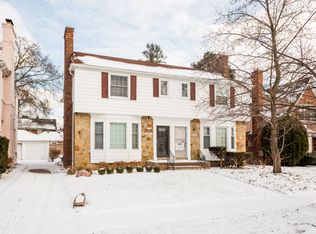
Welcome to 18618 Stratford Street! Located in Green Acres Sub. A sought after Detroit neighborhood. Beautiful 3 bedroom Brick Half Duplex. This home has an open floor plan. Centeral air. Updated with modern decor. Lovely living room with lots of lighting and a natural firelplace. New Kitchen with stainless steel appliances opens to a formal dining room. Bonus room on main floor could be used as an office/den and has a full bath. Huge master bedroom with his and hers closets. Second bedroom has a patio. Full basement with a cozy natural fireplace offers extra space for entertaining guest and storage. Nice backyard with a covered porch and a 2.5 car garage.
Sold for $185,000
Zillow last checked:
Listing updated:
Bought with:
Kyrah Willis, 6501446258
Match Realty
Source: Realcomp II,MLS#: 20261040292
Price history
| Date | Event | Price |
|---|---|---|
| 7/31/2026 | Sold | $185,000+2.8%$98/sqft |
Source:  Realcomp II #20261040292 Report a problem Realcomp II #20261040292 Report a problem | ||
| 6/23/2026 | Pending sale | $179,900$95/sqft |
Source: Realcomp II #20261040292 Report a problem | ||
| 6/18/2026 | Listed for sale | $179,900+103.2%$95/sqft |
Source: Realcomp II #20261040292 Report a problem | ||
| 5/22/2025 | Sold | $88,551-35.6%$47/sqft |
Source: Public Record Report a problem | ||
| 1/9/2024 | Sold | $137,500-15.1%$73/sqft |
Source: Realcomp II #20230068579 Report a problem | ||
| 9/8/2023 | Pending sale | $162,000$86/sqft |
Source: Realcomp II #20230068579 Report a problem | ||
| 8/15/2023 | Listed for sale | $162,000$86/sqft |
Source: Realcomp II #20230068579 Report a problem | ||
| 8/15/2023 | Listing removed | -- |
Source: Realcomp II #20230017348 Report a problem | ||
| 8/14/2023 | Price change | $162,000+29.6%$86/sqft |
Source: Realcomp II #20230017348 Report a problem | ||
| 4/21/2023 | Pending sale | $125,000$66/sqft |
Source: Realcomp II #20230017348 Report a problem | ||
| 3/21/2023 | Listed for sale | $125,000$66/sqft |
Source: Realcomp II #20230017348 Report a problem | ||
Nearby homes
Get a cash offer in 3 minutes
Find out how much your home could sell for in as little as 3 minutes with a no-obligation cash offer.
Estimated market value
$185,200
