Featuring 4 bedrooms + 2 baths. This 1965 mid-century ranch house is located on a prime corner lot in the Saugus foothills of Santa Clarita. Recently remodeled and updated. New floors throughout. Step-down living room with fireplace overlooking rear yard. Kitchen with new countertops, sink, appliances, and refurbished cabinetry. Bathrooms upgraded with new cabinetry, tile, and fixtures. New recessed lighting and ceiling fans. Two-car drywalled garage with additional driveway parking. The large rear yard features a covered patio and outdoor fireplace. Newly painted inside and out. Well-established, quiet Santa Clarita neighborhood. Minutes to Bouquet Canyon's Central Park, award-winning schools, Valencia Town Center, and freeway access. Well-priced and priced to sell!
For sale
$795,000
27127 Garza Dr, Santa Clarita, CA 91350
4beds
1,700sqft
Residential, Single Family Residence
Built in 1965
7,840 Square Feet Lot
$787,000 Zestimate®
$468/sqft
$-- HOA
What's special
- 34 days
- 1,747
- 158
Zillow last checked:
Listing updated:
Listed by:
Rick Chimienti DRE # 01047001 310-985-3420,
Berkshire Hathaway HomeServices California Properties 310-777-7800
Source: CLAW,MLS#: 26885883
Facts & features
Interior
Bedrooms & bathrooms
- Bedrooms: 4
- Bathrooms: 2
- Full bathrooms: 2
Rooms
- Room types: Breakfast Area, Entry, Formal Entry, Center Hall, Dining Area, Living Room, Patio Covered, Walk-In Closet
Bedroom
- Features: Walk-In Closet(s)
Bathroom
- Features: Low Flow Shower(s), Low Flow Toilet(s), Remodeled, Shower Over Tub, Tile
Kitchen
- Features: Remodeled, Laminate Counters
Heating
- Central, Natural Gas
Cooling
- Air Conditioning, Ceiling Fan(s), Central Air, Electric
Appliances
- Included: Built-In And Free Standing, Built-Ins, Oven, Barbeque, Dishwasher, Disposal, Exhaust Fan, Range/Oven, Gas Water Heater
- Laundry: In Garage, Gas Or Electric Dryer Hookup
Features
- Built-in Features, Built-Ins, Ceiling Fan(s), Breakfast Area, Dining Area, Living Room
- Flooring: Tile, Laminate
- Doors: Sliding Doors
- Number of fireplaces: 1
- Fireplace features: Outside, Gas, Gas and Wood, Living Room, Patio, Wood Burning
Interior area
- Total structure area: 1,700
- Total interior livable area: 1,700 sqft
Video & virtual tour
Property
Parking
- Total spaces: 4
- Parking features: Attached, Covered, Direct Access, Concrete, Garage - 2 Car, Garage Is Attached, On Street, Guest, On Site, Side By Side, Private, Private Garage, Public
- Attached garage spaces: 2
- Uncovered spaces: 2
Features
- Levels: One
- Stories: 1
- Entry location: Foyer
- Patio & porch: Concrete Slab, Covered
- Exterior features: Barbecue
- Pool features: None
- Spa features: None
- Fencing: Wood,Vinyl,Fenced
- View description: None
- Waterfront features: None
Lot
- Size: 7,840 Square Feet
- Dimensions: 78 x 101
- Features: Back Yard, Curbs, Lawn, Rectangular Lot, Lot-Level/Flat, Sidewalks, Single Lot, Storm Drains, Street Lighting, City Lot, Corner Lot
Details
- Additional structures: None
- Parcel number: 2808007012
- Zoning: SCUR2
- Special conditions: Standard
- Other equipment: Cable
Construction
Type & style
- Home type: SingleFamily
- Architectural style: Ranch
- Property subtype: Residential, Single Family Residence
Materials
- Stucco, Drywall Walls
- Foundation: Slab
- Roof: Composition,Shingle
Condition
- Updated/Remodeled
- Year built: 1965
Utilities & green energy
- Sewer: In Connected and Paid, In Street, In Street Paid, Paid
- Water: In Street, Meter on Property
- Utilities for property: Sewer Connected, Water Connected, Cable Available, Utilities Other
Community & HOA
Community
- Security: None
HOA
- Has HOA: No
Location
- Region: Santa Clarita
Financial & listing details
- Price per square foot: $468/sqft
- Tax assessed value: $252,491
- Date on market: 8/27/2026
- Exclusions: Bench on Front Porch.
- Road surface type: Asphalt, Paved
Estimated market value
$787,000
$748,000 - $826,000
$4,106/mo
Price history
| Date | Event | Price |
|---|---|---|
| 9/4/2026 | Listed for sale | $795,000$468/sqft |
Source:  CLAW #26885883 Report a problem CLAW #26885883 Report a problem | ||
Public tax history
| Year | Property taxes | Tax assessment |
|---|---|---|
| 2026 | -- | $252,491 +2% |
| 2025 | $4,027 +5.5% | $247,542 +2% |
| 2024 | $3,817 +3.5% | $242,690 +2% |
| 2023 | $3,690 -0.2% | $237,932 +2% |
| 2022 | $3,696 +1.8% | $233,268 +2% |
| 2021 | $3,629 +1% | $228,695 +1% |
| 2020 | $3,593 | $226,351 +2% |
| 2019 | $3,593 +7.9% | $221,914 +2% |
| 2018 | $3,331 | $217,564 +2% |
| 2017 | $3,331 +2.3% | $213,299 +2% |
| 2016 | $3,258 +4.3% | $209,118 +1.5% |
| 2015 | $3,123 +5.6% | $205,978 +2% |
| 2014 | $2,958 | $201,944 +2.5% |
| 2012 | -- | $197,091 +2% |
| 2011 | -- | $193,228 +0.8% |
| 2010 | -- | $191,785 -0.2% |
| 2009 | -- | $192,242 +2% |
| 2008 | -- | $188,473 +2% |
| 2007 | -- | $184,778 +2% |
| 2006 | -- | $181,156 |
| 2005 | -- | $181,156 +4% |
| 2004 | -- | $174,122 +1.9% |
| 2003 | -- | $170,932 +2% |
| 2002 | -- | $167,581 +4% |
| 2000 | -- | $161,075 |
Find assessor info on the county website
Monthly payment
Est. payment
Payment breakdown
Explore the cost of this home by adjusting the details. Changes won't be saved.Climate risks
Neighborhood: Saugus
Nearby schools
Schools provided by the listing agent
- District: William S. Hart Union High School
Source: CLAW. This data may not be complete. We recommend contacting the local school district to confirm school assignments for this home.
- $880,8004 bd3 ba2k sqft22114 Barbacoa Dr, Santa Clarita, CA 91350Off Market
- $755,0004 bd2 ba1.3k sqft22139 Alamogordo Rd, Santa Clarita, CA 91350Off Market

- $813,2003 bd2 ba1.6k sqft22118 Barbacoa Dr, Santa Clarita, CA 91350Off Market
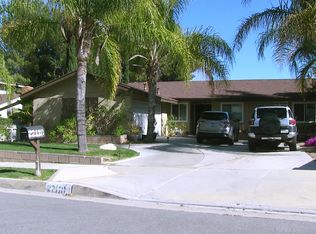
- $870,7005 bd3 ba2.3k sqft22100 Barbacoa Dr, Santa Clarita, CA 91350Off Market
Similar homes
- $739,0004 bd3 ba2.1k sqft21981 Propello Dr, Santa Clarita, CA 91350For Sale
 MLS ID #26879443, Lisa Soltesz DRE # 02280080, Opendoor Brokerage Inc.. CLAW
 - $849,9884 bd3 ba2k sqft27820 Palmetto Ridge Dr, Santa Clarita, CA 91354For Sale
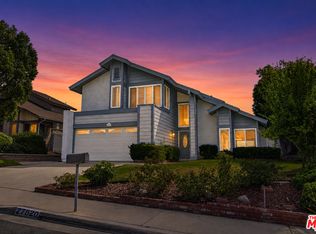 MLS ID #26876277, Peter Stamison DRE # 01416630, RE/MAX Gateway. CLAW
 - $879,0003 bd2 ba1.4k sqft22537 Cardiff Dr, Santa Clarita, CA 91350For Sale
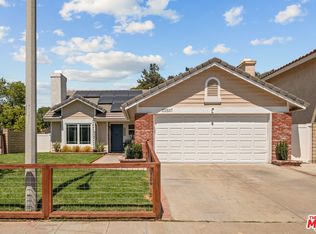 MLS ID #26891207, Gina Isaac DRE # 01437713, Nourmand & Associates-HW. CLAW
 - $730,0003 bd2 ba1.4k sqft27706 Haxton Dr, Santa Clarita, CA 91351For Sale
 MLS ID #26871265, Robert Siegmeth DRE # 01105625, Equity Union. CLAW
