
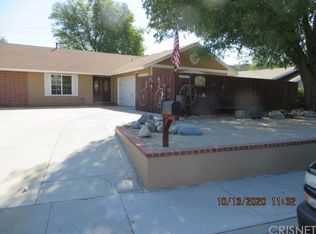
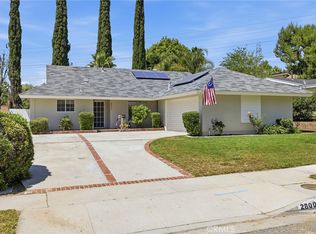
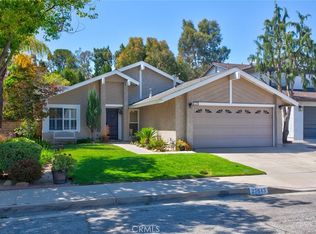
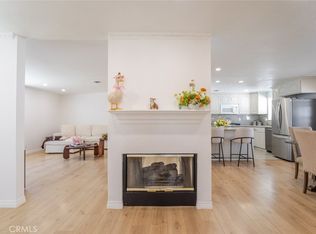
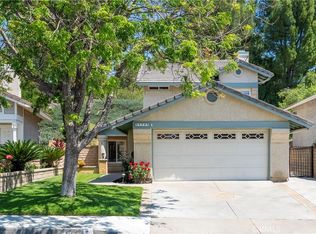
SPARKLING POOL & SPA - RESORT-STYLE OUTDOOR LIVING - CUL-DE-SAC - NO HOA/MELLO ROOS Welcome to this beautifully updated former model 3-bedroom, 2-bath home with OFFICE/FLEX SPACE where timeless charm meets a modern coastal-inspired California lifestyle. RESORT-STYLE OUTDOOR LIVING awaits you as the stunning pergola, COVERED PATIOS, & OUTDOOR KITCHEN w/ BBQ & WET BAR overlook the SPARKLING POOL & SPA set among mature palm trees. Café-style lighting, multiple ceiling fans, & tropical touches complete the space ideal for gathering. Elegant French doors connect the home’s warm interior & outdoor spaces. Begin your day beneath the peaceful garden patio where sights & sounds of nature surround you. Next, step inside this FRESHLY PAINTED & beautifully updated home, where thoughtful upgrades including refreshed exterior stucco & trim create an elevated coastal-inspired atmosphere. Beyond the fireplace, the OPEN-CONCEPT DESIGN leads you from the cozy living room into the updated kitchen/dining areas appointed w/ recessed lighting, designer maple cabinetry, granite countertops, travertine backsplash, modern hardware, & a timeless granite island ideal for special moments. The home’s inviting primary bedroom offers a peaceful retreat designed for relaxation & prayerful moments. The calming space flows into the walk-in closet & tiled-accented en-suite bathroom. The 2nd light & airy bedroom blends soft tones of the coast with laminate flooring, mirrored closet doors, & peaceful views. The expanded 3rd bedroom features laminate floors, stylish barn doors, granite-topped built-in cabinetry, & ample space for siblings & guests. Beyond the tiled hallways, the OFFICE/FLEX SPACE overlooks the garden & mature palms: a peaceful setting for working from home or creative pursuits. This CUL-DE-SAC property features ample car & RV parking as well as a storage shed & dog run. This NO HOA or Mello Roos SCV home offers California living near parks, hiking/biking trails, shopping, recreation, & highly regarded public & private schools. Located within reach of local beaches, mountain destinations, Santa Clarita employers, & entertainment industry hubs throughout Burbank & the SFV. Lovingly renovated & thoughtfully cared for by only its 2nd owner, this home reflects years of intentional improvements, timeless touches throughout its beautifully designed indoor & outdoor living spaces. Come experience the warmth & inviting California lifestyle this exceptional home has to offer.
For sale
Listed by: Homecoin.com
$849,900
21104 Rosedell Dr, Santa Clarita, CA 91350
3beds
1,418sqft
Est.: Get pre-qualified
Single Family Residence
Built in 1964
7,616 Square Feet Lot
$844,800 Zestimate®
$599/sqft
$-- HOA
What's special
Sparkling pool and spaTropical touchesPeaceful viewsStylish barn doorsTimeless granite islandOpen-concept designMature palm trees
- 15 days |
- 1,215 |
- 95 |
Likely to sell faster than
Zillow last checked:
Listing updated:
Listing Provided by:
Jonathan Minerick DRE #01523060 888-400-2513,
Homecoin.com
Source: CRMLS,MLS#: TR26106348 Originating MLS: California Regional MLS
Originating MLS: California Regional MLSTour with a local agent
Facts & features
Interior
Bedrooms & bathrooms
- Bedrooms: 3
- Bathrooms: 2
- Full bathrooms: 2
- Main level bathrooms: 2
- Main level bedrooms: 3
Rooms
- Room types: Attic, Bedroom, Entry/Foyer, Primary Bedroom, Dining Room
Primary bedroom
- Features: Primary Suite
Bedroom
- Features: All Bedrooms Down
Bedroom
- Features: Bedroom on Main Level
Bathroom
- Features: Bathroom Exhaust Fan, Bathtub, Linen Closet, Remodeled, Separate Shower, Tile Counters, Tub Shower, Upgraded
Kitchen
- Features: Granite Counters, Kitchen Island, Kitchen/Family Room Combo, Pots & Pan Drawers, Remodeled, Updated Kitchen
Heating
- Central, Forced Air, Fireplace(s), Natural Gas
Cooling
- Central Air, Electric, ENERGY STAR Qualified Equipment
Appliances
- Included: Barbecue, Convection Oven, Dishwasher, ENERGY STAR Qualified Appliances, Freezer, Gas Cooktop, Disposal, Gas Range, Ice Maker, Refrigerator, Range Hood, Self Cleaning Oven, Tankless Water Heater
- Laundry: Washer Hookup, Gas Dryer Hookup, Inside, In Garage
Features
- Built-in Features, Breakfast Area, Ceiling Fan(s), Ceramic Counters, Crown Molding, Separate/Formal Dining Room, Eat-in Kitchen, Granite Counters, Open Floorplan, Pantry, Paneling/Wainscoting, Recessed Lighting, Tile Counters, All Bedrooms Down, Attic, Bedroom on Main Level, French Door(s)/Atrium Door(s), Primary Suite
- Flooring: Carpet, Laminate, Tile
- Doors: Atrium Doors, ENERGY STAR Qualified Doors, French Doors, Insulated Doors, Mirrored Closet Door(s)
- Windows: Atrium, Double Pane Windows, Drapes, Garden Window(s), Screens
- Has fireplace: Yes
- Fireplace features: Bonus Room, Gas, Living Room, Raised Hearth, Wood Burning
- Common walls with other units/homes: No Common Walls
Interior area
- Total interior livable area: 1,418 sqft
Video & virtual tour
Property
Parking
- Total spaces: 5
- Parking features: Converted Garage, Concrete, Direct Access, Driveway Level, Door-Single, Garage Faces Front, Garage, Off Street, Public, Private, RV Access/Parking, On Street, Side By Side, Storage
- Uncovered spaces: 5
Features
- Levels: One
- Stories: 1
- Entry location: 1
- Patio & porch: Concrete, Covered, Lanai, Open, Patio, Porch, Screened
- Exterior features: Awning(s), Barbecue, Lighting
- Has private pool: Yes
- Pool features: Gunite, Heated, In Ground, Private, Tile
- Has spa: Yes
- Spa features: Private
- Fencing: Average Condition,Block,Masonry,Pipe,Privacy,Security,Stone
- Has view: Yes
- View description: Neighborhood, Pool
Lot
- Size: 7,616 Square Feet
- Features: 0-1 Unit/Acre, Back Yard, Cul-De-Sac, Desert Front, Front Yard, Garden, Sprinklers In Rear, Sprinklers In Front, Irregular Lot, Landscaped, Level, Near Park, Near Public Transit, Rocks, Sprinklers Timer, Sprinkler System, Street Level, Trees, Walkstreet
Details
- Additional structures: Shed(s), Storage
- Parcel number: 2809007006
- Special conditions: Standard
- Horse amenities: Riding Trail
Construction
Type & style
- Home type: SingleFamily
- Architectural style: Ranch
- Property subtype: Single Family Residence
Materials
- Brick, Block, Drywall, Ducts Professionally Air-Sealed, Frame, Glass, Concrete, Stucco, Vertical Siding, Copper Plumbing
- Foundation: Concrete Perimeter, Slab
- Roof: Composition
Condition
- Additions/Alterations,Repairs Cosmetic,Updated/Remodeled
- New construction: No
- Year built: 1964
Details
- Builder model: American Beaut
Utilities & green energy
- Electric: Standard
- Sewer: Public Sewer
- Water: Public
- Utilities for property: Cable Available, Sewer Available, Water Available, Overhead Utilities
Green energy
- Energy efficient items: Appliances
Community & HOA
Community
- Features: Biking, Curbs, Dog Park, Golf, Hiking, Horse Trails, Lake, Mountainous, Street Lights, Suburban, Sidewalks, Water Sports, Park
- Security: Carbon Monoxide Detector(s), Smoke Detector(s)
- Subdivision: American Beauty Bouq. (Ambb)
Location
- Region: Santa Clarita
Financial & listing details
- Price per square foot: $599/sqft
- Tax assessed value: $366,998
- Annual tax amount: $5,654
- Date on market: 5/15/2026
- Cumulative days on market: 15 days
- Listing terms: Cash,Conventional,Cal Vet Loan,FHA,VA Loan
- Road surface type: Paved
Estimated market value
$844,800
$803,000 - $887,000
$3,705/mo
Price history
| Date | Event | Price |
|---|---|---|
| 5/16/2026 | Listed for sale | $849,900+391.3%$599/sqft |
Source:  CRMLS #TR26106348 Report a problem CRMLS #TR26106348 Report a problem | ||
| 10/15/1998 | Sold | $173,000$122/sqft |
Source: Public Record Report a problem | ||
Public tax history
| Year | Property taxes | Tax assessment |
|---|---|---|
| 2025 | $5,654 +5.4% | $366,998 +2% |
| 2024 | $5,365 +5% | $359,803 +2% |
| 2023 | $5,112 -0.4% | $352,749 +2% |
| 2022 | $5,131 +1.7% | $345,833 -31.9% |
| 2021 | $5,046 -28.3% | $507,498 -52.3% |
| 2020 | $7,036 | $1,064,039 +223.4% |
| 2019 | $7,036 +50% | $328,999 +2% |
| 2018 | $4,691 | $322,549 +2% |
| 2017 | $4,691 +2% | $316,225 +2% |
| 2016 | $4,598 +3.9% | $310,025 +1.5% |
| 2015 | $4,427 +5.5% | $305,369 +2% |
| 2014 | $4,195 | $299,389 +2.5% |
| 2012 | -- | $292,193 +38% |
| 2011 | -- | $211,681 +0.8% |
| 2010 | -- | $210,100 -0.2% |
| 2009 | -- | $210,601 +2% |
| 2008 | -- | $206,472 +2% |
| 2007 | -- | $202,425 +2% |
| 2006 | -- | $198,457 |
| 2005 | -- | $198,457 +4% |
| 2004 | -- | $190,753 +1.9% |
| 2003 | -- | $187,258 +2% |
| 2002 | -- | $183,587 +4% |
| 2000 | -- | $176,460 |
Find assessor info on the county website
Monthly payment
Est. payment$--/mo
Payment breakdown
Explore the cost of this home by adjusting the details. Changes won't be saved.
All calculations are estimates and provided by Zillow, Inc. for informational purposes only. Actual amounts may vary.
HOA fees may include property taxes on listings classified as Co-Ops. Contact the listing agent and/or owner for fee details.
Mortgage interest rates are dependent on a number of factors, including credit score, down payment, and repayment length. Interest rate data provided by Zillow Group Marketplace, Inc. as of 1/1/1970 from various mortgage lenders with which we have lead or other similar arrangements; the Estimated Payment is an average of those rates.
See how much you could borrow to make a competitive offer.
Climate risks
Neighborhood: Saugus
Nearby schools
GreatSchools rating
- 7/10Rosedell Elementary SchoolGrades: K-6Distance: 0.1 mi
- 8/10Arroyo Seco Junior High SchoolGrades: 7-8Distance: 1.9 mi
- 10/10Saugus High SchoolGrades: 9-12Distance: 0.8 mi
Schools provided by the listing agent
- Middle: Arroyo Seco
- High: Saugus
Source: CRMLS. This data may not be complete. We recommend contacting the local school district to confirm school assignments for this home.

A local agent can set up tours, give advice and negotiate with sellers.
Local buyer's agents are ready to help
- California
- Los Angeles County
- Santa Clarita
- 91350
- Saugus
- 21104 Rosedell Dr
Nearby cities
Nearby neighborhoods
Nearby zip codes
Other Santa Clarita Topics
