Rarely available! This private, move-in-ready Farmington rambler offers three beautiful acres with potential for a dog kennel or pet-sitting side business, flower and vegetable gardens, and possibly chickens—all subject to city approval—plus four bedrooms and an incredible heated four-car garage with room for all your toys!
Tucked back from the road for exceptional privacy, this beautifully updated four-bedroom, two-bath home combines peaceful country-style living with convenient access to everything Farmington has to offer.
Inside, you’ll find a bright, open layout with spacious rooms, abundant natural light, generous closet space, and a cozy wood-burning fireplace—perfect for chilly Minnesota evenings. The updated kitchen features quartz countertops, refreshed cabinetry, new flooring, a modern sink, and stainless steel appliances. Convenient main-level living makes everyday life comfortable and easy.
Spend summer evenings relaxing on the screened-in porch or gather around the fire pit for barbecues and bonfires. The impressive insulated and heated four-car garage provides plenty of room for vehicles, a boat, ATV/UTV, motorcycles, hobbies, and recreational equipment.
Above the garage, an unfinished 40-by-14-foot loft with eight-foot ceilings offers excellent potential for storage, a home office, hobby space, or recreation room.
Additional highlights include a shared-driveway easement and convenient slab-on-grade construction with no basement to maintain.
If you’re looking for privacy, acreage, flexible space, and room to enjoy your hobbies, this unique Farmington retreat is a must-see!
Active
Price cut: $24.5K (9/2)
$475,000
20192 Akin Rd, Farmington, MN 55024
4beds
2,056sqft
Single Family
Built in 1962
3 Acres Lot
$-- Zestimate®
$231/sqft
$-- HOA
What's special
- 11 days
- 649
- 65
Zillow last checked:
Listing updated:
Listed by:
Par Y. Herrity 763-242-8252,
eXp Realty
Source: NorthstarMLS as distributed by MLS GRID,MLS#: 7136137
Facts & features
Interior
Bedrooms & bathrooms
- Bedrooms: 4
- Bathrooms: 2
- Full bathrooms: 2
Bedroom
- Level: Main
- Area: 176 Square Feet
- Dimensions: 16x11
Bedroom 2
- Level: Main
- Area: 160 Square Feet
- Dimensions: 20x8
Bedroom 3
- Level: Main
- Area: 121 Square Feet
- Dimensions: 11x11
Bedroom 4
- Level: Main
- Area: 99 Square Feet
- Dimensions: 11x9
Deck
- Level: Main
- Area: 450 Square Feet
- Dimensions: 30x15
Dining room
- Level: Main
- Area: 162 Square Feet
- Dimensions: 18x9
Foyer
- Level: Main
- Area: 150 Square Feet
- Dimensions: 25x6
Garage
- Level: Main
- Area: 920 Square Feet
- Dimensions: 40x23
Kitchen
- Level: Main
- Area: 195 Square Feet
- Dimensions: 15x13
Laundry
- Level: Main
- Area: 99 Square Feet
- Dimensions: 11x9
Living room
- Level: Main
- Area: 322 Square Feet
- Dimensions: 23x14
Patio
- Level: Main
- Area: 324 Square Feet
- Dimensions: 27x12
Screened porch
- Level: Main
- Area: 252 Square Feet
- Dimensions: 18x14
Utility room
- Level: Main
- Area: 77 Square Feet
- Dimensions: 11x7
Heating
- Forced Air, Fireplace(s)
Cooling
- Central Air
Appliances
- Included: Dishwasher, Dryer, Gas Water Heater, Microwave, Range, Refrigerator, Stainless Steel Appliance(s), Washer, Water Softener Owned
- Laundry: Gas Dryer Hookup, Laundry Room, Main Level, Washer Hookup
Features
- Basement: None
- Number of fireplaces: 1
- Fireplace features: Wood Burning
Interior area
- Total structure area: 2,056
- Total interior livable area: 2,056 sqft
- Finished area above ground: 2,056
- Finished area below ground: 0
Video & virtual tour
Property
Parking
- Total spaces: 4
- Parking features: Detached Garage, Concrete, Shared Driveway, Garage Door Opener, Insulated Garage
- Garage spaces: 4
- Has uncovered spaces: Yes
- Details: Garage Dimensions (40x23)
Accessibility
- Accessibility features: No Stairs Internal
Features
- Levels: One
- Stories: 1
- Patio & porch: Covered, Deck, Patio, Porch
- Exterior features: Kennel/Dog Run
- Pool features: None
- Fencing: Chain Link,Other,Partial
Lot
- Size: 3 Acres
- Dimensions: 299 x 436
- Features: Irregular Lot, Tree Coverage - Light
Details
- Additional structures: Garage(s), Storage Shed
- Foundation area: 2056
- Parcel number: 140250005070
- Zoning description: Residential-Single Family
- Wooded area: 43560
Construction
Type & style
- Home type: SingleFamily
- Property subtype: Single Family
Materials
- Frame
- Roof: Age Over 8 Years
Condition
- New construction: No
- Year built: 1962
Utilities & green energy
- Electric: Circuit Breakers, Power Company: Xcel Energy
- Gas: Natural Gas, Other
- Sewer: Septic System Compliant - Yes
- Water: City Water - In Street
Community & HOA
HOA
- Has HOA: No
Location
- Region: Farmington
Financial & listing details
- Price per square foot: $231/sqft
- Tax assessed value: $407,100
- Annual tax amount: $5,880
- Date on market: 9/2/2026
- Road surface type: Paved
Estimated market value
Not available
Estimated sales range
Not available
$2,758/mo
Price history
| Date | Event | Price |
|---|---|---|
| 9/2/2026 | Price change | $475,000-4.9%$231/sqft |
Source:  NorthstarMLS as distributed by MLS GRID #7136137 Report a problem NorthstarMLS as distributed by MLS GRID #7136137 Report a problem | ||
| 8/15/2026 | Listed for sale | $499,500+11%$243/sqft |
Source: Owner Report a problem | ||
| 12/19/2023 | Listing removed | -- |
Source: NorthstarMLS as distributed by MLS GRID #6468834 Report a problem | ||
| 12/8/2023 | Price change | $449,999-2.7%$219/sqft |
Source: NorthstarMLS as distributed by MLS GRID #6455980 Report a problem | ||
| 11/30/2023 | Price change | $462,500-2.5%$225/sqft |
Source: NorthstarMLS as distributed by MLS GRID #6455980 Report a problem | ||
| 11/24/2023 | Price change | $474,500-1.7%$231/sqft |
Source: NorthstarMLS as distributed by MLS GRID #6455980 Report a problem | ||
| 11/6/2023 | Listed for sale | $482,500+23.7%$235/sqft |
Source: NorthstarMLS as distributed by MLS GRID #6455980 Report a problem | ||
| 2/4/2021 | Sold | $390,000+1.3%$190/sqft |
Source: NorthstarMLS as distributed by MLS GRID #5673223 Report a problem | ||
| 12/16/2020 | Price change | $384,900-1.3%$187/sqft |
Source: iMetro Property #5673223 Report a problem | ||
| 10/21/2020 | Price change | $389,900-2.5%$190/sqft |
Source: iMetro Property #5673223 Report a problem | ||
| 10/13/2020 | Listed for sale | $400,000+259.6%$195/sqft |
Source: iMetro Property #5673223 Report a problem | ||
| 9/1/1995 | Sold | $111,250$54/sqft |
Source: Agent Provided Report a problem | ||
Public tax history
| Year | Property taxes | Tax assessment |
|---|---|---|
| 2024 | $4,940 -0.8% | $407,100 -0.5% |
| 2023 | $4,980 +1% | $409,300 +0.5% |
| 2022 | $4,932 +9.8% | $407,100 +26.5% |
| 2021 | $4,490 -1.8% | $321,800 +1.6% |
| 2020 | $4,574 +3.5% | $316,792 +4.4% |
| 2019 | $4,420 | $303,400 +10.3% |
| 2018 | $4,420 +9.3% | $275,100 +9.6% |
| 2017 | $4,044 +7.4% | $250,900 +11.4% |
| 2016 | $3,765 +9.7% | $225,300 +3.6% |
| 2015 | $3,431 -7% | $217,384 +10.4% |
| 2014 | $3,688 +16.4% | $196,892 +2.9% |
| 2013 | $3,168 -0.7% | $191,333 |
| 2012 | $3,191 -1.4% | -- |
| 2011 | $3,236 -10.8% | -- |
| 2010 | $3,628 +2.1% | -- |
| 2009 | $3,552 +0.7% | -- |
| 2008 | $3,526 +10% | -- |
| 2007 | $3,205 +3.8% | -- |
| 2006 | $3,088 +43.5% | -- |
| 2004 | $2,152 +2.5% | -- |
| 2003 | $2,099 +20.6% | -- |
| 2002 | $1,741 -18.9% | -- |
| 2001 | $2,147 | -- |
Find assessor info on the county website
Monthly payment
Est. payment
Payment breakdown
Explore the cost of this home by adjusting the details. Changes won't be saved.Climate risks
Neighborhood: 55024

Similar homes
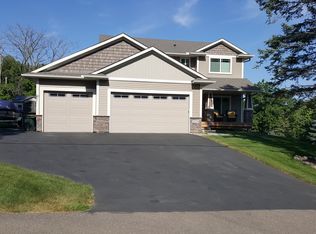
- $435,0004 bd2 ba2.3k sqft19068 Enchanted Way, Farmington, MN 55024For Sale
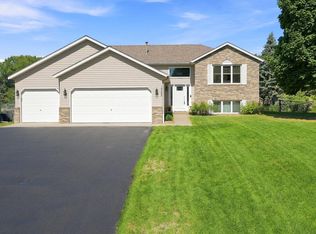
 MLS ID #7136198, Bruce Hudoba, RE/MAX Preferred. NorthstarMLS as distributed by MLS GRID
 - $--4 bd2 ba1.5k sqft710 5th St, Farmington, MN 55024Auction
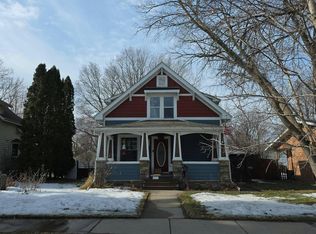 Auction.com 2
 - $459,9005 bd4 ba2.3k sqft19951 Excelsior Ln, Farmington, MN 55024For Sale
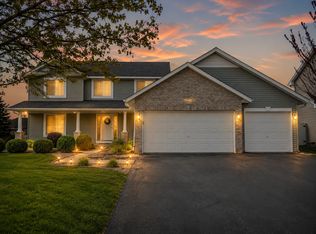 MLS ID #7137670, Scott Carmody, RE/MAX Results. NorthstarMLS as distributed by MLS GRID
 - $475,0004 bd4 ba3k sqft5011 193rd St W, Farmington, MN 55024For Sale
 MLS ID #7062660, Jodi Lucast, Edina Realty, Inc.. NorthstarMLS as distributed by MLS GRID
 - $398,0004 bd2 ba2k sqft5681 193rd St W, Farmington, MN 55024For SaleMLS ID #7129432, Patricia Schmidt-Iverson, Coldwell Banker Realty. NorthstarMLS as distributed by MLS GRID
- $469,9003 bd3 ba2.3k sqft4715 190th St W, Farmington, MN 55024For SaleMLS ID #7124796, Jodi Lucast, Edina Realty, Inc.. NorthstarMLS as distributed by MLS GRID
- $399,9003 bd2 ba2.1k sqft18978 Excalibur Trl, Farmington, MN 55024For SaleMLS ID #7141614, Dustin M Anderson, Edina Realty, Inc.. NorthstarMLS as distributed by MLS GRID
- $430,0003 bd2 ba2.2k sqft18949 Embry Ave, Farmington, MN 55024For SaleMLS ID #7130376, Kristi Ann Ordorff, Edina Realty, Inc.. NorthstarMLS as distributed by MLS GRID
- $375,0003 bd2 ba1.7k sqft5448 187th St W, Farmington, MN 55024For SaleMLS ID #7143196, Paula Swirtz, LPT Realty, LLC. NorthstarMLS as distributed by MLS GRID
- $425,0005 bd3 ba2.5k sqft4306 206th St W, Farmington, MN 55024For SaleMLS ID #7133559, Danny Tutewohl, Keller Williams Preferred Rlty. NorthstarMLS as distributed by MLS GRID
- $435,0004 bd3 ba2.4k sqft19903 Excelsior Ln, Farmington, MN 55024For SaleMLS ID #7106677, Demyan Trofimovich, eXp Realty. NorthstarMLS as distributed by MLS GRID
- $424,9004 bd2 ba1.8k sqft19290 Euclid Ct, Farmington, MN 55024For SaleMLS ID #7101115, Christopher J Broz, REMAX Results. NorthstarMLS as distributed by MLS GRID
- $420,0004 bd2 ba2k sqft18854 Dupont Way, Farmington, MN 55024For SaleMLS ID #7133000, Ryan M Platzke, Coldwell Banker Realty - Southwest Regional. NorthstarMLS as distributed by MLS GRID
- $520,0005 bd4 ba2.8k sqft19916 Excelsior Ln, Farmington, MN 55024For SaleMLS ID #7105722, Joanne Thomas, RE/MAX Advantage Plus. NorthstarMLS as distributed by MLS GRID
- $425,0004 bd3 ba2.8k sqft4785 187th St W, Farmington, MN 55024For SaleMLS ID #7121856, John D Schuster, Coldwell Banker Realty - Southwest Regional. NorthstarMLS as distributed by MLS GRID
- $509,0004 bd3 ba2.5k sqft18618 Dunbury Ave, Farmington, MN 55024For SaleMLS ID #7083490, Valerie Q Rydland, Coldwell Banker Realty - Southwest Regional. NorthstarMLS as distributed by MLS GRID
- $374,9003 bd2 ba1.7k sqft5316 184th St W, Farmington, MN 55024For SaleMLS ID #7142352, Chuck Brooks, RE/MAX Results. NorthstarMLS as distributed by MLS GRID
- $484,9006 bd4 ba3k sqft19886 Evensong Ave, Farmington, MN 55024For SaleMLS ID #7089197, Shannon Toner, Keller Williams Premier Realty. NorthstarMLS as distributed by MLS GRID
- $575,0004 bd3 ba2.9k sqft19842 Embers Ave, Farmington, MN 55024For SaleMLS ID #7129626, Susan Schorn (Richgels), Edina Realty, Inc.. NorthstarMLS as distributed by MLS GRID
- $495,0003 bd2 ba1.8k sqft5265 216th St W, Farmington, MN 55024For SaleMLS ID #7141213, The Graham Smith Team, Keller Williams Realty Integrity Lakes. NorthstarMLS as distributed by MLS GRID
