Immaculate lakefront pool home with stunning golf views in Boca Greens. This fully renovated 3-bedroom, 2-bath residence showcases large-format Italian porcelain tile throughout (including the garage), custom maple cabinetry, quartzite countertops, Bosch appliances, beautifully updated baths and upscale finishes throughout the home. Impact sliders fill the home with an abundance of natural light and open to a spacious covered patio and marble pool deck overlooking the lake and golf course. This home is where functionality meets comfort and luxury lifestyle. Major improvements include a 2024 roof, impact windows and doors, insulated impact garage door and new motor, updated electrical panel, new A/C and water heater, extended driveway pavers, meticulous landscaping, and much more. Boca Greens is a guard-gated community with 586 single-family homes set within a beautiful park-like environment featuring walking paths lined with shade trees, lakes, and park benches. Boca Greens is home to a Privately Owned Public Golf and Tennis Club that is open to the public and offers separate memberships as well as daily golf play. Conveniently located in West Boca Raton off US 441 between Glades Road and Yamato Road, Boca Greens provides easy access to shopping, restaurants, houses of worship, and a short drive to the beautiful beaches.
For sale
$1,179,000
20195 Back 9 Drive, Boca Raton, FL 33498
3beds
2,304sqft
Single Family Residence
Built in 1981
9,642 Square Feet Lot
$1,110,700 Zestimate®
$512/sqft
$280/mo HOA
What's special
Beautifully updated bathsQuartzite countertopsBosch appliancesLakefront pool homeSpacious covered patioImpact windows and doorsMeticulous landscaping
- 32 days
- 647
- 47
Zillow last checked:
Listing updated:
Listed by:
Daniel J DeRogatis PA 561-305-5500,
RE/MAX Direct,
Janelle Mae Khan 920-988-8169,
RE/MAX Direct
Source: BeachesMLS,MLS#: B26075593 Originating MLS: BeachesMLS
Originating MLS: BeachesMLSFacts & features
Interior
Bedrooms & bathrooms
- Bedrooms: 3
- Bathrooms: 2
- Full bathrooms: 2
- Main level bathrooms: 2
- Main level bedrooms: 3
Primary bedroom
- Area: 248.83
- Dimensions: 14.9 X 16.7
Bedroom 2
- Area: 156.2
- Dimensions: 14.2 X 11
Bedroom 3
- Description: Bedroom or Den
- Area: 148.2
- Dimensions: 11.4 X 13
Dining room
- Area: 117
- Dimensions: 13 X 9
Kitchen
- Area: 180
- Dimensions: 15 X 12
Laundry
- Area: 46.2
- Dimensions: 7.7 X 6
Living room
- Description: Great Room
- Area: 380
- Dimensions: 20 X 19
Other
- Description: Patio
- Area: 433.4
- Dimensions: 39.4 X 11
Other
- Description: Front Stiting Area
- Area: 148.5
- Dimensions: 13.5 X 11
Heating
- Central, Electric
Cooling
- Central Air, Electric
Appliances
- Included: Cooktop, Dryer, Dishwasher, Electric Cooktop, Microwave, Oven, Range, Refrigerator, Washer
- Laundry: Inside, Laundry Room, Laundry Tub, Sink
Features
- Bathtub, High Ceilings, Main Level Primary, Multiple Primary Suites, Pantry, Soaking Tub, Separate Shower, Stacked Bedrooms, Vaulted Ceiling(s), Walk-In Closet(s)
- Flooring: Tile
- Doors: French Doors
- Windows: Storm Window(s)
- Has fireplace: No
Interior area
- Total structure area: 3,188
- Total interior livable area: 2,304 sqft
Video & virtual tour
Property
Parking
- Total spaces: 4
- Parking features: Attached, Driveway, Garage
- Attached garage spaces: 2
- Uncovered spaces: 2
Accessibility
- Accessibility features: None
Features
- Levels: One
- Stories: 1
- Patio & porch: Covered, Patio
- Exterior features: Outdoor Living Area
- Has private pool: Yes
- Pool features: Fenced, In Ground, Private
- Fencing: Back Yard,Fenced,Full
- Has view: Yes
- View description: Golf Course, Lake, Pool, Water
- Has water view: Yes
- Water view: Lake,Water
- Waterfront features: Lake Front
Lot
- Size: 9,642 Square Feet
- Features: On Golf Course, Sprinklers Automatic, < 1/4 Acre
Details
- Parcel number: 00414712020020250
- Zoning: RE
- Special conditions: Standard,Listed As-Is
Construction
Type & style
- Home type: SingleFamily
- Architectural style: Ranch
- Property subtype: Single Family Residence
Materials
- CBS (Concrete Block Structure), Block
- Roof: Tile
Condition
- Resale,Updated/Remodeled
- New construction: No
- Year built: 1981
Utilities & green energy
- Sewer: Public Sewer
- Water: Public
- Utilities for property: Cable Available, Electricity Connected, Water Connected
Community & HOA
Community
- Features: Home Owners Association, Gated
- Security: Gated with Guard, Gated Community, Smoke Detector(s)
- Subdivision: BOCA GREENS
HOA
- Has HOA: Yes
- Amenities included: Gated
- Services included: Common Areas, Cable TV, Internet
- HOA fee: $280 monthly
- HOA name: Superior Association Management
Location
- Region: Boca Raton
Financial & listing details
- Price per square foot: $512/sqft
- Tax assessed value: $621,079
- Annual tax amount: $9,498
- Date on market: 9/13/2026
- Cumulative days on market: 94 days
- Listing terms: Cash,Conventional,FHA,VA Loan
- Electric utility on property: Yes
Estimated market value
$1,110,700
$1.06M - $1.17M
$5,524/mo
Price history
| Date | Event | Price |
|---|---|---|
| 9/13/2026 | Listed for sale | $1,179,000-1.3%$512/sqft |
Source:  BeachesMLS #B26075593 Report a problem BeachesMLS #B26075593 Report a problem | ||
| 8/9/2026 | Listing removed | $1,195,000$519/sqft |
Source: BeachesMLS #B26040095 Report a problem | ||
| 6/12/2026 | Listed for sale | $1,195,000+94.3%$519/sqft |
Source: BeachesMLS #B26040095 Report a problem | ||
| 7/9/2024 | Sold | $615,000-19.1%$267/sqft |
Source:  MIAMI #A11527159 Report a problem MIAMI #A11527159 Report a problem | ||
| 5/28/2024 | Pending sale | $759,900$330/sqft |
Source: MIAMI #A11527159 Report a problem | ||
| 5/22/2024 | Listed for sale | $759,900$330/sqft |
Source: MIAMI #A11527159 Report a problem | ||
| 5/13/2024 | Pending sale | $759,900$330/sqft |
Source: MIAMI #A11527159 Report a problem | ||
| 3/14/2024 | Price change | $759,900-3.8%$330/sqft |
Source: MIAMI #A11527159 Report a problem | ||
| 2/21/2024 | Price change | $790,000-2.5%$343/sqft |
Source: MIAMI #A11527159 Report a problem | ||
| 2/5/2024 | Listed for sale | $810,000+200%$352/sqft |
Source: MIAMI #A11527159 Report a problem | ||
| 1/22/2010 | Sold | $270,000-15.4%$117/sqft |
Source: Public Record Report a problem | ||
| 7/30/2009 | Price change | $319,000-8.6%$138/sqft |
Source: Associates of Boca Raton, Inc DBA: RE/MAX Advantage Plus #R3030102 Report a problem | ||
| 6/25/2009 | Listed for sale | $349,000+16.3%$151/sqft |
Source: Associates of Boca Raton, Inc DBA: RE/MAX Advantage Plus #R3030102 Report a problem | ||
| 3/18/2003 | Sold | $300,000$130/sqft |
Source: Public Record Report a problem | ||
Public tax history
| Year | Property taxes | Tax assessment |
|---|---|---|
| 2025 | $9,163 +94.1% | $575,754 +90.1% |
| 2024 | $4,720 +2.6% | $302,915 +3% |
| 2023 | $4,600 +1% | $294,092 +3% |
| 2022 | $4,556 +0.8% | $285,526 +3% |
| 2021 | $4,520 +0.8% | $277,210 +1.4% |
| 2020 | $4,486 +1.2% | $273,383 +2.3% |
| 2019 | $4,431 | $267,237 +1.9% |
| 2018 | $4,431 +5.2% | $262,254 +2.1% |
| 2017 | $4,211 +1.4% | $256,860 +2.1% |
| 2016 | $4,153 -0.2% | $251,577 +0.7% |
| 2015 | $4,162 -2.5% | $249,828 +0.8% |
| 2014 | $4,270 +1.5% | $247,845 +1.5% |
| 2013 | $4,208 -2.8% | $244,182 -0.9% |
| 2012 | $4,327 -2.8% | $246,343 -0.8% |
| 2011 | $4,454 -13.3% | $248,296 +3.4% |
| 2010 | $5,134 +2.8% | $240,130 -1.4% |
| 2009 | $4,994 +5% | $243,516 -18.9% |
| 2008 | $4,754 -0.1% | $300,088 +3% |
| 2007 | $4,757 -6% | $291,348 +2.5% |
| 2006 | $5,060 | $284,242 +3% |
| 2005 | -- | $275,963 +3% |
| 2004 | $2,521 +920.3% | $267,925 +52.5% |
| 2003 | $247 -92% | $175,707 +2.4% |
| 2002 | $3,097 +0.6% | $171,589 +1.6% |
| 2001 | $3,079 +4.7% | $168,887 +3% |
| 2000 | $2,940 +4.8% | $163,968 -4.2% |
| 1999 | $2,806 | $171,174 |
Find assessor info on the county website
Monthly payment
Est. payment
Payment breakdown
Explore the cost of this home by adjusting the details. Changes won't be saved.Climate risks
Neighborhood: 33498
Nearby schools
Schools provided by the listing agent
- Elementary: Sunrise Park
- Middle: Eagles Landing
- High: Olympic Heights
Source: BeachesMLS. This data may not be complete. We recommend contacting the local school district to confirm school assignments for this home.
Similar homes
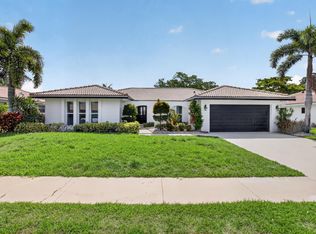
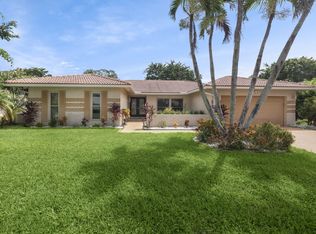
- $920,0004 bd3 ba2.3k sqft19744 Boca Greens Drive, Boca Raton, FL 33498For Sale
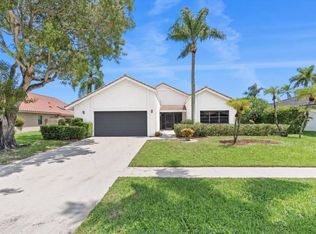
 MLS ID #B26072625, Liat Machluf, United Realty Group, Inc. BeachesMLS
 - $1,150,0003 bd3 ba2.5k sqft10875 Boca Woods Lane, Boca Raton, FL 33428For Sale
 MLS ID #B26054658, Brooke Boles, Coldwell Banker. BeachesMLS
 - $1,199,0005 bd3 ba2.7k sqft2312 NW 67TH Drive, Boca Raton, FL 33496For Sale
 MLS ID #B26085583, Lawrence A Mastropieri, Mastropieri Group LLC. BeachesMLS
 - $925,0004 bd3 ba2.2k sqft11294 ISLAND LAKES Lane, Boca Raton, FL 33498For Sale
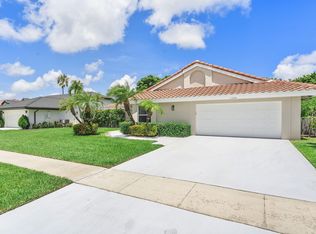 MLS ID #B26064159, Carla S Kravchuk, William Raveis Real Estate. BeachesMLS
 - $1,499,9993 bd2 ba1.9k sqftStrathmore, Boca Raton, FL 33434For SaleMLS ID #B26087144, Pierce Hagan, Lokation. BeachesMLS
- $839,9004 bd3 ba2.2k sqft9224 LAKE SERENA Drive, Boca Raton, FL 33496For SaleMLS ID #B26069130, Amanda Clark, William Raveis Real Estate. BeachesMLS
- $999,0005 bd3 ba2.3k sqft10941 Granite Street, Boca Raton, FL 33428For SaleMLS ID #B26039011, Valeria Freitas, Partnership Realty Inc.. BeachesMLS
- $1,525,0004 bd4 ba2.8k sqft10630 Boca Woods Lane, Boca Raton, FL 33428For SaleMLS ID #B26050261, Kacie Marie Anderson, EXP Realty. BeachesMLS
- $1,349,0003 bd3 ba2.2k sqft8544 Apple Falls Lane, Boca Raton, FL 33496For SaleMLS ID #B26041332, Jared E Ringel, One Sotheby's International Realty. BeachesMLS
- $1,250,0003 bd2 ba1.8k sqft3264 Lakeview Drive, Delray Beach, FL 33445For SaleMLS ID #B26077542, Lynne Freeman, RE/MAX Select Group. BeachesMLS
- $1,179,0005 bd4 ba3.1k sqft10555 Waves Way, Parkland, FL 33076For SaleMLS ID #B26038848, Samira Edwards, Keyes Company. BeachesMLS
- $1,175,0003 bd3 ba2.2k sqft7861 Wildflower Shores Drive, Delray Beach, FL 33446For SaleMLS ID #B26074376, Robert Marchese, RE/MAX Direct. BeachesMLS
- $1,474,9003 bd3 ba2k sqft5455 NW 20th Avenue, Boca Raton, FL 33496For SaleMLS ID #B26075761, Robyn Dana Rosen, Compass Florida LLC. BeachesMLS
- $1,325,0004 bd3 ba1.8k sqft405 Chapel Hill Boulevard, Boynton Beach, FL 33435For SaleMLS ID #B26087327, Steven Koleno, Beycome of Florida LLC. BeachesMLS
- $1,250,0005 bd4 ba2.8k sqft4078 Alpinia Court S, Boynton Beach, FL 33436For SaleMLS ID #B26083988, Stacey Rook, Rook Realty LLC. BeachesMLS
- $1,150,0004 bd3 ba3k sqft12339 NW 77TH Manor, Parkland, FL 33076For SaleMLS ID #B26073976, Pierina Parra, Icon Realty Advisors LLC. BeachesMLS
- $899,0003 bd2 ba1.6k sqft2908 NW 24th Way, Boca Raton, FL 33431For SaleMLS ID #B26072737, Eleanor Elizabeth Capron, RE/MAX Direct. BeachesMLS
- $1,395,0004 bd4 ba1.9k sqft7484 Malibu Crescent, Boca Raton, FL 33433For SaleMLS ID #B26011374, Mitchell S Stiel, Eleanor Ager Realty Inc.. BeachesMLS
- $949,0002 bd2 ba1.9k sqft7164 VIA PALOMAR, Boca Raton, FL 33433For SaleMLS ID #B26067225, Sheryl L Sagel, Coldwell Banker. BeachesMLS
