Welcome to this stunning home in the highly sought-after Cottage Glen community!
This beautiful 3-bedroom, 2.5-bathroom home offers a spacious 3-car garage, No Mello-Roos, and No HOA—an incredible combination of comfort, convenience, and value.
From the moment you step through the front door, you’re welcomed by a grand, light-filled entry featuring large windows, soaring ceilings, and an abundance of natural light. The inviting family room flows seamlessly into the living room, highlighted by a stunning custom fireplace accented with beautiful crystal, creating a warm and cozy atmosphere.
The spacious kitchen features a tray ceiling, recessed lighting, ample cabinetry, and plenty of room to prepare and entertain. A separate dining area with a modern chandelier provides the perfect setting for family meals and entertaining guests.
Upstairs, modern pendant lighting guides you to three generously sized bedrooms, two spacious bathrooms, and a versatile loft—perfect for a work space, study area, or additional flex space.
Step outside to your private, low-maintenance backyard, thoughtfully designed for entertaining and enjoying the Southern California lifestyle. The fully cemented yard provides plenty of space for children to ride bikes and play sports, while the newly painted pergola features multicolor lighting and a wonderful sunshade, creating the perfect outdoor gathering space.
Additional features include:
4.76 kW solar system with 17 panels, producing approximately 8,000 kWh annually
Dedicated NEMA 14-50 outlet for EV charging
Sauna outlet
Spacious 3-car garage
No HOA
No Mello-Roos
Location is just as impressive! Enjoy being within walking distance of beautiful David March Park, featuring basketball courts, softball fields, cornhole, horseshoe pits, walking paths, expansive green space, multiple covered playgrounds for all ages, and the popular 116-step exercise staircase.
You’re also conveniently located within walking distance of shopping, dining, and everyday amenities.
This beautifully maintained home offers space, style, functionality, and an exceptional location. It’s one you won’t want to miss!
For sale
Listed by: Realty Executives Homes • Valisa Hamilton • Contact: 661-406-9783
Price cut: $20K (9/26)
$859,999
20416 Maroge Cir, Santa Clarita, CA 91350
3beds
1,889sqft
Single Family Residence
Built in 1993
6,338 Square Feet Lot
$-- Zestimate®
$455/sqft
$-- HOA
What's special
- 20 days
- 497
- 26
Zillow last checked:
Listing updated:
Listed by:
Valisa Hamilton DRE #01369036 661-406-9783,
Realty Executives Homes
Source: CRMLS,MLS#: SR26182659 Originating MLS: California Regional MLS
Originating MLS: California Regional MLSFacts & features
Interior
Bedrooms & bathrooms
- Bedrooms: 3
- Bathrooms: 3
- Full bathrooms: 2
- 1/2 bathrooms: 1
- Main level bathrooms: 1
Rooms
- Room types: Bedroom, Entry/Foyer, Family Room, Foyer, Kitchen, Laundry, Loft, Living Room, Primary Bathroom, Primary Bedroom, Other
Bedroom
- Features: All Bedrooms Up
Bathroom
- Features: Bathroom Exhaust Fan, Bathtub, Closet, Dual Sinks, Linen Closet, Separate Shower, Tile Counters, Tub Shower, Walk-In Shower
Kitchen
- Features: Kitchen/Family Room Combo
Other
- Features: Walk-In Closet(s)
Heating
- Central
Cooling
- Central Air
Appliances
- Included: Built-In Range, Dishwasher, ENERGY STAR Qualified Appliances, Gas Cooktop, Microwave, Self Cleaning Oven, Water To Refrigerator, Water Heater
- Laundry: Washer Hookup, Electric Dryer Hookup, Inside, Laundry Room
Features
- High Ceilings, Recessed Lighting, Tile Counters, Two Story Ceilings, Wired for Data, All Bedrooms Up, Entrance Foyer, Loft, Walk-In Closet(s)
- Flooring: Carpet, Tile
- Has fireplace: Yes
- Fireplace features: Decorative, Gas, Living Room
- Common walls with other units/homes: 1 Common Wall
Interior area
- Total interior livable area: 1,889 sqft
Property
Parking
- Total spaces: 3
- Parking features: Door-Multi, Direct Access, Driveway, Garage Faces Front, Garage, Garage Door Opener, Private
- Attached garage spaces: 3
Accessibility
- Accessibility features: Safe Emergency Egress from Home, Parking, Accessible Hallway(s)
Features
- Levels: Two
- Stories: 2
- Entry location: Front door
- Patio & porch: Concrete, Covered, See Remarks
- Pool features: None
- Spa features: None
Lot
- Size: 6,338 Square Feet
- Features: Back Yard, Front Yard, Sprinklers In Rear, Sprinklers In Front, Near Park, Sprinklers Timer, Sprinklers On Side, Sprinkler System
Details
- Parcel number: 2812041042
- Special conditions: Standard
Construction
Type & style
- Home type: SingleFamily
- Architectural style: Contemporary
- Property subtype: Single Family Residence
- Attached to another structure: Yes
Materials
- Copper Plumbing
- Roof: Tile
Condition
- Turnkey
- New construction: No
- Year built: 1993
Utilities & green energy
- Electric: Electricity - On Property
- Sewer: Unknown
- Water: Public
- Utilities for property: Cable Available, Electricity Available, Natural Gas Available, Phone Available, Water Available
Green energy
- Energy efficient items: Appliances
Community & HOA
Community
- Features: Biking, Sidewalks, Park
- Security: Carbon Monoxide Detector(s), Smoke Detector(s)
- Subdivision: Cottage Glen (Cgln)
Location
- Region: Santa Clarita
Financial & listing details
- Price per square foot: $455/sqft
- Tax assessed value: $581,412
- Date on market: 9/9/2026
- Cumulative days on market: 21 days
- Listing terms: Cash,Cash to New Loan,Conventional,FHA
Estimated market value
Not available
Estimated sales range
Not available
Not available
Price history
| Date | Event | Price |
|---|---|---|
| 9/26/2026 | Price change | $859,999-2.3%$455/sqft |
Source:  CRMLS #SR26182659 Report a problem CRMLS #SR26182659 Report a problem | ||
| 9/9/2026 | Listed for sale | $879,999+89.2%$466/sqft |
Source: CRMLS #SR26182659 Report a problem | ||
| 7/15/2013 | Sold | $465,000+9.4%$246/sqft |
Source: Public Record Report a problem | ||
| 6/2/2013 | Listed for sale | $425,000+9.3%$225/sqft |
Source: Robert Minty Broker #OC13102831 Report a problem | ||
| 9/14/2011 | Listing removed | $389,000$206/sqft |
Source: Realty Executives #F11088885 Report a problem | ||
| 7/14/2011 | Listed for sale | $389,000-11.4%$206/sqft |
Source: Realty Executives #F11088885 Report a problem | ||
| 6/13/2010 | Listing removed | $439,000$232/sqft |
Source: Realty Executives #F1832539 Report a problem | ||
| 3/6/2010 | Price change | $439,000-1.3%$232/sqft |
Source: Realty Executives #F1832539 Report a problem | ||
| 2/4/2010 | Listed for sale | $445,000-17.6%$236/sqft |
Source: Realty Executives #F1832539 Report a problem | ||
| 9/13/2008 | Listing removed | $540,000$286/sqft |
Source: ERA #12106859 Report a problem | ||
| 3/19/2008 | Listed for sale | $540,000+36.4%$286/sqft |
Source: ERA #12106859 Report a problem | ||
| 2/10/2004 | Sold | $396,000+72.9%$210/sqft |
Source: Public Record Report a problem | ||
| 9/9/1993 | Sold | $229,000$121/sqft |
Source: Public Record Report a problem | ||
Public tax history
| Year | Property taxes | Tax assessment |
|---|---|---|
| 2026 | -- | $581,412 +2% |
| 2025 | $8,578 +4.5% | $570,013 +2% |
| 2024 | $8,206 +3.8% | $558,837 +2% |
| 2023 | $7,905 -0.4% | $547,880 +2% |
| 2022 | $7,937 +1.7% | $537,138 +2% |
| 2021 | $7,805 +0.9% | $526,607 +1% |
| 2020 | $7,737 | $521,209 +2% |
| 2019 | $7,737 +5% | $510,990 +2% |
| 2018 | $7,369 | $500,971 +2% |
| 2017 | $7,369 +1.8% | $491,149 +2% |
| 2016 | $7,236 +3.6% | $481,520 +1.5% |
| 2015 | $6,986 +5.2% | $474,289 +2% |
| 2014 | $6,638 | $465,000 +25.3% |
| 2012 | -- | $371,000 -10.9% |
| 2011 | -- | $416,500 +12.5% |
| 2010 | -- | $370,200 |
| 2009 | -- | $370,200 -13.6% |
| 2008 | -- | $428,531 +2% |
| 2007 | -- | $420,130 +2% |
| 2006 | -- | $411,893 |
| 2005 | -- | $411,893 +50.5% |
| 2004 | -- | $273,752 +1.9% |
| 2003 | -- | $268,736 +2% |
| 2002 | -- | $263,468 +4% |
| 2000 | -- | $253,238 |
Find assessor info on the county website
Monthly payment
Est. payment
Payment breakdown
Explore the cost of this home by adjusting the details. Changes won't be saved.Climate risks
Neighborhood: Saugus
Nearby schools
Schools provided by the listing agent
- Middle: Arroyo Seco
- High: Saugus
Source: CRMLS. This data may not be complete. We recommend contacting the local school district to confirm school assignments for this home.

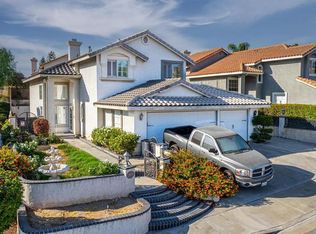

Similar homes
- $849,9004 bd3 ba2.4k sqft28060 Linda Ln, Santa Clarita, CA 91350For Sale
 MLS ID #SR26159031, Jennifer Sallave, Coldwell Banker Realty. CRMLS
 - $815,0004 bd3 ba2.1k sqft22038 Windham Way, Santa Clarita, CA 91350For Sale
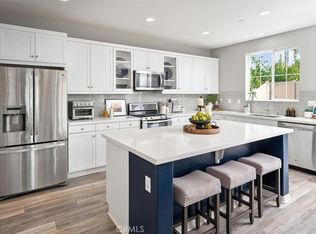 MLS ID #SR26184223, Holly Thompson, RE/MAX of Santa Clarita. CRMLS
 - $865,0004 bd3 ba2.1k sqft22035 Windham Way, Santa Clarita, CA 91350For Sale
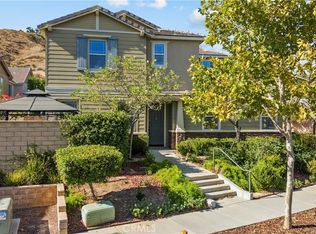 MLS ID #SR26168547, Erick Rojas, Pinnacle Estate Properties. CRMLS
 - $725,0004 bd3 ba1.8k sqft28333 Willow Ct, Saugus, CA 91350For Sale
 MLS ID #SR26186741, Michael Enriquez, Atlas Elm Realty. CRMLS
