Charming Brick End-Unit Townhouse in Prime Fairview Park!
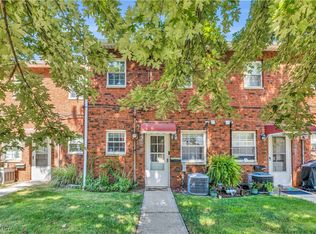
Welcome home to 20199 Grannis Rd! Nestled in a quiet, wooded setting directly across the street from the park, this inviting 2-bedroom, 1.5-bathroom end-unit townhome has a truly special combination of privacy, character, and modern updates.Step inside to a sparkling, freshly painted interior filled with natural light. The spacious living and dining room combination provides an open and welcoming space for relaxing or entertaining. The light and bright kitchen comes fully equipped with brand-new stainless steel appliances, modern finishes, and ample cabinet space.
Upstairs, you will find huge bedrooms with generous closet space and a beautifully refreshed, updated full bathroom. Additional conveniences include in-suite laundry/utility space and a garage.
Low-Maintenance Living:
Key Highlights:
Desirable end-unit location in a peaceful, wooded setting right across from Grannis park
Classic brick exterior
Brand-new stainless steel appliances
Fresh interior paint and updated full bathroom
In-suite utility and garage included
Minutes away from the Cleveland Metroparks, shopping, dining, and major highways
This move-in-ready gem in one of Fairview Park's most sought-after areas won't last long!
Active
$185,000
20199 Grannis Rd, Cleveland, OH 44126
2beds
1,344sqft
Townhouse, Single Family Residence
Built in 1967
6,534 Square Feet Lot
$-- Zestimate®
$138/sqft
$600/mo HOA
What's special
Brick exteriorModern finishesGarage includedLight and bright kitchenBrand-new stainless steel appliancesAmple cabinet space
- 4 days
- 457
- 28
Zillow last checked:
Listing updated:
Listed by:
Steven Koleno 804-656-5007 contact@beycome.com,
Beycome Brokerage Realty LLC
Source: MLS Now,MLS#: 5251563 Originating MLS: Other/Unspecificed
Originating MLS: Other/UnspecificedFacts & features
Interior
Bedrooms & bathrooms
- Bedrooms: 2
- Bathrooms: 2
- Full bathrooms: 1
- 1/2 bathrooms: 1
- Main level bathrooms: 1
Primary bedroom
- Level: Second
- Dimensions: 12 x 15
Bedroom
- Level: Second
- Dimensions: 12 x 14
Primary bathroom
- Level: First
- Dimensions: 6 x 10
Dining room
- Level: First
- Dimensions: 9 x 10
Kitchen
- Level: First
- Dimensions: 9 x 15
Living room
- Level: First
- Dimensions: 11 x 18
Heating
- Forced Air
Cooling
- Central Air
Appliances
- Laundry: Main Level
Features
- Eat-in Kitchen
- Has basement: No
- Has fireplace: No
Interior area
- Total structure area: 1,344
- Total interior livable area: 1,344 sqft
- Finished area above ground: 1,344
- Finished area below ground: 0
Video & virtual tour
Property
Parking
- Total spaces: 1
- Parking features: Detached, Garage
- Garage spaces: 1
Features
- Levels: Two
- Stories: 2
- Exterior features: None
Lot
- Size: 6,534 Square Feet
- Dimensions: 20 x 50
- Features: Dead End
Details
- Parcel number: 32318301
- Special conditions: Standard
Construction
Type & style
- Home type: Townhouse
- Property subtype: Townhouse, Single Family Residence
Materials
- Brick
- Roof: Asphalt,Fiberglass
Condition
- Updated/Remodeled
- Year built: 1967
Utilities & green energy
- Sewer: Public Sewer
- Water: Public
Community & HOA
Community
- Subdivision: Fairview Park
HOA
- Has HOA: Yes
- Services included: Maintenance Grounds, Sewer, Water
- HOA fee: $300 monthly
- Second HOA fee: $300 monthly
Location
- Region: Cleveland
Financial & listing details
- Price per square foot: $138/sqft
- Annual tax amount: $3,347
- Date on market: 10/8/2026
- Cumulative days on market: 5 days
- Listing terms: Cash,Conventional,FHA,Other,VA Loan
Estimated market value
Not available
Estimated sales range
Not available
Not available
Price history
| Date | Event | Price |
|---|---|---|
| 10/8/2026 | Listed for sale | $185,000$138/sqft |
Source:  MLS Now #5251563 Report a problem MLS Now #5251563 Report a problem | ||
Public tax history
Tax history is unavailable.
Monthly payment
Est. payment
Payment breakdown
Explore the cost of this home by adjusting the details. Changes won't be saved.Climate risks
Neighborhood: 44126
Nearby schools
Schools provided by the listing agent
- District: Fairview Park CSD - 1814
Source: MLS Now. This data may not be complete. We recommend contacting the local school district to confirm school assignments for this home.
Similar homes
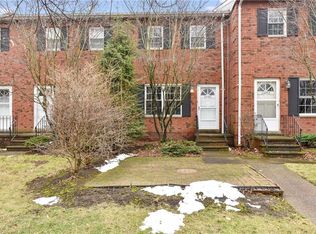
- $180,0003 bd2 ba1.2k sqft19672 Lorain Rd #30, Fairview Park, OH 44126For Sale
 MLS ID #5251673, Gregg M Wasilko, Howard Hanna. MLS Now
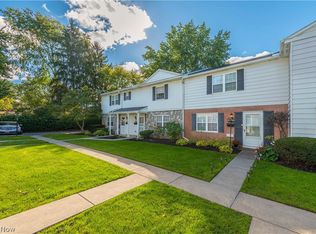
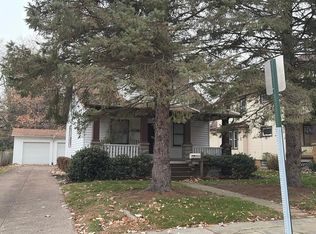
 - $--2 bd1 ba1.1k sqft4060 W 217th St, Fairview Park, OH 44126Auction
 ServiceLink Auction
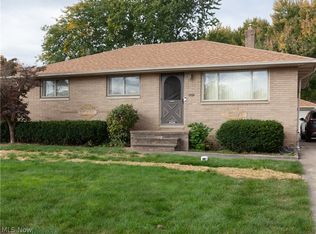
 - $185,0003 bd1 ba1k sqft4526 W 154th St, Cleveland, OH 44135For Sale
 MLS ID #5251473, Traci Kogut, Century 21 DeAnna Realty. MLS Now
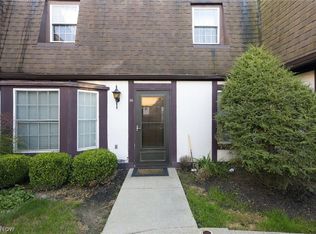
 - $189,0002 bd2 ba1.2k sqft1910 King James Pkwy APT 28, Westlake, OH 44145For Sale
 MLS ID #5252173, Jimmy Nachar, EXP Realty, LLC.. MLS Now
