IMMEDIATE OCCUPANCY AVAILABLE! Princeton Elite-style home located in Oak Point 55+ Community. Entertain this Summer at home! Three-season porch, deck, two patios, shed & perennial plantings all on a spacious corner lot. Major 2021 updates, new roof, central air and furnace combo unit, and luxury vinyl planking (LVP) flooring. Open floor plan with low-maintenance flooring, light & bright living and dining room, stunning electric fireplace, kitchen has Corian counters, pull-out drawers for storage, a morning room for coffee and casual dining, 3-season porch, laundry room, 2-car attached garage & extra parking The bedrooms are good size, the main bedroom, has two closets, shower and a water closet. Guest bedroom 1 has a small office addition with a closet and window, the 2nd guest bedroom has two closets all w-w carpet. Amenities: Social director, 3 pools, pickleball, bocce, library, gym, exercise center, ballroom functions. Mo. fee incl. land lease, taxes, sewer, lawn, snow, trash.
Sold for $389,000
$389,000
202 Amber Rd, Middleboro, MA 02346
3beds
1,620sqft
Single Family Residence
Built in 2002
-- sqft lot
$416,700 Zestimate®
$240/sqft
$3,397 Estimated rent
Home value
$416,700
$396,000 - $438,000
$3,397/mo
Zestimate® history
Owner options
List your home for rent
$3,397/mo
Rent Zestimate®
Find your next renter with Zillow Rental Manager. Plus, with online applications, you can quickly screen prospective tenants – for free.
$3,397/mo
Rent Zestimate®
Refinance and save
$3,583/mo
Est. payment
Refinancing to a lower rate could help reduce your monthly payments and save thousands over the life of the loan.
$3,583/mo
Est. payment
Explore your selling options
Work with a Zillow partner agent
Leverage their expertise and Zillow's premium Showcase listings to get your home seen by more buyers.
Get startedList with your own agent
Get your home in front of millions of buyers by listing it on Zillow.
Learn how to do itSell it yourself
Take full control of how buyers see your home on Zillow by listing For Sale by Owner (FSBO).
List your homeWhat's special
Zillow last checked:
Listing updated:
Listed by:
Toni Manning 339-788-6311,
Conway - Hanover 781-826-3131,
Maureen Daniels 508-965-7704
Bought with:
Pamela Primavera
Hometown Homes Realty MA LLC
Source: MLS PIN,MLS#: 73246407
Facts & features
Interior
Bedrooms & bathrooms
- Bedrooms: 3
- Bathrooms: 2
- Full bathrooms: 2
Primary bedroom
- Features: Bathroom - Full, Cathedral Ceiling(s), Vaulted Ceiling(s), Closet, Flooring - Wall to Wall Carpet, Flooring - Laminate
- Level: First
- Area: 172.72
- Dimensions: 13.6 x 12.7
Bedroom 2
- Features: Vaulted Ceiling(s), Closet, Flooring - Wall to Wall Carpet
- Level: First
- Area: 132.87
- Dimensions: 12.9 x 10.3
Bedroom 3
- Features: Vaulted Ceiling(s), Closet, Flooring - Wall to Wall Carpet
- Level: First
- Area: 147.32
- Dimensions: 11.6 x 12.7
Primary bathroom
- Features: Yes
Bathroom 1
- Features: Bathroom - Full, Bathroom - With Shower Stall, Skylight, Vaulted Ceiling(s), Flooring - Vinyl
- Level: First
Bathroom 2
- Features: Bathroom - Full, Bathroom - With Tub & Shower, Skylight, Vaulted Ceiling(s), Flooring - Vinyl
- Level: First
Dining room
- Features: Vaulted Ceiling(s), Flooring - Vinyl, Open Floorplan
- Level: First
- Area: 146.05
- Dimensions: 11.5 x 12.7
Kitchen
- Features: Vaulted Ceiling(s), Flooring - Vinyl, Dining Area, Countertops - Stone/Granite/Solid, Exterior Access, Slider
- Level: First
- Area: 200
- Dimensions: 10 x 20
Living room
- Features: Vaulted Ceiling(s), Flooring - Vinyl, Open Floorplan
- Level: First
- Area: 229.87
- Dimensions: 18.1 x 12.7
Office
- Features: Ceiling - Vaulted, Closet, Flooring - Wall to Wall Carpet
- Level: First
- Area: 51.35
- Dimensions: 7.9 x 6.5
Heating
- Central, Forced Air, Electric Baseboard, Natural Gas
Cooling
- Central Air
Appliances
- Included: Gas Water Heater, Range, Dishwasher, Disposal, Microwave, Refrigerator, Washer, Dryer
- Laundry: Ceiling - Vaulted, Flooring - Vinyl, Washer Hookup, First Floor, Electric Dryer Hookup
Features
- Vaulted Ceiling(s), Closet, Sun Room, Office, Internet Available - Broadband
- Flooring: Vinyl, Carpet, Hardwood, Other, Flooring - Hardwood, Flooring - Wall to Wall Carpet
- Doors: Storm Door(s)
- Has basement: No
- Number of fireplaces: 1
- Fireplace features: Living Room
Interior area
- Total structure area: 1,620
- Total interior livable area: 1,620 sqft
Property
Parking
- Total spaces: 6
- Parking features: Attached, Garage Door Opener, Garage Faces Side, Off Street, Paved
- Attached garage spaces: 2
- Uncovered spaces: 4
Features
- Patio & porch: Deck - Exterior, Porch - Enclosed, Deck, Patio
- Exterior features: Porch - Enclosed, Deck, Patio, Storage, Sprinkler System, Garden
Lot
- Features: Corner Lot, Gentle Sloping, Level
Details
- Foundation area: 1568
- Zoning: 0
Construction
Type & style
- Home type: SingleFamily
- Architectural style: Ranch
- Property subtype: Single Family Residence
Materials
- Modular, See Remarks
- Foundation: Slab, Other
- Roof: Shingle
Condition
- Year built: 2002
Utilities & green energy
- Electric: Circuit Breakers
- Sewer: Private Sewer, Other
- Water: Public
- Utilities for property: for Electric Range, for Electric Dryer, Washer Hookup
Community & HOA
Community
- Features: Public Transportation, Shopping, Pool, Tennis Court(s), Highway Access, T-Station
- Senior community: Yes
- Subdivision: Oak Point 55+ Community
HOA
- Has HOA: Yes
- HOA fee: $926 monthly
Location
- Region: Middleboro
Financial & listing details
- Price per square foot: $240/sqft
- Date on market: 9/2/2026
- Exclusions: A Few Outdoor Plantings.
- Road surface type: Paved
Price history
| Date | Event | Price |
|---|---|---|
| 8/9/2024 | Sold | $389,000-2.7%$240/sqft |
Source: MLS PIN #73246407 Report a problem | ||
| 6/22/2024 | Contingent | $399,900$247/sqft |
Source: MLS PIN #73246407 Report a problem | ||
| 6/3/2024 | Listed for sale | $399,900+60%$247/sqft |
Source: MLS PIN #73246407 Report a problem | ||
| 4/9/2017 | Listing removed | $249,900$154/sqft |
Source: Conway - Bridgewater #72109515 Report a problem | ||
| 4/2/2017 | Pending sale | $249,900$154/sqft |
Source: Conway - Bridgewater #72109515 Report a problem | ||
| 3/4/2017 | Listed for sale | $249,900$154/sqft |
Source: Conway - Bridgewater #72109515 Report a problem | ||
| 2/27/2017 | Pending sale | $249,900$154/sqft |
Source: Conway - Bridgewater #72109515 Report a problem | ||
| 2/23/2017 | Price change | $249,900-3.8%$154/sqft |
Source: Conway - Bridgewater #72109515 Report a problem | ||
| 2/7/2017 | Price change | $259,900-1.9%$160/sqft |
Source: Conway - Bridgewater #72109515 Report a problem | ||
| 1/17/2017 | Listed for sale | $264,900+32.5%$164/sqft |
Source: Conway - Bridgewater #72109515 Report a problem | ||
| 8/16/2013 | Listing removed | $199,900$123/sqft |
Source: Conway - Headquarters #71555457 Report a problem | ||
| 7/15/2013 | Listed for sale | $199,900-22.8%$123/sqft |
Source: Conway - Headquarters #71555457 Report a problem | ||
| 7/14/2012 | Listing removed | $259,000$160/sqft |
Source: The Real Estate Book #71308027 Report a problem | ||
| 4/7/2012 | Listed for sale | $259,000$160/sqft |
Source: NCI #71308027 Report a problem | ||
Public tax history
Tax history is unavailable.
Neighborhood: 02346
Nearby homes
- $432,5002 bd2 ba1.7k sqft210 Amber Rd, Middleboro, MA 02346Off Market
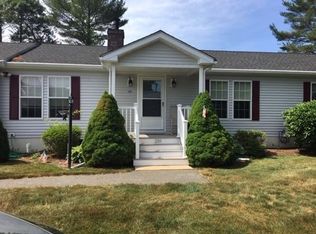
- $444,7003 bd2 ba1.5k sqft6002 Oak Point Dr, Middleboro, MA 02346Off Market

- $442,7002 bd2 ba1.8k sqft206 Amber Rd, Middleboro, MA 02346Off Market
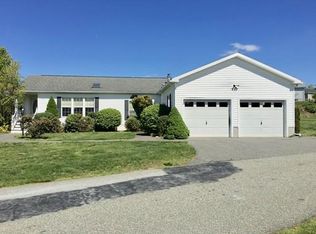
- $397,3003 bd2 ba1.3k sqft208 Amber Rd, Middleboro, MA 02346Off Market
- $388,5003 bd2 ba1.4k sqft212 Amber Rd, Middleboro, MA 02346Off Market
- $369,7003 bd2 ba1.4k sqft6103 Oak Point Dr, Middleboro, MA 02346Off Market
- $357,6003 bd2 ba1.5k sqft6109 Oak Point Dr, Middleboro, MA 02346Off Market
- $421,4003 bd2 ba1.6k sqft6111 Oak Point Dr, Middleboro, MA 02346Off Market
Nearby schools
GreatSchools rating
- NAMemorial Early Childhood CenterGrades: PK-KDistance: 3.2 mi
- 4/10John T. Nichols Middle SchoolGrades: 6-8Distance: 3.7 mi
- 6/10Middleborough High SchoolGrades: 9-12Distance: 4.2 mi
Get a cash offer in 3 minutes
Find out how much your home could sell for in as little as 3 minutes with a no-obligation cash offer.
Estimated market value
$416,700
Get a cash offer in 3 minutes
Find out how much your home could sell for in as little as 3 minutes with a no-obligation cash offer.
Estimated market value
$416,700
- Massachusetts
- Plymouth County
- Middleborough
- 02346
- 202 Amber Rd
