GORGEOUS 2-STΟRΥ ΗOME WΙTΗ 4 BEDROOMS, 3 BΑTΗROOMS LOCATED IN A GATED COMMUNITY! BRIGHT, OPEN, AIRY FLOOR PLAN WITH NEW TILE FLOORING THROUGHOUT THE MAIN FLOOR & NEW CARPET ON THE STAIRS AND UPPER FLOOR. WELCOMING FRONT LIVING ROOM WITH ABUNDANT NATURAL LIGHT. GOURMET KITCHEN FEATURES A LOVELY GARDEN WINDOW OVERLOOKING THE BACKYARD, BREAKFAST BAR, ISLAND, GRANITE COUNTERTOPS, WALK-IN PANTRY & NEW APPLIANCES INCLUDING A GE PROFILE 36-INCH, 27.89 CU. FT. REFRIGERATOR, WHIRLPOOL FREESTANDING GAS OVEN, GE MICROWAVE, INSINKERATOR GARBAGE DISPOSAL & NEW KITCHEN FAUCET. SEPARATE FORMAL DINING ROOM PERFECT FOR ENTERTAINING. SPACIOUS FAMILY ROOM LOCATED JUST OFF THE KITCHEN. THE EXPANSIVE PRIMARY SUITE FEATURES DOUBLE FRENCH DOORS, CEILING FAN, PLUSH CARPET, VAULTED CEILINGS, WALK-IN CLOSET & A SEPARATE SITTING ROOM IDEAL FOR A HOME OFFICE, FLEX SPACE OR POSSIBLE SECOND WALK-IN CLOSET. PRIMARY BATHROOM OFFERS DUAL SINKS, WALK-IN SHOWER & SEPARATE SOAKING TUB. SECONDARY BEDROOMS OFFER AMPLE CLOSET SPACE. SEPARATE LAUNDRY ROOM WITH ADDITIONAL STORAGE SHELVING & HUGE-CAPACITY SAMSUNG WASHER & DRYER. LARGE BACKYARD FEATURES A PAVER PATIO WITH ROOM FOR A BARBECUE GRILL & LOW-MAINTENANCE LANDSCAPING. GARAGE FEATURES NEW EPOXY FLOOR COATING. MAIN DOOR & GARAGE HAVE FRESH NEW PAINT. HOME IS PROTECTED BY ADT SECURITY. ENJOY RESORT-STYLE COMMUNITY AMENITIES INCLUDING A POOL, SPA, GOLF COURSE, TENNIS COURTS, PICKLEBALL COURTS, FITNESS CENTER, CLUBHOUSE & MORE! CONVENIENTLY LOCATED NEAR SHOPPING, DINING, ENTERTAINMENT & EASY FREEWAY ACCESS.
Active
Price cut: $25K (8/20)
$550,000
202 Augusta Course Ave, Spring Valley, NV 89148
4beds
2,668sqft
Single Family Residence
Built in 2009
3,920 Square Feet Lot
$542,600 Zestimate®
$206/sqft
$225/mo HOA
What's special
Low-maintenance landscapingGourmet kitchenWalk-in pantryBreakfast barGranite countertops
- 49 days
- 367
- 20
Zillow last checked:
Listing updated:
Listed by:
Richard J. Brenkus BS.0016186 office@brenkus.com,
Keller Williams MarketPlace
Source: LVR,MLS#: 2802386 Originating MLS: Greater Las Vegas Association of Realtors Inc
Originating MLS: Greater Las Vegas Association of Realtors IncFacts & features
Interior
Bedrooms & bathrooms
- Bedrooms: 4
- Bathrooms: 3
- Full bathrooms: 2
- 1/2 bathrooms: 1
Primary bedroom
- Description: Ceiling Fan,Ceiling Light,Upstairs,Walk-In Closet(s)
- Dimensions: 14x13
Bedroom 2
- Description: Closet
- Dimensions: 12x11
Bedroom 3
- Description: Closet
- Dimensions: 12x11
Bedroom 4
- Description: Closet
- Dimensions: 11x11
Primary bathroom
- Description: Double Sink,Separate Shower,Separate Tub,Tub
Dining room
- Description: Breakfast Nook/Eating Area,Dining Area
- Dimensions: 11x10
Family room
- Description: Ceiling Fan,Downstairs,Separate Family Room
- Dimensions: 15x13
Kitchen
- Description: Breakfast Bar/Counter,Breakfast Nook/Eating Area,Garden Window,Granite Countertops,Island,Pantry,Stainless Steel Appliances
Living room
- Description: Entry Foyer,Formal,Front
- Dimensions: 17x15
Heating
- Central, Gas
Cooling
- Central Air, Electric
Appliances
- Included: Dryer, Dishwasher, Disposal, Gas Range, Microwave, Refrigerator, Washer
- Laundry: Gas Dryer Hookup, Upper Level
Features
- Bathroom on Main Level, Ceiling Fan(s), Half Bath on Main Level, Window Treatments
- Flooring: Carpet, Laminate
- Windows: Blinds
- Has fireplace: No
Interior area
- Total structure area: 2,668
- Total interior livable area: 2,668 sqft
Video & virtual tour
Property
Parking
- Total spaces: 2
- Parking features: Attached, Garage, Garage Door Opener, Inside Entrance, Private
- Attached garage spaces: 2
Features
- Stories: 2
- Patio & porch: Patio
- Exterior features: Handicap Accessible, Patio, Private Yard
- Pool features: Community
- Fencing: Block,Back Yard
Lot
- Size: 3,920 Square Feet
- Features: Desert Landscaping, Landscaped, Rocks, < 1/4 Acre
Details
- Parcel number: 17617215118
- Zoning description: Single Family
- Horse amenities: None
Construction
Type & style
- Home type: SingleFamily
- Architectural style: Two Story
- Property subtype: Single Family Residence
Materials
- Roof: Tile
Condition
- Resale
- Year built: 2009
Utilities & green energy
- Electric: Photovoltaics None
- Sewer: Public Sewer
- Water: Public
- Utilities for property: Underground Utilities
Community & HOA
Community
- Features: Pool
- Subdivision: Rhodes Ranch Parcel 20
HOA
- Has HOA: Yes
- Amenities included: Basketball Court, Country Club, Clubhouse, Fitness Center, Golf Course, Gated, Park, Pool, Guard, Tennis Court(s)
- Services included: Association Management, Maintenance Grounds, Security
- HOA fee: $225 monthly
- HOA name: Rhodes Ranch
- HOA phone: 702-597-0063
Location
- Region: Spring Valley
Financial & listing details
- Price per square foot: $206/sqft
- Tax assessed value: $443,380
- Annual tax amount: $4,551
- Date on market: 8/16/2026
- Listing agreement: Exclusive Right To Sell
- Listing terms: Cash,Conventional,FHA,VA Loan
- Road surface type: Paved
Estimated market value
$542,600
$515,000 - $570,000
$2,633/mo
Price history
| Date | Event | Price |
|---|---|---|
| 8/20/2026 | Price change | $550,000-4.3%$206/sqft |
Source:  LVR #2802386 Report a problem LVR #2802386 Report a problem | ||
| 7/31/2026 | Listed for sale | $575,000-4.2%$216/sqft |
Source: LVR #2802386 Report a problem | ||
| 6/16/2026 | Listing removed | $599,990$225/sqft |
Source: BHHS broker feed #2758991 Report a problem | ||
| 3/19/2026 | Listed for sale | $599,990+113.1%$225/sqft |
Source: LVR #2758991 Report a problem | ||
| 1/17/2020 | Listing removed | $1,750-2.8%$1/sqft |
Source: WINWIN Realty & Property Manag #2164633 Report a problem | ||
| 10/1/2019 | Listed for rent | $1,800+4%$1/sqft |
Source: WINWIN Realty & Property Management Report a problem | ||
| 10/18/2018 | Listing removed | $1,730$1/sqft |
Source: Zillow Rental Manager Report a problem | ||
| 10/9/2018 | Listed for rent | $1,730+2.1%$1/sqft |
Source: Zillow Rental Manager Report a problem | ||
| 4/20/2018 | Listing removed | $1,695$1/sqft |
Source: WINWIN Realty & Property Management Report a problem | ||
| 2/21/2018 | Price change | $1,695-2.9%$1/sqft |
Source: WINWIN Realty & Property Management Report a problem | ||
| 1/9/2018 | Listed for rent | $1,745$1/sqft |
Source: WINWIN Realty & Property Management Report a problem | ||
| 9/20/2017 | Listing removed | $1,745$1/sqft |
Source: WINWIN Realty & Property Management Report a problem | ||
| 9/14/2017 | Price change | $1,745-2.8%$1/sqft |
Source: WINWIN Realty & Property Management Report a problem | ||
| 8/29/2017 | Price change | $1,795+2.9%$1/sqft |
Source: WINWIN Realty & Property Management Report a problem | ||
| 7/11/2017 | Listed for rent | $1,745$1/sqft |
Source: WINWIN Realty & Property Management Report a problem | ||
| 11/23/2009 | Sold | $281,590$106/sqft |
Source: Public Record Report a problem | ||
Public tax history
| Year | Property taxes | Tax assessment |
|---|---|---|
| 2026 | $4,554 +2.1% | $155,183 +0.4% |
| 2025 | $4,462 +8% | $154,606 +8.3% |
| 2024 | $4,132 +8% | $142,794 +9.5% |
| 2023 | $3,826 +6.5% | $130,346 +6% |
| 2022 | $3,593 +7.7% | $123,001 +0.8% |
| 2021 | $3,335 +6.7% | $121,974 +3.6% |
| 2020 | $3,126 -11.2% | $117,733 +6.6% |
| 2019 | $3,521 +26.2% | $110,474 |
| 2018 | $2,790 | $110,474 +8.8% |
| 2017 | $2,790 | $101,577 -2.9% |
| 2016 | $2,790 +0.2% | $104,588 +3.6% |
| 2015 | $2,784 +3.2% | $100,935 +14.2% |
| 2014 | $2,698 | $88,400 |
| 2013 | -- | $88,400 +1.9% |
| 2012 | -- | $86,780 -2.5% |
| 2011 | -- | $89,026 -4.8% |
| 2010 | -- | $93,507 |
Find assessor info on the county website
Monthly payment
Est. payment
Payment breakdown
Explore the cost of this home by adjusting the details. Changes won't be saved.Climate risks
Neighborhood: Enterprise
Nearby schools
Schools provided by the listing agent
- Elementary: Snyder, Don and Dee,Snyder, Don and Dee
- Middle: Faiss, Wilbur & Theresa
- High: Sierra Vista High
Source: LVR. This data may not be complete. We recommend contacting the local school district to confirm school assignments for this home.
- $445,5004 bd2 ba2.6k sqft202 Augusta Course Ave #0, Las Vegas, NV 89148Off Market
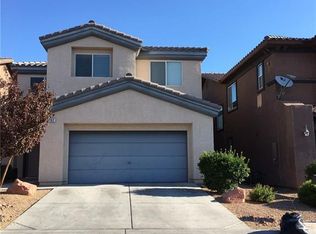
- $520,6003 bd2 ba2.5k sqft206 Augusta Course Ave, Spring Valley, NV 89148Off Market
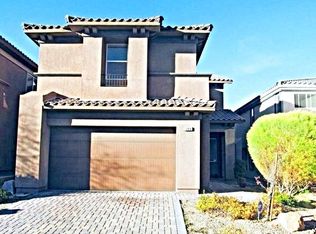
- $502,4003 bd3 ba2.5k sqft198 Augusta Course Ave, Las Vegas, NV 89148Off Market
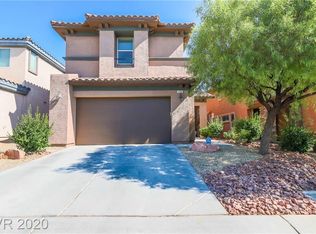
- $691,4003 bd2 ba2.5k sqft198 Augusta Course Ave #0, Las Vegas, NV 89148Off Market
Similar homes
- $579,0004 bd3 ba2.8k sqft442 Dynacraft St, Spring Valley, NV 89148For Sale
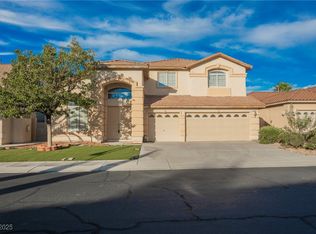 MLS ID #2715330, Aaron Taylor, eXp Realty. LVR
 - $554,9994 bd3 ba2.2k sqft4909 Mountain Pepper Dr, Las Vegas, NV 89148For Sale
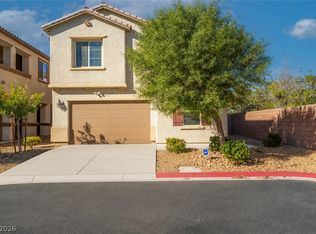 MLS ID #2802647, Matthew A. Kalb, Commercial & Res Invstmnt Rlty. LVR
 - $498,0004 bd3 ba2.4k sqft10635 High Dormer Ct, Las Vegas, NV 89179For Sale
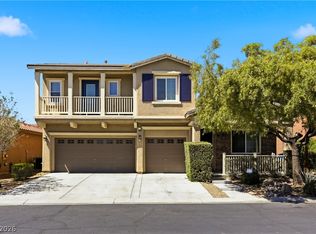 MLS ID #2818274, Susan Brigola, Legacy Real Estate Group. LVR
 - $599,0003 bd2 ba1.9k sqft115 Cora Hills Ct, Las Vegas, NV 89148For Sale
 MLS ID #2788385, Diana Day, Win Win Real Estate. LVR
