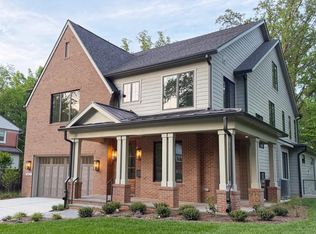
Exceedingly Rare, Once-in-a-Lifetime Opportunity for a Luxury 7,000+ sq ft 7+ bedroom, 7.5 bathroom, 3 car garage masterpiece, thoughtfully designed and carefully constructed in 2023 by the exclusive and esteemed Corinthian Homes in one of the most walkable locations within the Town of Vienna yet backing to wooded views and Wolftrap Creek. This ideal location sits on a level lot in the heart of the Town of Vienna, within the desirable south-east quadrant, walkable to almost everything, with easy access to Tyson's and 495. Constructing only a handful of homes each year, Corinthian Homes makes each project a masterpiece. No other home in Vienna is like this one. Architecturally designed to make the best use of the property and space inside, this home makes entertaining loved ones a breeze, drenched in natural light and luxury, while still being grounded in the architectural values that make this work of art a home. Generously sized bedrooms with walk in closets and ensuite full bathrooms adorn 3 finished levels, allowing for main-level living, and options for in-law or au-pair suite(s) above the garage or within the walk-out daylight basement. Entering from the front porch, you are flanked by a formal dining room w/modern crystal chandelier and access to the butler's pantry on one side, and a large bonus/sitting/bedroom or home office on the other with french doors, lots of light, two large closets, and an ensuite full bathroom. A luxury 10ft+ quartz island with seating for 8 and ample storage centers the large, luxury gourmet kitchen. Adorned with designer luxury fixtures, finishes, and appliances, the kitchen oversees the breakfast and family room w/custom gas fireplace and opens to a large private balcony with stairs to your serene backyard oasis. Tucked off the kitchen is a butler's pantry with access to an extra large room-sized walk in pantry, the dining room, and a hallway to the mudroom, lined with closets, storage, a full sized washer & dryer tucked into a closet, and powder room. The mud room features built in cubbies, a built-in dog washing station, access to the front porch and garage foyer with garage access, private secondary staircase, and built in hidden storage beneath the staircase. The over-sized 3 car garage with additional room for projects and storage. Upstairs, find an additional full sized washer & dryer in the expertly designed laundry room, additional storage, 5 spacious bedrooms with ensuite bathrooms with custom vanities and porcelain tile throughout the upper level. The primary suite features two walk-in closets, ensuite luxury bathroom w/multi-nozzle standing shower and separate soaking tub. The walk out basement boasts state of the art entertainment technology, great light, a wet bar, a large home gym also with egress and storage room, an additional large bedroom with closets, full bathrooms, and stall shower and plenty of additional storage at everyone turn. Custom window treatments, smart lighting and sound throughout. 3-zone HVAC. Walk out to enjoy your fully-fenced flat private luscious green backyard backing to Wolftrap Creek. Two houses down from Branch Road Tot Lot. Less than a mile walking distance to the Vienna Community Center, Vienna Town Green, Vienna Library (currently under construction), Freeman Store and Museum, Waters and Caffi Fields, Westwood Country Club, Church Street Shops, Whole Foods, award-winning restaurants and more that make Vienna a coveted place to call home. Walking distance to all of the town's special events like "ViVa Vienna", "Oktoberfest", "Chillin' on Church" (Vienna Block Parties) once a month throughout summer, "Summer on the Green" every Friday evening throughout summer, "Kids on the Green" every Tuesday morning throughout summer, Vienna Farmer's Markets Saturday mornings throughout spring, summer, and fall, and more! Live the life you want to live exactly where you want to live it at 202 Branch Road SE!
For sale
Price cut: $100K (10/10)
$3,300,000
202 Branch Rd SE, Vienna, VA 22180
7beds
7,200sqft
Single Family Residence
Built in 2023
0.4 Acres Lot
$-- Zestimate®
$458/sqft
$-- HOA
What's special
Natural light and luxuryMain-level livingLevel lotFront porchCustom window treatmentsLarge luxury gourmet kitchen
- 141 days
- 959
- 47
Zillow last checked:
Listing updated:
Listed by:
Missy Bell 571-643-1052,
Long & Foster Real Estate, Inc. 703-938-4200
Source: Bright MLS,MLS#: VAFX2314810
Facts & features
Interior
Bedrooms & bathrooms
- Bedrooms: 7
- Bathrooms: 8
- Full bathrooms: 7
- 1/2 bathrooms: 1
- Main level bathrooms: 2
- Main level bedrooms: 1
Basement
- Area: 1700
Heating
- Forced Air, Natural Gas
Cooling
- Zoned, Central Air, Electric
Appliances
- Included: Microwave, Disposal, Dishwasher, Dryer, Dual Flush Toilets, ENERGY STAR Qualified Washer, Exhaust Fan, Oven, Self Cleaning Oven, Oven/Range - Gas, Range Hood, Six Burner Stove, Refrigerator, Stainless Steel Appliance(s), Cooktop, Washer, Washer/Dryer Stacked, Water Dispenser, Water Heater, Water Treat System, Gas Water Heater
- Laundry: Dryer In Unit, Has Laundry, Hookup, Main Level, Upper Level, Washer In Unit
Features
- 2nd Kitchen, Additional Stairway, Bar, Soaking Tub, Bathroom - Stall Shower, Bathroom - Tub Shower, Bathroom - Walk-In Shower, Breakfast Area, Built-in Features, Butlers Pantry, Combination Kitchen/Living, Combination Kitchen/Dining, Combination Dining/Living, Dining Area, Entry Level Bedroom, Family Room Off Kitchen, Open Floorplan, Floor Plan - Traditional, Formal/Separate Dining Room, Eat-in Kitchen, Kitchen - Gourmet, Kitchen Island, Kitchen - Table Space, Pantry, Primary Bath(s), Recessed Lighting, Sound System, Upgraded Countertops, Walk-In Closet(s)
- Flooring: Ceramic Tile, Engineered Wood, Hardwood, Carpet, Luxury Vinyl, Stone, Wood
- Doors: Double Entry, ENERGY STAR Qualified Doors, Insulated, French Doors, Six Panel, Sliding Glass
- Windows: Double Pane Windows, Energy Efficient, Insulated Windows, Screens, Sliding, Transom, Window Treatments
- Basement: Connecting Stairway,Full,Partial,Finished,Heated,Improved,Interior Entry,Exterior Entry,Concrete,Rear Entrance,Sump Pump,Walk-Out Access,Windows
- Number of fireplaces: 1
- Fireplace features: Gas/Propane, Screen, Stone, Mantel(s), Insert, Heatilator
Interior area
- Total structure area: 7,920
- Total interior livable area: 7,200 sqft
- Finished area above ground: 5,500
- Finished area below ground: 1,700
Video & virtual tour
Property
Parking
- Total spaces: 8
- Parking features: Storage, Built In, Garage Faces Front, Garage Faces Side, Garage Door Opener, Inside Entrance, Oversized, Driveway, Attached, Off Street, On Street
- Attached garage spaces: 3
- Uncovered spaces: 5
Accessibility
- Accessibility features: None
Features
- Levels: Three
- Stories: 3
- Patio & porch: Breezeway, Deck, Enclosed, Patio, Porch
- Exterior features: Bump-outs, Sidewalks, Street Lights, Balcony
- Pool features: None
- Fencing: Decorative,Full,Privacy,Back Yard,Wrought Iron,Other
- Has view: Yes
- View description: Creek/Stream, Garden, Street, Trees/Woods
- Has water view: Yes
- Water view: Creek/Stream
- Waterfront features: Creek/Stream
Lot
- Size: 0.4 Acres
- Features: Adjoins - Open Space, Backs to Trees, Front Yard, Interior Lot, Landscaped, Level, Wooded, Private, Rear Yard, SideYard(s), Stream/Creek, Year Round Access
Details
- Additional structures: Above Grade, Below Grade
- Parcel number: 0382 08 0029
- Zoning: 904
- Zoning description: RS-10(10000 SF 3.2 DU/AC)
- Special conditions: Standard
Construction
Type & style
- Home type: SingleFamily
- Architectural style: Transitional,Traditional,Other,Farmhouse/National Folk,Craftsman,Contemporary
- Property subtype: Single Family Residence
Materials
- HardiPlank Type
- Foundation: Slab
- Roof: Architectural Shingle
Condition
- Excellent
- New construction: No
- Year built: 2023
Utilities & green energy
- Sewer: Public Sewer
- Water: Public
Community & HOA
Community
- Security: Carbon Monoxide Detector(s), Electric Alarm, Fire Alarm, Main Entrance Lock, Security System, Smoke Detector(s)
- Subdivision: East Vienna Woods
HOA
- Has HOA: No
Location
- Region: Vienna
Financial & listing details
- Price per square foot: $458/sqft
- Tax assessed value: $2,766,940
- Annual tax amount: $35,199
- Date on market: 6/4/2026
- Listing agreement: Exclusive Right To Sell
- Listing terms: Cash,Conventional,VA Loan,Other
- Ownership: Fee Simple
Estimated market value
Not available
Estimated sales range
Not available
Not available
Price history
| Date | Event | Price |
|---|---|---|
| 10/10/2026 | Price change | $3,300,000-2.9%$458/sqft |
Source:  Bright MLS #VAFX2314810 Report a problem Bright MLS #VAFX2314810 Report a problem | ||
| 9/9/2026 | Listed for sale | $3,400,000$472/sqft |
Source: Bright MLS #VAFX2314810 Report a problem | ||
| 8/27/2026 | Listing removed | $3,400,000$472/sqft |
Source: Bright MLS #VAFX2314810 Report a problem | ||
| 6/4/2026 | Listed for sale | $3,400,000+32%$472/sqft |
Source: Bright MLS #VAFX2314810 Report a problem | ||
| 3/24/2023 | Sold | $2,575,000$358/sqft |
Source: Bright MLS #VAFX2087652 Report a problem | ||
| 2/28/2023 | Pending sale | $2,575,000$358/sqft |
Source:  RE/MAX International #VAFX2087652 Report a problem RE/MAX International #VAFX2087652 Report a problem | ||
| 2/27/2023 | Contingent | $2,575,000$358/sqft |
Source: Bright MLS #VAFX2087652 Report a problem | ||
| 8/3/2022 | Listed for sale | $2,575,000+319.2%$358/sqft |
Source: Bright MLS #VAFX2087652 Report a problem | ||
| 8/18/2020 | Sold | $614,280-12.1%$85/sqft |
Source: Public Record Report a problem | ||
| 8/5/2020 | Listed for sale | $699,000+11%$97/sqft |
Source: Samson Properties #VAFX1146324 Report a problem | ||
| 11/17/2015 | Sold | $629,990+31.2%$87/sqft |
Source: Public Record Report a problem | ||
| 10/28/2015 | Listing removed | $2,500 |
Source: Premiere Realty #FX8712032 Report a problem | ||
| 10/4/2015 | Price change | $2,500-3.8% |
Source: Premiere Realty #FX8712032 Report a problem | ||
| 9/26/2015 | Price change | $2,600-1.9% |
Source: Premiere Realty #FX8712032 Report a problem | ||
| 8/28/2015 | Price change | $2,650-1.9% |
Source: Premiere Realty #FX8712032 Report a problem | ||
| 8/14/2015 | Price change | $2,700-3.6% |
Source: Premiere Realty #FX8712032 Report a problem | ||
| 8/4/2015 | Listed for rent | $2,800 |
Source: Premiere Realty #FX8712032 Report a problem | ||
| 10/15/2009 | Sold | $480,000+0.6%$67/sqft |
Source: Public Record Report a problem | ||
| 9/6/2009 | Listed for sale | $477,000$66/sqft |
Source: Prudential Carruthers REALTORS #FX7151351 Report a problem | ||
Public tax history
| Year | Property taxes | Tax assessment |
|---|---|---|
| 2025 | $30,119 +3.1% | $2,605,480 +3.3% |
| 2024 | $29,210 +13.2% | $2,521,360 +7.4% |
| 2023 | $25,812 +420.1% | $2,348,040 +441% |
| 2022 | $4,963 | $434,000 -32.6% |
| 2021 | -- | $644,180 +4.9% |
| 2020 | $7,270 +0.1% | $614,280 +0.1% |
| 2019 | $7,263 +6.6% | $613,700 +6.6% |
| 2018 | $6,815 +4.2% | $575,800 +2.2% |
| 2017 | $6,540 +904.3% | $563,320 -2.7% |
| 2016 | $651 -89.7% | $578,880 +2.7% |
| 2015 | $6,293 -7.2% | $563,890 +11.6% |
| 2014 | $6,784 | $505,400 +10.4% |
| 2013 | -- | $457,830 +3.1% |
| 2012 | -- | $444,230 +2.7% |
| 2011 | -- | $432,440 |
| 2010 | -- | $432,440 -2.9% |
| 2009 | -- | $445,560 -6.3% |
| 2008 | -- | $475,730 +12.6% |
| 2007 | -- | $422,440 +67.9% |
| 2003 | -- | $251,670 +23% |
| 2002 | -- | $204,610 +22% |
| 2001 | -- | $167,715 |
Find assessor info on the county website
Monthly payment
Est. payment
Payment breakdown
Explore the cost of this home by adjusting the details. Changes won't be saved.Climate risks
Neighborhood: 22180
Nearby schools
Schools provided by the listing agent
- Elementary: Vienna
- Middle: Thoreau
- High: Madison
- District: Fairfax County Public Schools
Source: Bright MLS. This data may not be complete. We recommend contacting the local school district to confirm school assignments for this home.
Similar homes
- from $3,288,8887 bd8 ba7.1k sqftModern Farmhouse - Every Cabinet Drawn to Fit Plan, PCI - 22043, Falls Church, VA 22043New Construction
 Paramount Construction
 - $2,545,0006 bd7 ba6.4k sqft107 Yeonas Dr SE, Vienna, VA 22180New Construction
 Bright MLS
 - $2,525,0006 bd7 ba6.3k sqft906 Hillcrest Dr SW, Vienna, VA 22180New Construction
 Bright MLS
 - from $3,288,8887 bd8 ba7.1k sqftFor Sale - A Forever Home, Not a Five-Year Stop Plan, PCI - 22101, Mc Lean, VA 22101New Construction
 Paramount Construction
 - $2,900,0007 bd8 ba7k sqft3325 N Kensington St, Arlington, VA 22207For SaleMLS ID #VAAR2077804, Diane Lewis, Washington Fine Properties, LLC. Bright MLS
- $3,258,8887 bd8 ba9.6k sqft2101 Grayson Pl, Falls Church, VA 22043New ConstructionMLS ID #VAFX2344940, Hui Zhang, Innovation Properties, LLC. Bright MLS
- $2,999,8885 bd8 ba8.1k sqft2005 Cantata Ct, Vienna, VA 22182New ConstructionMLS ID #VAFX2313528, George Mrad, KW Metro Center. Bright MLS
- $2,369,0005 bd6 ba4.9k sqft8615 Acorn Cir, Vienna, VA 22180New ConstructionMLS ID #VAFX2343512, Viktorija Piano, Keller Williams Realty. Bright MLS
- $2,499,0007 bd8 ba7.2k sqft2713 Silkwood Ct, Oakton, VA 22124For SaleMLS ID #VAFX2344770, Viktorija Piano, Keller Williams Realty. Bright MLS
- $3,250,0005 bd7 ba7.1k sqft665 Stratford Hill Ct, Great Falls, VA 22066For SaleMLS ID #VAFX2329366, Tracy Dillard, Compass. Bright MLS
- $2,194,5006 bd7 ba5.5k sqft619 Truman Cir SW, Vienna, VA 22180New ConstructionMLS ID #VAFX2326424, JENNIFER RIDDLE, Pearson Smith Realty, LLC. Bright MLS
- $2,199,0006 bd7 ba5.6k sqft1022 Hillcrest Dr SW, Vienna, VA 22180New ConstructionMLS ID #VAFX2331324, Laurel Donaldson, Pearson Smith Realty, LLC. Bright MLS
- $2,695,0007 bd7 ba6.6k sqft6523 16th St N, Arlington, VA 22205New ConstructionMLS ID #VAAR2081248, Deyi Awadallah, D.S.A. Properties & Investments LLC. Bright MLS
- $2,799,9506 bd8 ba6.4k sqft6913 Berkeley St, Falls Church, VA 22043New ConstructionMLS ID #VAFX2346212, Elliott Oliva, Keller Williams Realty. Bright MLS
- $2,494,5006 bd6 ba7.1k sqft9437 Old Courthouse Rd, Vienna, VA 22182New ConstructionBright MLS
- $2,999,9996 bd7 ba7.5k sqft1608 Wrightson Dr, Mc Lean, VA 22101For SaleMLS ID #VAFX2311864, Sherif Abdalla, Compass. Bright MLS
- $3,650,0007 bd8 ba7.7k sqft1800 Monza Rd, Mc Lean, VA 22101New ConstructionMLS ID #VAFX2310134, Steve Watson, KW Metro Center. Bright MLS
