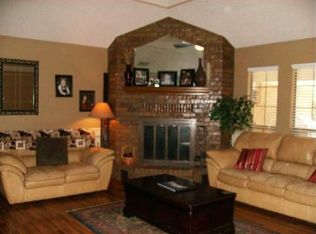
The Stucco Front and the Full Length Covered Front Porch is a True Southern Charm Home. You can sit in your rocking chair drinking coffee and wave at your neighbors as they walk or drive by. Wonderful curb appeal & sprinklers. This three bedroom, two bathroom home includes a private office just off the foyer which if perfect if you work from home and features hardwood flooring. Who does not love beautiful hardwood floors and lots of natural light? This describes the family room in this home. It also features a custom tiled fireplace with cozy gas logs for cold days or nights and a wall of built-ins to display your treasures. The gourmet kitchen offers custom stained cabinetry, tiled floors & backsplash with solid surface counter tops, stainless appliances, a walk in pantry and space for many cooks or helpers. There is a long breakfast bar for bar stools and a nook that offers space for your dining table. The owners retreat is split from the secondary bedrooms and has a private access to the outside patio areas. All bedrooms have warm carpeting for your feet. The ensuite offers peace & relaxation in the whirlpool tub, a separate shower, his & hers closets. There is a wooden double gate from the driveway to the backyard area for storing a small boat if needed. Everyone will enjoy making smores & watching the stars around the fire pit area. The fenced small dog run/area may come in handy from time to time. Inside the rear entry garage is a workshop or craft room. Located in "A" rated Spring Hill ISD. This home is must see. Call today to make your appointment to see this showcase.
For sale
$339,000
202 Bridgers Hill Rd, Longview, TX 75604
3beds
2,039sqft
Single Family Residence
Built in 2001
0.39 Acres Lot
$333,600 Zestimate®
$166/sqft
$-- HOA
What's special
Lots of natural lightBeautiful hardwood floorsHardwood flooringStainless appliancesFamily roomSolid surface counter topsHis and hers closets
- 45 days
- 306
- 29
Likely to sell faster than
Zillow last checked:
Listing updated:
Listed by:
Teresa Drake 903-235-8425,
Drake Chapman Real Estate,
Larry Chapman 903-736-3273,
Drake Chapman Real Estate
Source: LGVBOARD,MLS#: 20266431
Facts & features
Interior
Bedrooms & bathrooms
- Bedrooms: 3
- Bathrooms: 2
- Full bathrooms: 2
Rooms
- Room types: Office, Family Room, Utility Room
Bedroom
- Features: Master Bedroom Split
Bathroom
- Features: Shower/Tub, Shower and Jacuzzi Tub, Separate Lavatories, Separate Walk-in Closets, Ceramic Tile, Marble
Heating
- Central Gas
Cooling
- Central Electric
Appliances
- Included: Elec Range/Oven, Free-Standing Range, Microwave, Dishwasher, Disposal, Vented Exhaust Fan, Gas Water Heater
- Laundry: Laundry Room
Features
- Ceiling Fan(s), Pantry, Ceiling Fans, High Speed Internet, Breakfast Bar, Eat-in Kitchen
- Flooring: Carpet, Tile, Hardwood
- Windows: Blinds
- Attic: Attic Stairs
- Has fireplace: Yes
- Fireplace features: Gas Log, Living Room, Decorative
Interior area
- Total interior livable area: 2,039 sqft
Property
Parking
- Total spaces: 2
- Parking features: Garage, Garage Faces Rear, Garage Door Opener, Attached, Concrete
- Attached garage spaces: 2
- Has uncovered spaces: Yes
Features
- Levels: One
- Stories: 1
- Patio & porch: Patio, Covered, Porch
- Exterior features: Sprinkler System, Rain Gutters
- Pool features: None
- Spa features: Bath
- Fencing: Wood,Chain Link
Lot
- Size: 0.39 Acres
- Features: Landscaped
Details
- Additional structures: Storage Buildings
- Parcel number: 47741
Construction
Type & style
- Home type: SingleFamily
- Architectural style: Traditional
- Property subtype: Single Family Residence
Materials
- Brick Veneer, Stucco
- Foundation: Slab
- Roof: Composition,Ridge Vent
Condition
- Year built: 2001
Utilities & green energy
- Gas: Gas
- Sewer: Public Sewer
- Water: Public Water, City
- Utilities for property: Electricity Available, Cable Available
Community & HOA
Community
- Security: Security Lights
- Subdivision: Hills & Trails
Location
- Region: Longview
Financial & listing details
- Price per square foot: $166/sqft
- Tax assessed value: $314,470
- Annual tax amount: $4,090
- Price range: $339K - $339K
- Date on market: 9/10/2026
- Listing terms: Cash,FHA,Conventional,VA Loan
- Exclusions: Bedroom tv mount
Estimated market value
$333,600
$317,000 - $350,000
$2,228/mo
Price history
| Date | Event | Price |
|---|---|---|
| 9/10/2026 | Listed for sale | $339,000+54.2%$166/sqft |
Source:  LGVBOARD #20266431 Report a problem LGVBOARD #20266431 Report a problem | ||
| 8/30/2019 | Sold | -- |
Source: LGVBOARD #20193996 Report a problem | ||
| 7/23/2019 | Listed for sale | $219,900+4.7%$108/sqft |
Source: SUGAR MAGNOLIA PROPERTIES #20193996 Report a problem | ||
| 7/30/2014 | Sold | -- |
Source: Agent Provided Report a problem | ||
| 5/28/2014 | Listed for sale | $210,000-4.1%$103/sqft |
Source: Summers Real Estate Group #151470 Report a problem | ||
| 7/29/2011 | Listing removed | $219,000$107/sqft |
Source: The Elite Group #135874 Report a problem | ||
| 7/21/2011 | Price change | $219,000-2.6%$107/sqft |
Source: The Elite Group #135874 Report a problem | ||
| 6/30/2011 | Price change | $224,900-2.2%$110/sqft |
Source: The Elite Group #135874 Report a problem | ||
| 5/21/2011 | Listed for sale | $229,900$113/sqft |
Source: The Elite Group #135874 Report a problem | ||
Public tax history
| Year | Property taxes | Tax assessment |
|---|---|---|
| 2025 | $4,171 -0.4% | $314,470 +7.4% |
| 2024 | $4,188 +16.1% | $292,807 +10% |
| 2023 | $3,609 -18.2% | $266,188 +10% |
| 2022 | $4,413 +3.6% | $241,989 +10% |
| 2021 | $4,260 +2.4% | $219,990 +1% |
| 2020 | $4,160 +6.6% | $217,740 +6.6% |
| 2019 | $3,902 +1% | $204,280 +2.1% |
| 2018 | $3,864 +0% | $200,150 +0% |
| 2017 | $3,863 -1.3% | $200,080 -1.2% |
| 2016 | $3,915 -0.6% | $202,500 -0.6% |
| 2015 | $3,940 | $203,680 -3% |
| 2014 | -- | $209,990 +1.7% |
| 2013 | -- | $206,400 0% |
| 2012 | -- | $206,440 -3.7% |
| 2011 | -- | $214,430 +0% |
| 2010 | -- | $214,350 +3.5% |
| 2009 | -- | $207,090 +6.5% |
| 2008 | -- | $194,420 +5.4% |
| 2007 | -- | $184,470 +1.4% |
| 2006 | -- | $181,880 -2% |
| 2005 | -- | $185,570 +1.3% |
| 2004 | -- | $183,260 +6.9% |
| 2003 | -- | $171,470 +4.3% |
| 2002 | -- | $164,450 +4430.3% |
| 2001 | -- | $3,630 |
| 2000 | -- | $3,630 |
Find assessor info on the county website
Monthly payment
Est. payment
Payment breakdown
Explore the cost of this home by adjusting the details. Changes won't be saved.Climate risks
Neighborhood: 75604
Nearby schools
Schools provided by the listing agent
- District: Spring Hills ISD
Source: LGVBOARD. This data may not be complete. We recommend contacting the local school district to confirm school assignments for this home.
Similar homes
- $285,0003 bd2 ba1.5k sqft821 Alta St, Longview, TX 75604For Sale
 MLS ID #20265316, Jessica Radabaugh, Coldwell Banker Lenhart. LGVBOARD
 - $349,9004 bd2 ba2k sqft3103 Rouncival Dr, Longview, TX 75605For Sale
 MLS ID #20266080, Greg Holmes, East Texas Preferred Properties, LLC - Kilgore. LGVBOARD
 - $439,9993 bd2 ba2.6k sqft2128 E George Richey Rd, Longview, TX 75604For Sale
 MLS ID #20264121, Christian Bennett, Ember Realty. LGVBOARD
 - $429,0003 bd2 ba2.2k sqft3514 Thompson Rd, Longview, TX 75604For Sale
 MLS ID #20265653, Tyler S Owens, Ramsey Realty Group. LGVBOARD
