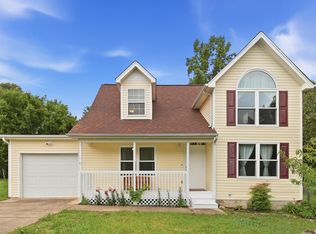
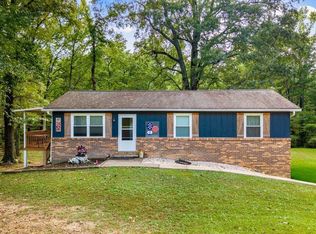
Fully remodeled and move-in ready! Situated on half an acre, this charming Cape Cod style home features an updated interior, modern finishes, board and batten siding, a fully fenced backyard, an attached carport, and a covered front porch. Thoughtfully renovated throughout, the home combines classic character with modern comfort. Inside, you’ll find refreshed living spaces, abundant natural light, and updated finishes throughout. The exterior showcases beautiful wood accents, black shutters, and large windows that complement its timeless Cape Cod design. The spacious, fully fenced backyard offers plenty of room for pets, entertaining, gardening, or outdoor activities. With its extensive renovations, generous lot, and inviting curb appeal, this home is ready for its next owners!
Active
$294,900
202 Casteel Rd SE, Cleveland, TN 37323
3beds
1,494sqft
Single Family Residence, Residential
Built in 2002
0.48 Acres Lot
$-- Zestimate®
$197/sqft
$-- HOA
What's special
Fully fenced backyardCovered front porchSpacious fully fenced backyardUpdated interiorBlack shuttersBoard and batten sidingModern finishes
- 15 hours
- 68
- 10
Zillow last checked:
Listing updated:
Listed by:
Toye Sowder 423-313-8891,
Epique Realty 888-893-3537
Source: RealTracs MLS as distributed by MLS GRID,MLS#: 3628634
Facts & features
Interior
Bedrooms & bathrooms
- Bedrooms: 3
- Bathrooms: 2
- Full bathrooms: 2
- Main level bedrooms: 1
Heating
- Central
Cooling
- Ceiling Fan(s), Central Air
Appliances
- Included: Electric Range, Dishwasher, Microwave, Refrigerator, Stainless Steel Appliance(s)
- Laundry: Electric Dryer Hookup, Washer Hookup
Features
- Ceiling Fan(s), Walk-In Closet(s)
- Flooring: Wood
- Basement: Crawl Space
- Has fireplace: No
Interior area
- Total structure area: 1,494
- Total interior livable area: 1,494 sqft
- Finished area above ground: 1,494
Property
Parking
- Total spaces: 4
- Parking features: Attached, Concrete, Driveway
- Carport spaces: 1
- Uncovered spaces: 3
Features
- Levels: Two
- Stories: 2
- Patio & porch: Deck, Covered, Porch
- Fencing: Back Yard
Lot
- Size: 0.48 Acres
- Features: Cleared, Level
- Topography: Cleared,Level
Details
- Parcel number: 067G C 01000 000
- Special conditions: Owner Agent
Construction
Type & style
- Home type: SingleFamily
- Architectural style: Cape Cod
- Property subtype: Single Family Residence, Residential
Materials
- Vinyl Siding
- Roof: Shingle
Condition
- New construction: No
- Year built: 2002
Utilities & green energy
- Sewer: Septic Tank
- Water: None
Community & HOA
Community
- Subdivision: Casteel Crossing
HOA
- Has HOA: No
Location
- Region: Cleveland
Financial & listing details
- Price per square foot: $197/sqft
- Tax assessed value: $230,700
- Annual tax amount: $698
- Date on market: 10/29/2026
- Date available: 10/29/2026
Estimated market value
Not available
Estimated sales range
Not available
Not available
Price history
| Date | Event | Price |
|---|---|---|
| 10/29/2026 | Listed for sale | $294,900+53.6%$197/sqft |
Source:  RealTracs MLS as distributed by MLS GRID #3628634 Report a problem | ||
| 4/17/2026 | Sold | $192,000-4%$129/sqft |
Source: RealTracs MLS as distributed by MLS GRID #3179125 Report a problem | ||
| 9/3/2025 | Listing removed | $200,000$134/sqft |
Source:  RCAR #20251491 Report a problem | ||
| 7/21/2025 | Pending sale | $200,000$134/sqft |
Source: RCAR #20251491 Report a problem | ||
| 7/10/2025 | Price change | $200,000+14.3%$134/sqft |
Source: RCAR #20251491 Report a problem | ||
| 7/8/2025 | Listed for sale | $175,000$117/sqft |
Source: RCAR #20251491 Report a problem | ||
| 4/4/2025 | Contingent | $175,000$117/sqft |
Source: RCAR #20251491 Report a problem | ||
| 4/4/2025 | Listed for sale | $175,000+25.1%$117/sqft |
Source: RCAR #20251491 Report a problem | ||
| 12/27/2018 | Listing removed | $139,900$94/sqft |
Source: RE/MAX EXPERIENCE #20185209 Report a problem | ||
| 10/12/2018 | Price change | $139,900-1.8%$94/sqft |
Source: Re/Max Experience #20185209 Report a problem | ||
| 9/19/2018 | Price change | $142,500-1.7%$95/sqft |
Source: Re/Max Experience #20185209 Report a problem | ||
| 8/28/2018 | Listed for sale | $145,000+7.4%$97/sqft |
Source: Re/Max Experience #20185209 Report a problem | ||
| 5/7/2018 | Listing removed | $135,000$90/sqft |
Source: RE/MAX EXPERIENCE #20182400 Report a problem | ||
| 4/27/2018 | Price change | $135,000+12%$90/sqft |
Source: Re/Max Experience #20182400 Report a problem | ||
| 4/12/2018 | Listed for sale | $120,483+72.1%$81/sqft |
Source: Auction.com Report a problem | ||
| 9/9/2016 | Listing removed | -- |
Source: Auction.com Report a problem | ||
| 7/14/2016 | Price change | $70,000-50%$47/sqft |
Source: Auction.com Report a problem | ||
| 6/25/2016 | Price change | -- |
Source: Auction.com Report a problem | ||
| 6/15/2016 | Listed for sale | $139,900+30.7%$94/sqft |
Source: Keller Williams - Cleveland #20163552 Report a problem | ||
| 5/30/2014 | Sold | $107,000-5.2%$72/sqft |
Source: Greater Chattanooga Realtors #1206413 Report a problem | ||
| 4/3/2014 | Pending sale | $112,900$76/sqft |
Source: CENTURY 21 1st Choice Realtors #20140624 Report a problem | ||
| 3/14/2014 | Price change | $112,900-1.8%$76/sqft |
Source: CENTURY 21 1st Choice Realtors #20140624 Report a problem | ||
| 2/18/2014 | Listed for sale | $115,000+21.9%$77/sqft |
Source: CENTURY 21 1st Choice Realtors #20140624 Report a problem | ||
| 1/9/2014 | Sold | $94,322-7.5%$63/sqft |
Source: Public Record Report a problem | ||
| 6/21/2011 | Sold | $102,000+2.1%$68/sqft |
Source: Public Record Report a problem | ||
| 5/19/2011 | Price change | $99,900-13.1%$67/sqft |
Source: Renner Realty #161911 Report a problem | ||
| 4/10/2011 | Listed for sale | $114,900+33.1%$77/sqft |
Source: Renner Realty #161911 Report a problem | ||
| 9/10/2002 | Sold | $86,300$58/sqft |
Source: Public Record Report a problem | ||
Public tax history
| Year | Property taxes | Tax assessment |
|---|---|---|
| 2025 | -- | $57,675 +54.9% |
| 2024 | $662 | $37,225 |
| 2023 | $662 | $37,225 |
| 2022 | $662 | $37,225 |
| 2021 | $662 +1.9% | $37,225 +27.4% |
| 2019 | $649 +5.9% | $29,225 |
| 2018 | $613 +0.1% | -- |
| 2017 | $613 -1.6% | -- |
| 2016 | $623 | -- |
| 2015 | $623 +1% | -- |
| 2014 | $617 | -- |
| 2013 | -- | -- |
| 2011 | $593 | $26,950 |
| 2009 | $593 | $26,950 |
| 2008 | -- | $26,950 +12.6% |
| 2007 | $593 | $23,925 |
| 2006 | $593 | $23,925 |
| 2005 | $593 +3.1% | $23,925 +11.8% |
| 2004 | $576 | $21,400 |
| 2003 | $576 | $21,400 |
Find assessor info on the county website
Monthly payment
Est. payment
Payment breakdown
Explore the cost of this home by adjusting the details. Changes won't be saved.Climate risks
Neighborhood: 37323
Nearby schools
Schools provided by the listing agent
- Elementary: Taylor Elementary School
- Middle: Lake Forest Middle School
- High: Bradley Central High School
Source: RealTracs MLS as distributed by MLS GRID. This data may not be complete. We recommend contacting the local school district to confirm school assignments for this home.

Similar homes
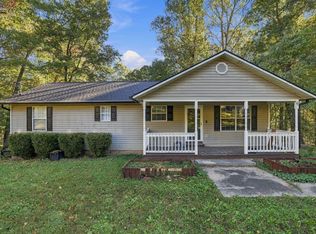
- $315,0003 bd2 ba1.5k sqft364 Fairhill Dr NE, Cleveland, TN 37323For Sale
 MLS ID #1544963, Raymond Welch. Greater Chattanooga Realtors
- $309,5003 bd2 ba1.5k sqft101 Homestead St NE, Cleveland, TN 37323For Sale
 MLS ID #1532553, William Eilf. Greater Chattanooga Realtors
- $289,9003 bd2 ba1.5k sqft960 Forest Dr SE, Cleveland, TN 37323For Sale

 MLS ID #3529618, Donna Bales. RealTracs MLS as distributed by MLS GRID
- $295,0004 bd2 ba1.6k sqft819 Scenic Dr SE, Cleveland, TN 37323For Sale
 MLS ID #1541259, Drew Carey. Greater Chattanooga Realtors
- $219,9003 bd2 ba1.3k sqft2020 Pickens St SE, Cleveland, TN 37323For SaleMLS ID #3619833, James Metzger. RealTracs MLS as distributed by MLS GRID
- $300,0003 bd2 ba1.3k sqft3016 Oakland Dr NW, Cleveland, TN 37312For SaleMLS ID #3623619, Eric Spencer. RealTracs MLS as distributed by MLS GRID
- $--3 bd2 ba1.4k sqft125 18th St NE, Cleveland, TN 37311AuctionMLS ID #3612432, Eric Spencer. RealTracs MLS as distributed by MLS GRID
- $435,0003 bd2 ba2k sqft100 Brook Hollow Dr SE, Cleveland, TN 37323For SaleMLS ID #3597379, Effie Bryant. RealTracs MLS as distributed by MLS GRID
- $350,0003 bd2 ba1.4k sqft135 Timberdale Trl SE, Cleveland, TN 37323For SaleMLS ID #3253490, Troy Goins. RealTracs MLS as distributed by MLS GRID
- $289,4503 bd2 ba1.9k sqft134 Canary Dr NW, Cleveland, TN 37312For SaleMLS ID #3223348, Chip Davis. RealTracs MLS as distributed by MLS GRID
- $260,0003 bd2 ba1.2k sqft1309 Catherine Cir NW, Cleveland, TN 37312For SaleMLS ID #3623419, Josh Justice. RealTracs MLS as distributed by MLS GRID
