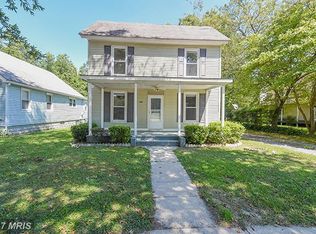
Charming Victorian home in the heart of Ridgely, ideally situated on a picturesque, tree-shaded corner lot. This timeless property offers classic character, curb appeal, and a prime location close to local amenities. An expansive wraparound front porch sets the stage for this beautiful home, featuring a gracious entryway, stunning columned foyer, and gleaming hardwood floors that enhance its classic charm and elegance. The kitchen boasts new warm hardwood floors, granite countertops, and a new refrigerator. Thoughtfully designed with a custom center island, stunning decorative copper farmhouse sink, and a charming stone hearth with wine cooler, this space is both stylish and functional. The adjacent family room features a vaulted wood-plank ceiling, creating a warm and inviting atmosphere, and is conveniently complemented by a full bath. Additional features include a convenient side entrance, laundry room, and pantry. Just off the kitchen, the sunroom opens to a beautiful, shady backyard that is fully fenced and complete with a storage shed—perfect for outdoor enjoyment and storage. The attached one-car garage offers valuable bonus space above, featuring a half bath and flexible living area that could serve as an additional bedroom, home office, hobby room, or guest retreat. Upstairs, you'll find a spacious primary suite featuring vaulted wood-plank ceilings, abundant natural light, and a private half bath. Two additional charming bedrooms offer beautiful wood flooring and share a hall bath highlighted by a classic clawfoot tub. A large walk-up attic provides excellent potential for future expansion and could be finished to create additional living space, a fourth bedroom, home office, or recreational area. Modern comforts include central air conditioning throughout the home, a new heat pump installed in 2023, and a traditional oil furnace that provides dependable supplemental heat during the coldest winter months. Please be sure to mark your calendars for the upcoming open house Saturday from 11 to 2 pm. I look forward to seeing you there. If you can not make the open house please give me a call to schedule a private tour!
For sale
$467,900
202 Central Ave, Ridgely, MD 21660
3beds
2,713sqft
Single Family Residence
Built in 1885
0.26 Acres Lot
$455,400 Zestimate®
$172/sqft
$-- HOA
What's special
Curb appealAttached one-car garageNew refrigeratorGracious entrywayStunning columned foyerClassic characterGleaming hardwood floors
- 66 days
- 313
- 19
Zillow last checked:
Listing updated:
Listed by:
Marcia Rostien 410-310-8195,
Long & Foster Real Estate, Inc. 410-479-3993
Source: Bright MLS,MLS#: MDCM2007472
Facts & features
Interior
Bedrooms & bathrooms
- Bedrooms: 3
- Bathrooms: 4
- Full bathrooms: 2
- 1/2 bathrooms: 2
- Main level bathrooms: 1
Basement
- Area: 0
Heating
- Heat Pump, Forced Air, Electric, Oil
Cooling
- Central Air, Electric
Appliances
- Included: Dishwasher, Disposal, Dryer, Ice Maker, Oven/Range - Electric, Refrigerator, Stainless Steel Appliance(s), Washer, Water Heater, Electric Water Heater
- Laundry: Main Level
Features
- Attic, Bathroom - Tub Shower, Bathroom - Walk-In Shower, Ceiling Fan(s), Family Room Off Kitchen, Floor Plan - Traditional, Formal/Separate Dining Room, Kitchen Island, Pantry, Recessed Lighting, Wainscotting, Wine Storage
- Flooring: Hardwood, Vinyl, Carpet, Wood
- Windows: Replacement
- Basement: Partial
- Has fireplace: No
Interior area
- Total structure area: 2,713
- Total interior livable area: 2,713 sqft
- Finished area above ground: 2,713
- Finished area below ground: 0
Property
Parking
- Total spaces: 7
- Parking features: Garage Faces Side, Inside Entrance, Attached, Driveway, Off Street, On Street
- Attached garage spaces: 1
- Uncovered spaces: 2
Accessibility
- Accessibility features: Other, Accessible Approach with Ramp
Features
- Levels: Two and One Half
- Stories: 2.5
- Patio & porch: Porch
- Exterior features: Sidewalks, Street Lights
- Pool features: None
- Fencing: Board
- Frontage length: Road Frontage: 62
Lot
- Size: 0.26 Acres
- Dimensions: 62.00 x
- Features: Corner Lot, Corner Lot/Unit
Details
- Additional structures: Above Grade, Below Grade, Outbuilding
- Parcel number: 0607006721
- Zoning: R1
- Zoning description: residential
- Special conditions: Standard
Construction
Type & style
- Home type: SingleFamily
- Architectural style: Victorian
- Property subtype: Single Family Residence
Materials
- Vinyl Siding
- Foundation: Other
- Roof: Shingle
Condition
- Excellent
- New construction: No
- Year built: 1885
Utilities & green energy
- Sewer: Public Sewer
- Water: Public
- Utilities for property: Cable
Community & HOA
Community
- Security: Smoke Detector(s)
- Subdivision: None Available
HOA
- Has HOA: No
Location
- Region: Ridgely
- Municipality: Ridgely
Financial & listing details
- Price per square foot: $172/sqft
- Tax assessed value: $328,800
- Annual tax amount: $4,527
- Date on market: 7/11/2026
- Listing agreement: Exclusive Agency
- Listing terms: Cash,Conventional,FHA,VA Loan
- Inclusions: Wine Cooler
- Ownership: Fee Simple
- Road surface type: Black Top
Estimated market value
$455,400
$433,000 - $478,000
$2,313/mo
Price history
| Date | Event | Price |
|---|---|---|
| 7/11/2026 | Listed for sale | $467,900+20%$172/sqft |
Source:  Bright MLS #MDCM2007472 Report a problem Bright MLS #MDCM2007472 Report a problem | ||
| 10/10/2023 | Sold | $390,000-2.4%$144/sqft |
Source: Bright MLS #MDCM2003362 Report a problem | ||
| 9/12/2023 | Contingent | $399,500$147/sqft |
Source: Bright MLS #MDCM2003362 Report a problem | ||
| 8/31/2023 | Listed for sale | $399,500+787.8%$147/sqft |
Source: Bright MLS #MDCM2003362 Report a problem | ||
| 12/29/2014 | Sold | $45,000+28.6%$17/sqft |
Source: Public Record Report a problem | ||
| 11/6/2014 | Sold | $35,000-82.9%$13/sqft |
Source: Public Record Report a problem | ||
| 12/15/2005 | Sold | $205,000+412.5%$76/sqft |
Source: Public Record Report a problem | ||
| 10/26/1998 | Sold | $40,000$15/sqft |
Source: Public Record Report a problem | ||
Public tax history
| Year | Property taxes | Tax assessment |
|---|---|---|
| 2025 | $4,081 +5.4% | $300,333 +16.9% |
| 2024 | $3,873 +12.4% | $256,900 +14.1% |
| 2023 | $3,447 +14.6% | $225,233 -12.3% |
| 2022 | $3,008 +18.2% | $256,900 +58.7% |
| 2021 | $2,545 +2.1% | $161,900 +3.3% |
| 2020 | $2,494 +2.2% | $156,700 -3.2% |
| 2019 | $2,440 +63.2% | $161,900 +10.7% |
| 2018 | $1,495 -35.2% | $146,300 +2.2% |
| 2017 | $2,306 +24.9% | $143,133 +2.3% |
| 2016 | $1,846 | $139,967 +2.3% |
| 2015 | $1,846 | $136,800 |
| 2014 | $1,846 | $136,800 |
| 2013 | -- | $136,800 -22.5% |
| 2012 | -- | $176,500 |
| 2011 | -- | $176,500 |
| 2010 | -- | $176,500 -15.8% |
| 2009 | -- | $209,550 +21.1% |
| 2008 | -- | $173,052 +26.7% |
| 2007 | -- | $136,556 +36.5% |
| 2006 | -- | $100,060 +0.7% |
| 2005 | -- | $99,386 +0.7% |
| 2004 | -- | $98,713 +0.7% |
| 2003 | -- | $98,040 +5.1% |
| 2002 | -- | $93,322 +5.3% |
| 2001 | -- | $88,606 |
Find assessor info on the county website
Monthly payment
Est. payment
Payment breakdown
Explore the cost of this home by adjusting the details. Changes won't be saved.Climate risks
Neighborhood: 21660
Nearby schools
Schools provided by the listing agent
- Elementary: Ridgely
- Middle: Lockerman-denton
- High: North Caroline
- District: Caroline County Public Schools
Source: Bright MLS. This data may not be complete. We recommend contacting the local school district to confirm school assignments for this home.
Similar homes
- $325,0004 bd2 ba1.5k sqft306 Sunrise Ave, Ridgely, MD 21660For Sale

 MLS ID #MDCM2007578, Vincent DeLorenzo, Samson Properties. Bright MLS
 - $340,0003 bd2 ba1.6k sqft306 Caroline Ave, Ridgely, MD 21660For Sale
 MLS ID #MDCM2007496, Roger Boyce, Chesapeake Real Estate Associates, LLC. Bright MLS
 - $469,9004 bd3 ba2.4k sqft9472 Quail Run Rd, Denton, MD 21629For Sale
 MLS ID #MDCM2007540, Val Brown, Coldwell Banker Realty. Bright MLS
 - $449,9003 bd3 ba1.8k sqftNone Available, Harrington, DE 19952For Sale
 MLS ID #DEKT2050110, Marcia Rostien, Woodburn Realty. Bright MLS
 - $525,0003 bd3 ba3k sqftNone Available, Hillsboro, MD 21641For SaleMLS ID #MDCM2005446, Nancy McD McGuire, Maryland Heritage Properties. Bright MLS
- $484,5003 bd3 ba2.4k sqft107 Whitby Ln, Centreville, MD 21617For SaleMLS ID #MDQA2016736, Lisa Magnus, Clark & Co Realty, LLC. Bright MLS
- $359,9003 bd2 ba2.1k sqft412 N Main St, Greensboro, MD 21639For SaleMLS ID #MDCM2007790, neveela gondal, Keller Williams Realty Central-Delaware. Bright MLS
- $479,0003 bd3 ba2.5k sqft104 Charlotte Ave, Federalsburg, MD 21632For SaleMLS ID #MDCM2007534, Shelby Roney, Benson & Mangold, LLC. Bright MLS
- $399,9994 bd2 ba2.1k sqft126 S Commerce St, Centreville, MD 21617For SaleMLS ID #MDQA2018688, Deborah Shiley, Long & Foster Real Estate, Inc.. Bright MLS
- $384,9004 bd3 ba3.1k sqft25331 Adams Landing Rd, Denton, MD 21629For SaleMLS ID #MDCM2006918, Lisa Whited, Keller Williams Realty. Bright MLS
- $450,0001 bd3 ba1.5k sqft23629 Willow Pond Rd, Denton, MD 21629For SaleMLS ID #MDCM2006500, Stephany Barrett, Long & Foster Real Estate, Inc.. Bright MLS
- $389,0004 bd2 ba1.6k sqft13790 Drapers Mill Rd, Greensboro, MD 21639For SaleMLS ID #MDCM2007524, Scott Judy, Coldwell Banker Waterman Realty. Bright MLS
- $545,0003 bd2 ba2.2k sqft639 Poplar School Rd, Centreville, MD 21617For SaleMLS ID #MDQA2018228, Gretchen Wichlinski, Compass. Bright MLS
- $519,0004 bd3 ba2.2k sqft161 Greenwood Creek Rd, Queenstown, MD 21658For SaleMLS ID #MDQA2017866, Bryanna Schafer Dean, Chesapeake Real Estate Associates, LLC. Bright MLS
- $499,9004 bd3 ba2.5k sqft214 Belvedere Ave, Centreville, MD 21617For SaleMLS ID #MDQA2018310, Rylie Patrick, Chesapeake Real Estate Associates, LLC. Bright MLS
- $569,9003 bd3 ba2.7k sqft7884 Laurel Ln, Denton, MD 21629For SaleMLS ID #MDCM2007758, Samantha Grimes, Chesapeake Real Estate Associates, LLC. Bright MLS
- $375,0003 bd2 ba1.9k sqft1645 Ruthsburg Rd, Centreville, MD 21617For SaleMLS ID #MDQA2017626, Kathy Higginbotham, Samson Properties. Bright MLS
- $369,9004 bd2 ba2.8k sqft112 S 5th Ave, Denton, MD 21629For SaleMLS ID #MDCM2006876, Kat Thompson, Benson & Mangold, LLC.. Bright MLS
- $435,0003 bd3 ba1.7k sqft25485 Hignutt Rd, Denton, MD 21629For SaleMLS ID #MDCM2007288, Justin Pokrywka, Taylor Properties. Bright MLS
