Space, Views & No Strata Fees at 202 Cornwall Place. There’s something especially appealing about a home that gives you the convenience of an attached property while still offering a yard of your own—and without monthly strata fees. This two-storey end-unit home in Ashcroft offers approximately 1,800 sq. ft., 2 bedrooms, 1.5 bathrooms and a 4,791 sq. ft. lot. The home has been nicely updated throughout, creating comfortable spaces that feel bright and welcoming. The refreshed kitchen makes an immediate impression with its extensive white cabinetry, contrasting hardware and generous workspace. There’s plenty of room for everyday meals and conversation, while the abundance of cabinetry provides excellent storage. The living spaces offer flexibility for real life. A generous primary bedroom provides plenty of room to relax, while additional finished space downstairs can adapt to whatever you need—recreation room, media space, exercise area, hobby room or a combination of uses. Then there’s the outdoor space. The end-unit location is complemented by a fully fenced yard and a gazebo-covered concrete patio that creates a natural extension of the home. Fire up the BBQ, settle in with a morning coffee or gather with friends on a warm Ashcroft evening. Beyond the yard, the dramatic landscape opens up to expansive valley, river and mountain views. Call today to set up your private showing!
For sale
C$349,000
202 Cornwall Rd, Ashcroft 4, BC V0K 1A0
2beds
1,800sqft
Townhouse
Built in 1975
4,791 Square Feet Lot
$-- Zestimate®
C$194/sqft
C$-- HOA
What's special
Yard of your ownTwo-storey end-unit homeNicely updated throughoutRefreshed kitchenExtensive white cabinetryContrasting hardwareGenerous workspace
- 8 days
- 12
- 0
Zillow last checked:
Listing updated:
Listed by:
Mick Adamski,
REMAX Kamloops
Source: Association of Interior REALTORS,MLS®#: 10400919Originating MLS®#: Association of Interior REALTORS
Facts & features
Interior
Bedrooms & bathrooms
- Bedrooms: 2
- Bathrooms: 2
- Full bathrooms: 1
- 1/2 bathrooms: 1
Primary bedroom
- Level: Second
- Dimensions: 19.00x13.00
Bedroom
- Level: Second
- Dimensions: 13.50x10.00
Exercise room
- Level: Basement
- Dimensions: 13.00x8.00
Family room
- Level: Basement
- Dimensions: 15.00x11.67
Other
- Features: Four Piece Bathroom
- Level: Second
- Dimensions: 0 x 0
Half bath
- Features: Two Piece Bathroom
- Level: Main
- Dimensions: 0 x 0
Kitchen
- Level: Main
- Dimensions: 12.00x13.50
Laundry
- Level: Basement
- Dimensions: 13.00x7.00
Living room
- Level: Main
- Dimensions: 16.00x15.50
Heating
- Baseboard, Electric
Cooling
- None
Appliances
- Included: Dryer, Range, Refrigerator, Washer
Features
- Windows: Window Treatments
- Basement: Full,Finished
- Number of fireplaces: 1
- Fireplace features: Free Standing, Gas
- Common walls with other units/homes: 1 Common Wall,End Unit,No One Above
Interior area
- Total interior livable area: 1,800 sqft
- Finished area above ground: 1,200
- Finished area below ground: 600
Property
Parking
- Parking features: Open
- Has uncovered spaces: Yes
Features
- Levels: Three Or More
- Stories: 3
- Patio & porch: Patio
- Pool features: None
- Fencing: Chain Link
- Has view: Yes
- View description: Mountain(s), River, Valley
- Has water view: Yes
- Water view: River
Lot
- Size: 4,791 Square Feet
- Features: Views
Details
- Additional structures: Shed(s)
- Parcel number: 005116937
- Zoning: RM1
- Special conditions: Standard
Construction
Type & style
- Home type: Townhouse
- Property subtype: Townhouse
Materials
- Stucco, Wood Frame
- Foundation: Treated Wood
- Roof: Asphalt,Shingle
Condition
- New construction: No
- Year built: 1975
Utilities & green energy
- Sewer: Public Sewer
- Water: Public
Community & HOA
HOA
- Has HOA: No
Location
- Region: Ashcroft 4
Financial & listing details
- Price per square foot: C$194/sqft
- Annual tax amount: C$2,050
- Date on market: 9/15/2026
- Ownership: Freehold,Fee Simple
Price history
Price history is unavailable.
Public tax history
Tax history is unavailable.
Climate risks
Neighborhood: V0K
Nearby schools
GreatSchools rating
No schools nearby
We couldn't find any schools near this home.

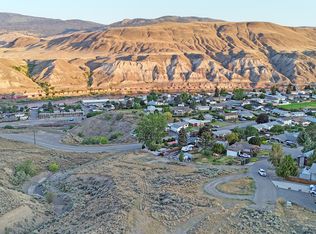

Similar homes
- C$349,0005 bd2 ba1.7k sqft421 Tingley St, Ashcroft, BC V0K 1A0For Sale
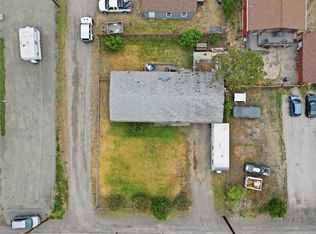 MLS ID #10389061, Kevin Scharfenberg. Association of Interior REALTORS
 - C$375,0002 bd2 ba1.2k sqft124 97c Hwy, Williams Lake 1, BC V0K 2G0For Sale
 MLS ID #10379857, Mick Adamski. Association of Interior REALTORS
 - C$489,0004 bd2 ba1.8k sqft1254 Heustis Dr, Ashcroft, BC V0K 1A0For Sale
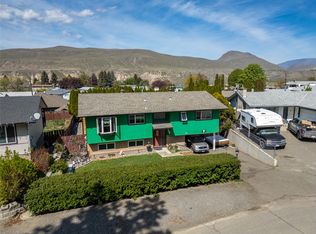 MLS ID #10396820, Kevin Scharfenberg. Association of Interior REALTORS
 - C$488,5004 bd2 ba2.2k sqft1277 Mesa Vista Dr, Ashcroft, BC V0K 1A0For Sale
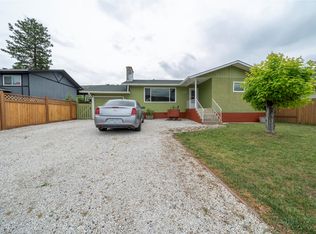 MLS ID #10387511, Erin Sims. Association of Interior REALTORS
