Welcome home to this well-maintained 3-bedroom ranch offering the comforts of main level living in an unbeatable location! The bright, inviting living room showcases plenty of daylight and a cozy wood-burning fireplace, with the chimney tuck-pointed just four years ago. Galley-style kitchen offers convenient eat-in space and appliances that stay. The updated main bathroom features solid surface countertops and includes a handy laundry chute. (Laundry currently located in a BR) Other recent improvements include updated electrical, blown-in attic insulation, newer attic stairs, new water heater in '25, roof replaced approximately 2.5 years ago. HVAC has been professionally serviced annually by Schell, and a radon mitigation system is already in place. The easy to finish basement offers a toilet and sink for added convenience. Outside, enjoy the fenced backyard, spacious hoop-house garden area, back patio, plus attached one-car garage and extra-wide driveway. Situated within walking distance to parks, trails, D52 Schools, and the public pool, this home offers an outstanding opportunity in a highly desirable Washington neighborhood!
For sale
Price cut: $4K (7/13)
$215,000
202 Devonshire Rd, Washington, IL 61571
3beds
1,000sqft
:
Get pre-qualified$1,569/mo
Single Family Residence, Residential
Built in 1957
8,276 Square Feet Lot
$207,300 Zestimate®
$215/sqft
$-- HOA
What's special
Cozy wood-burning fireplaceFenced backyardAttached one-car garageEasy to finish basementUpdated main bathroomConvenient eat-in spaceHandy laundry chute
- 17 days |
- 1,932 |
- 61 |
Likely to sell faster than
Zillow last checked:
Listing updated:
Listed by:
Ryan Blackorby Mobile:309-657-6787,
Jim Maloof Realty, Inc.
Source: RMLS Alliance as distributed by MLS GRID,MLS#: PA1268138 Originating MLS: Peoria Area Association of Realtors
Originating MLS: Peoria Area Association of Realtors
Facts & features
Interior
Bedrooms & bathrooms
- Bedrooms: 3
- Bathrooms: 1
- Full bathrooms: 1
Bedroom 1
- Level: Main
- Dimensions: 12ft 0in x 10ft 6in
Bedroom 2
- Level: Main
- Dimensions: 11ft 0in x 10ft 6in
Bedroom 3
- Level: Main
- Dimensions: 11ft 0in x 8ft 6in
Other
- Area: 0
Additional level
- Area: 0
Additional room
- Description: Storage Room
- Level: Basement
- Dimensions: 14ft 0in x 13ft 0in
Kitchen
- Level: Main
- Dimensions: 20ft 0in x 8ft 6in
Living room
- Level: Main
- Dimensions: 15ft 0in x 16ft 0in
Main level
- Area: 1000
Heating
- Forced Air
Cooling
- Central Air
Appliances
- Included: Dryer, Microwave, Range, Refrigerator, Washer, Gas Water Heater
Features
- Ceiling Fan(s)
- Basement: Finished,Full
- Number of fireplaces: 1
- Fireplace features: Living Room, Wood Burning
Interior area
- Total structure area: 1,000
- Total interior livable area: 1,000 sqft
Property
Parking
- Total spaces: 1
- Parking features: Attached
- Attached garage spaces: 1
- Details: Number Of Garage Remotes: 1
Features
- Patio & porch: Patio
Lot
- Size: 8,276 Square Feet
- Dimensions: 70 x 87 x 79 x 26 x 153
- Features: Level
Details
- Parcel number: 020214208014
- Zoning description: Residential
- Other equipment: Radon Mitigation System
Construction
Type & style
- Home type: SingleFamily
- Architectural style: Ranch
- Property subtype: Single Family Residence, Residential
Materials
- Frame, Stone, Vinyl Siding
- Foundation: Block
- Roof: Shingle
Condition
- New construction: No
- Year built: 1957
Utilities & green energy
- Sewer: Public Sewer
- Water: Public
- Utilities for property: Cable Available
Community & HOA
Community
- Subdivision: Devonshire Estates
Location
- Region: Washington
Financial & listing details
- Price per square foot: $215/sqft
- Tax assessed value: $151,110
- Annual tax amount: $4,147
- Date on market: 7/7/2026
- Cumulative days on market: 17 days
- Road surface type: Paved
Estimated market value
$207,300
$197,000 - $218,000
$1,600/mo
Price history
| Date | Event | Price |
|---|---|---|
| 7/13/2026 | Price change | $215,000-1.8%$215/sqft |
Source:  RMLS Alliance as distributed by MLS GRID #PA1268138 Report a problem RMLS Alliance as distributed by MLS GRID #PA1268138 Report a problem | ||
| 7/7/2026 | Listed for sale | $219,000+99.1%$219/sqft |
Source: RMLS Alliance as distributed by MLS GRID #PA1268138 Report a problem | ||
| 10/12/2007 | Sold | $110,000$110/sqft |
Source: Public Record Report a problem | ||
Public tax history
| Year | Property taxes | Tax assessment |
|---|---|---|
| 2024 | $3,680 +5.7% | $50,370 +7.8% |
| 2023 | $3,482 +5.5% | $46,730 +7% |
| 2022 | $3,299 +4.2% | $43,660 +2.5% |
| 2021 | $3,168 +1.5% | $42,590 |
| 2020 | $3,122 +1.9% | $42,590 |
| 2019 | $3,063 +1.8% | $42,590 |
| 2018 | $3,008 | $42,590 +2.9% |
| 2017 | $3,008 +2.6% | $41,400 |
| 2016 | $2,932 +4.8% | $41,400 |
| 2015 | $2,797 +6% | -- |
| 2013 | $2,639 | $38,610 |
| 2012 | -- | $38,610 |
| 2011 | -- | $38,610 |
| 2010 | -- | $38,610 -6.7% |
| 2009 | $2,338 | $41,400 |
Find assessor info on the county website
Monthly payment
Est. payment
Payment breakdown
Explore the cost of this home by adjusting the details. Changes won't be saved.Climate risks
Neighborhood: 61571
Nearby schools
GreatSchools rating
- 8/10Washington Middle SchoolGrades: 5-8Distance: 0.2 mi
- 7/10Washington Community High SchoolGrades: 9-12Distance: 0.8 mi
- 8/10Lincoln Grade SchoolGrades: PK-4Distance: 0.3 mi
Schools provided by the listing agent
- Elementary: Lincoln
- Middle: Washington
- High: Washington
Source: RMLS Alliance as distributed by MLS GRID. This data may not be complete. We recommend contacting the local school district to confirm school assignments for this home.
- $183,8003 bd1 ba1.8k sqft204 Devonshire Rd, Washington, IL 61571Off Market
- $205,6003 bd2 ba1k sqft200 Devonshire Rd, Washington, IL 61571Off Market
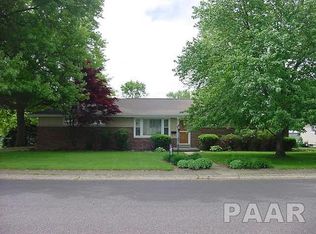
- $217,9003 bd2 ba2.1k sqft201 Wilshire Dr, Washington, IL 61571Off Market
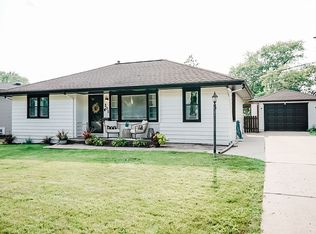
- $245,1004 bd3 ba2.8k sqft206 Devonshire Rd, Washington, IL 61571Off Market
- $183,8003 bd1 ba2.5k sqft203 Wilshire Dr, Washington, IL 61571Off Market
- $195,9003 bd1 ba2k sqft205 Wilshire Dr, Washington, IL 61571Off Market
- $179,9003 bd1 ba1.8k sqft203 Devonshire Rd, Washington, IL 61571Off Market
- $227,7003 bd2 ba2.4k sqft205 Devonshire Rd, Washington, IL 61571Off Market
A local agent can set up tours, give advice and negotiate with sellers.
A local lender can help you make sure your offer is ready when you are.
Similar homes
- $215,0003 bd2 ba1.2k sqft111 Loren St, Washington, IL 61571New
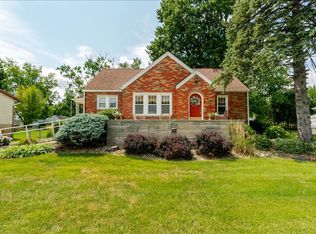 MLS ID #12713347, Ryan Leake, Keller Williams Revolution. MRED as distributed by MLS GRID
 - $259,9002 bd2 ba1.2k sqft1106 Dixon St, Washington, IL 61571For Sale
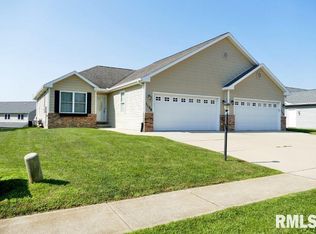
 MLS ID #PA1268578, Barb A Primm, RE/MAX Traders Unlimited. RMLS Alliance as distributed by MLS GRID
 - $205,0003 bd3 ba1.3k sqft209 Juniper Ln, East Peoria, IL 61611For Sale
 MLS ID #PA1268127, Ryan Blackorby, Jim Maloof Realty, Inc.. RMLS Alliance as distributed by MLS GRID
 - $199,9004 bd1 ba1.3k sqft1201 Eagle Ave, Washington, IL 61571For Sale
 MLS ID #PA1265637, Keesa Brown, Keller Williams Premier Realty. RMLS Alliance as distributed by MLS GRID
 - $175,0005 bd2 ba1.4k sqft143 Cherry Ln, Washington, IL 61571For SaleMLS ID #PA1264707, Mahlon Kupferschmid, Jim Maloof Realty, Inc.. RMLS Alliance as distributed by MLS GRID
- $185,0003 bd2 ba1.1k sqft102 E Eden St, East Peoria, IL 61611For SaleMLS ID #PA1268139, Candace Martin, eXp Realty. RMLS Alliance as distributed by MLS GRID
- $170,0003 bd1 ba1.3k sqft128 E Elaine Ave, Peoria, IL 61614For SaleMLS ID #PA1268560, Stephanie Gehrig, Coldwell Banker Real Estate Group. RMLS Alliance as distributed by MLS GRID
- $249,9003 bd2 ba1.3k sqft1906 S Cameron Ln, Peoria, IL 61607For SaleMLS ID #PA1268586, Kelly A Rupp, Coldwell Banker Real Estate Group. RMLS Alliance as distributed by MLS GRID
- $--3 bd1 ba1.3k sqft105 Morton St, Creve Coeur, IL 61610AuctionAuction.com 2
- $229,9003 bd2 ba1.2k sqft288 Sheffield Rd, Groveland, IL 61535For SaleMLS ID #PA1268549, Jenna Manbeck, eXp Realty. RMLS Alliance as distributed by MLS GRID
- $--3 bd2 ba1.2k sqft3307 W Richwoods Blvd, Peoria, IL 61604AuctionAuction.com 2
- $169,9003 bd1 ba1.2k sqft1100 E Norwood Ave, Peoria, IL 61603For SaleMLS ID #PA1268244, Linda P Kepple, Keller Williams Premier Realty. RMLS Alliance as distributed by MLS GRID
- $--3 bd2 ba1.4k sqft1322 Richland Rd, Lacon, IL 61540AuctionServiceLink Auction
- $199,0004 bd2 ba1.4k sqft207 N Chestnut St, Tremont, IL 61568For Sale By Owner
- $198,0003 bd2 ba1.4k sqft106 Duever St, East Peoria, IL 61611For SaleMLS ID #PA1267573, Lisa L Fink, Keller Williams Premier Realty. RMLS Alliance as distributed by MLS GRID
- $--3 bd1 ba1.2k sqft4813 W Wanda Ave, Bartonville, IL 61607AuctionServiceLink Auction
- $175,0003 bd1 ba1.2k sqft2135 W Orlando Dr, Peoria, IL 61614For SaleMLS ID #PA1268456, Rhonda R McGath, eXp Realty. RMLS Alliance as distributed by MLS GRID
- $165,0004 bd1 ba1.2k sqft252 Sylvan Ln, Creve Coeur, IL 61610ActiveMLS ID #12667232, Jill Millburg, ABR, Century 21 Quest. MRED as distributed by MLS GRID
- $164,9003 bd1 ba1.2k sqft5229 N Hamilton Rd, Peoria, IL 61614For SaleMLS ID #PA1267807, Shelly Koeppel, eXp Realty. RMLS Alliance as distributed by MLS GRID
- $--4 bd2 ba1.3k sqft1722 Florence Ave, Pekin, IL 61554AuctionServiceLink Auction
