Welcome to 202 Dove Tree Rd, a spacious 4-bedroom, 2.5-bath home tucked into the established Dove Tree community on Greenville’s highly desirable Eastside. With more than 3,100 square feet of living space and a nearly half-acre lot, this home offers the kind of space that is getting harder to find in such a convenient location. Inside, the home features generous room sizes, multiple living areas, a fireplace, and a flexible floor plan that works well for both everyday living and entertaining. There is plenty of room to spread out, whether you need space for guests, a home office, a playroom, or simply additional living space for family and friends. Outside, the large lot provides a more private, spacious setting with mature surroundings and plenty of room to enjoy the outdoors. The neighborhood also offers excellent community amenities and a location that puts you close to shopping, dining, schools, and major roadways throughout Greenville. If you’re looking for a home with plenty of square footage, a large lot, and an Eastside location that keeps everyday conveniences within easy reach, 202 Dove Tree Rd is well worth a look. Schedule your showing and come see the space and potential this home has to offer. SELLER HOLDS A SC RE LICENSE
Pending
$725,000
202 Dove Tree Rd, Greenville, SC 29615
4beds
3,146sqft
Single Family Residence, Residential
Built in 1988
0.46 Acres Lot
$703,700 Zestimate®
$230/sqft
$-- HOA
What's special
Mature surroundingsFlexible floor planNearly half-acre lotGenerous room sizes
- 15 days
- 3,306
- 331
Likely to sell faster than
Zillow last checked:
Listing updated:
Listed by:
Nicholas Franchina 864-607-6517,
Access Realty, LLC
Source: Greater Greenville AOR,MLS#: 1606889
Facts & features
Interior
Bedrooms & bathrooms
- Bedrooms: 4
- Bathrooms: 3
- Full bathrooms: 2
- 1/2 bathrooms: 1
- Main level bathrooms: 2
- Main level bedrooms: 4
Rooms
- Room types: Laundry, Sun Room, Breakfast Area
Primary bedroom
- Area: 240
- Dimensions: 16 x 15
Bedroom 2
- Area: 144
- Dimensions: 12 x 12
Bedroom 3
- Area: 180
- Dimensions: 12 x 15
Bedroom 4
- Area: 144
- Dimensions: 12 x 12
Primary bathroom
- Features: Full Bath, Walk-In Closet(s)
Dining room
- Area: 156
- Dimensions: 12 x 13
Kitchen
- Area: 208
- Dimensions: 13 x 16
Living room
- Area: 299
- Dimensions: 23 x 13
Office
- Area: 352
- Dimensions: 22 x 16
Den
- Area: 352
- Dimensions: 22 x 16
Heating
- Forced Air
Cooling
- Central Air
Appliances
- Included: Gas Cooktop, Dishwasher, Dryer, Gas Oven, Gas Water Heater
- Laundry: 1st Floor, Walk-in, Electric Dryer Hookup, Laundry Room
Features
- Ceiling Smooth, Countertops – Quartz, Pantry
- Flooring: Luxury Vinyl
- Basement: None
- Attic: Pull Down Stairs,Storage
- Number of fireplaces: 1
- Fireplace features: Wood Burning
Interior area
- Total interior livable area: 3,146 sqft
Video & virtual tour
Property
Parking
- Total spaces: 2
- Parking features: Attached, Garage Door Opener, Key Pad Entry, Driveway, Paved
- Attached garage spaces: 2
- Has uncovered spaces: Yes
Features
- Levels: One
- Stories: 1
- Exterior features: None
- Fencing: Fenced
Lot
- Size: 0.46 Acres
- Dimensions: 124 x 162 x 127 x 161
- Features: Few Trees, 1/2 Acre or Less
Details
- Parcel number: 0540100108100
Construction
Type & style
- Home type: SingleFamily
- Architectural style: Ranch
- Property subtype: Single Family Residence, Residential
Materials
- Brick Veneer
- Foundation: Crawl Space
- Roof: Composition
Condition
- Year built: 1988
Utilities & green energy
- Sewer: Public Sewer
- Water: Public
- Utilities for property: Cable Available
Community & HOA
Community
- Features: Clubhouse, Common Areas, Playground, Pool, Tennis Court(s)
- Subdivision: Dove Tree
HOA
- Has HOA: Yes
- Services included: Common Area Ins., Pool, By-Laws, Restrictive Covenants
Location
- Region: Greenville
Financial & listing details
- Price per square foot: $230/sqft
- Tax assessed value: $557,200
- Annual tax amount: $1,533
- Date on market: 10/16/2026
Estimated market value
$703,700
$669,000 - $739,000
$3,066/mo
Price history
| Date | Event | Price |
|---|---|---|
| 10/27/2026 | Pending sale | $725,000$230/sqft |
Source:  Greater Greenville AOR #1606889 Report a problem | ||
| 10/16/2026 | Listed for sale | $725,000+104.2%$230/sqft |
Source: Greater Greenville AOR #1606889 Report a problem | ||
| 5/5/2026 | Sold | $355,000$113/sqft |
Source: Public Record Report a problem | ||
Public tax history
| Year | Property taxes | Tax assessment |
|---|---|---|
| 2025 | $1,533 +7% | $315,370 +15% |
| 2024 | $1,432 -2.1% | $274,240 |
| 2023 | $1,463 +10.6% | $274,240 |
| 2022 | $1,323 -0.1% | $274,240 |
| 2021 | $1,324 +11.4% | $274,240 +15% |
| 2020 | $1,188 +2% | $238,480 |
| 2019 | $1,165 -7.5% | $238,480 |
| 2018 | $1,259 | $238,480 +2399.8% |
| 2017 | $1,259 +0.9% | $9,540 -96% |
| 2016 | $1,247 +5.1% | $238,480 |
| 2015 | $1,186 +1.3% | $238,480 -5.1% |
| 2014 | $1,171 -11% | $251,410 |
| 2013 | $1,316 +12.3% | $251,410 |
| 2012 | $1,172 0% | -- |
| 2011 | $1,172 +0% | -- |
| 2010 | $1,172 | -- |
| 2009 | -- | -- |
| 2008 | -- | -- |
| 2007 | -- | -- |
| 2006 | -- | -- |
| 2005 | -- | -- |
| 2004 | -- | -- |
| 2003 | -- | -- |
| 2002 | -- | -- |
| 2001 | -- | -- |
| 2000 | -- | -- |
Find assessor info on the county website
Monthly payment
Est. payment
Payment breakdown
Explore the cost of this home by adjusting the details. Changes won't be saved.Climate risks
Neighborhood: 29615
Nearby schools
Schools provided by the listing agent
- Elementary: Pelham Road
- Middle: Beck
- High: J. L. Mann
Source: Greater Greenville AOR. This data may not be complete. We recommend contacting the local school district to confirm school assignments for this home.
Similar homes
- $749,9004 bd3 ba3.3k sqft7 Suffolk Downs Way, Greenville, SC 29615For Sale
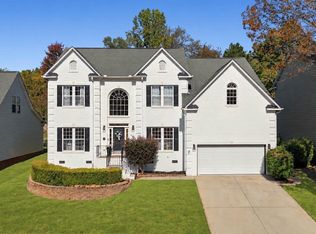 MLS ID #1608108, Ty Savage, Blackstream International RE. Greater Greenville AOR
- $685,0004 bd6 ba4k sqft9 Wildflower Ct, Greenville, SC 29615For Sale
 MLS ID #1607850, Diana Henderson, BHHS C Dan Joyner - Midtown. Greater Greenville AOR
- $770,0005 bd4 ba3.7k sqft109 Stafford Green Way, Greenville, SC 29615For Sale
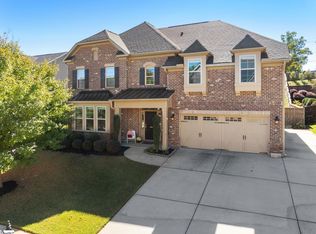 MLS ID #1607658, Leslie Bell, Keller Williams DRIVE. Greater Greenville AOR
- $899,9004 bd3 ba3.3k sqft200 Redcliffe Rd, Greenville, SC 29615For Sale
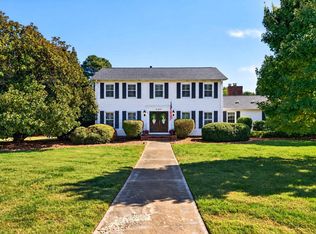 MLS ID #1608176, Jennifer Van Gieson, Reedy Property Group, LLC. Greater Greenville AOR
