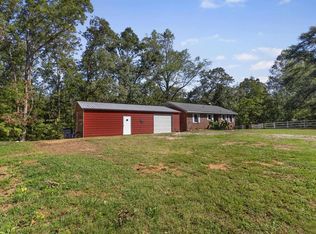
Welcome to this charming brick ranch in the established Westcliffe subdivision! Offering 3 bedrooms, 2 full baths, and over a half-acre lot, this home combines comfortable living with a convenient location close to downtown and everyday amenities. As you walk inside, you’ll notice the hardwood floors that flow throughout the home and a spacious living room featuring a brick fireplace. The brand-new kitchen offers granite countertops, stainless steel appliances, and plenty of space for cooking and entertaining family and friends. Just off the kitchen, you’ll find a spacious laundry area complete with a stainless steel sink and built-in shelving for extra food storage and organization. Another great feature is the Florida room, offering the perfect spot to unwind with your favorite book and beverage during those cool fall and winter months. Down the hall, you’ll find three spacious bedrooms, including the primary suite with a large closet and private bath featuring a walk-in shower and granite covered sink. Outside, enjoy the large front porch with plenty of room for a porch swing or rocking chairs, overlooking a wooded setting that gives you a country feel while keeping you close to town. The generous backyard offers plenty of room to spread out, along with ample parking and a detached garage with great potential for a workshop, hobby space, or man cave. With plenty to offer this home is one you don’t want to miss. Come see it for yourself and make it your own!
For sale
Price increase: $9.9K (10/12)
$349,900
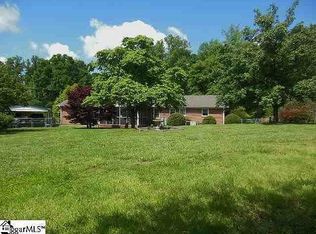
202 Elmhurst Rd, Greenville, SC 29611
3beds
1,975sqft
Single Family Residence, Residential
Built in 1974
0.6 Acres Lot
$-- Zestimate®
$177/sqft
$-- HOA
What's special
Brick fireplaceDetached garageBrick ranchAmple parkingOver a half-acre lotSpacious laundry areaStainless steel appliances
- 4 days
- 543
- 51
Likely to sell faster than
Zillow last checked:
Listing updated:
Listed by:
Justin McCormick 864-918-2455,
RE/MAX EXECUTIVE
Source: Greater Greenville AOR,MLS#: 1606386
Facts & features
Interior
Bedrooms & bathrooms
- Bedrooms: 3
- Bathrooms: 2
- Full bathrooms: 2
- Main level bathrooms: 2
- Main level bedrooms: 3
Rooms
- Room types: Laundry, Sun Room
Primary bedroom
- Area: 154
- Dimensions: 14 x 11
Bedroom 2
- Area: 132
- Dimensions: 12 x 11
Bedroom 3
- Area: 110
- Dimensions: 11 x 10
Primary bathroom
- Features: Full Bath, Shower Only
- Level: Main
Dining room
- Area: 110
- Dimensions: 11 x 10
Family room
- Area: 238
- Dimensions: 17 x 14
Kitchen
- Area: 140
- Dimensions: 14 x 10
Living room
- Area: 132
- Dimensions: 12 x 11
Heating
- Forced Air, Natural Gas
Cooling
- Central Air, Electric
Appliances
- Included: Cooktop, Dishwasher, Refrigerator, Electric Cooktop, Electric Oven, Microwave, Gas Water Heater
- Laundry: 1st Floor, Walk-in, Electric Dryer Hookup, Washer Hookup, Laundry Room
Features
- Ceiling Fan(s), Granite Counters, Pantry
- Flooring: Ceramic Tile, Wood
- Doors: Storm Door(s)
- Windows: Vinyl/Aluminum Trim, Insulated Windows
- Basement: None
- Attic: Pull Down Stairs,Storage
- Number of fireplaces: 1
- Fireplace features: Gas Log
Interior area
- Total interior livable area: 1,975 sqft
Property
Parking
- Total spaces: 3
- Parking features: Combination, Side/Rear Entry, Workshop in Garage, Yard Door, Attached, Carport, Detached, Driveway, R/V-Boat Parking, Paved, Concrete
- Attached garage spaces: 3
- Has carport: Yes
- Has uncovered spaces: Yes
Features
- Levels: One
- Stories: 1
- Patio & porch: Patio, Front Porch
Lot
- Size: 0.6 Acres
- Features: Corner Lot, Sloped, Few Trees, 1/2 - Acre
- Topography: Level
Details
- Parcel number: B003.0205143.00
Construction
Type & style
- Home type: SingleFamily
- Architectural style: Ranch
- Property subtype: Single Family Residence, Residential
Materials
- Vinyl Siding, Brick Veneer
- Foundation: Crawl Space
- Roof: Architectural
Condition
- Year built: 1974
Utilities & green energy
- Sewer: Public Sewer
- Water: Public
Community & HOA
Community
- Features: None
- Subdivision: Westcliffe
HOA
- Has HOA: Yes
- Services included: None
Location
- Region: Greenville
Financial & listing details
- Price per square foot: $177/sqft
- Tax assessed value: $245,860
- Annual tax amount: $3,335
- Date on market: 10/12/2026
Estimated market value
Not available
Estimated sales range
Not available
$1,850/mo
Price history
| Date | Event | Price |
|---|---|---|
| 10/12/2026 | Price change | $349,900+2.9%$177/sqft |
Source:  Greater Greenville AOR #1606386 Report a problem Greater Greenville AOR #1606386 Report a problem | ||
| 10/6/2026 | Price change | $340,000-4.2%$172/sqft |
Source: Owner Report a problem | ||
| 9/30/2026 | Listed for sale | $355,000+42%$180/sqft |
Source: Owner Report a problem | ||
| 4/30/2026 | Sold | $250,000$127/sqft |
Source:  WUMLS #20299328 Report a problem WUMLS #20299328 Report a problem | ||
| 4/3/2026 | Contingent | $250,000$127/sqft |
Source: WUMLS #20299328 Report a problem | ||
Public tax history
| Year | Property taxes | Tax assessment |
|---|---|---|
| 2025 | $3,335 +249.9% | $152,500 +15% |
| 2024 | $953 -1.2% | $132,620 |
| 2023 | $964 +6% | $132,620 |
| 2022 | $910 +1.5% | $132,620 |
| 2021 | $896 +6.8% | $132,620 +15% |
| 2020 | $839 +0.9% | $115,330 |
| 2019 | $832 +9% | $115,330 |
| 2018 | $763 | $115,330 +2401.7% |
| 2017 | $763 -0.1% | $4,610 -96% |
| 2016 | $764 +4.5% | $115,330 |
| 2015 | $731 +0.5% | $115,330 -19% |
| 2014 | $727 -22.8% | $142,320 |
| 2013 | $941 +2.9% | $142,320 |
| 2012 | $915 +1% | -- |
| 2011 | $906 +0.8% | -- |
| 2010 | $899 | -- |
| 2009 | -- | -- |
| 2008 | -- | -- |
| 2007 | -- | -- |
| 2006 | -- | -- |
| 2005 | -- | -- |
| 2004 | -- | -- |
| 2003 | -- | -- |
| 2002 | -- | -- |
| 2001 | -- | -- |
| 2000 | -- | -- |
Find assessor info on the county website
Monthly payment
Est. payment
Payment breakdown
Explore the cost of this home by adjusting the details. Changes won't be saved.Climate risks
Neighborhood: 29611
Nearby schools
Schools provided by the listing agent
- Elementary: Westcliffe
- Middle: Berea
- High: Berea
Source: Greater Greenville AOR. This data may not be complete. We recommend contacting the local school district to confirm school assignments for this home.
Similar homes
- $375,0003 bd3 ba2k sqft4 Riverview Dr, Greenville, SC 29611For Sale
 MLS ID #1602790, Bill Stewart, RE/MAX Moves Simpsonville. Greater Greenville AOR
 - $375,0003 bd3 ba1.9k sqft1601 E Saluda Lake Rd, Greenville, SC 29611For Sale
 MLS ID #1604259, Ann Morton, LPT Realty, LLC.. Greater Greenville AOR
 - $328,0003 bd2 ba1.4k sqft815 Omni Ct, Greenville, SC 29611New Construction
 MLS ID #1602880, Nicholas Huscroft, Chosen Realty. Greater Greenville AOR
 - $319,0002 bd2 ba1.1k sqft1120 Saluda Lake Rd, Greenville, SC 29611For Sale
 MLS ID #1605017, Rachel Jones, EXP Realty LLC. Greater Greenville AOR
