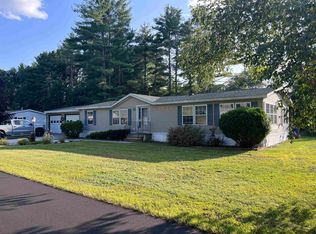
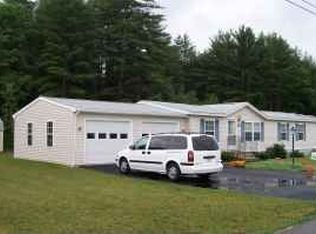
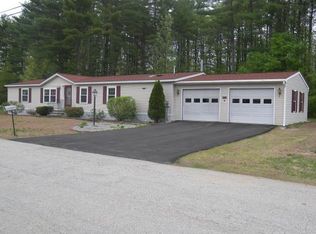
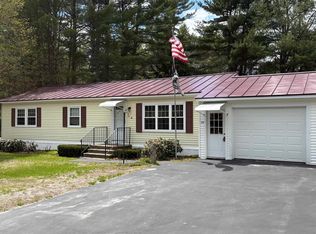
Enjoy care free ONE LEVEL living in this lovingly maintained home in the highly desirable Deer Meadows Community. Friendly neighbors, large yards with private back yards and the convenience of being a few minute drive to shopping, dining and even all the conveniences of downtown Concord. This spacious home offers two large bedrooms - note that one of the bedrooms used to be two and could easily be converted back! Fresh paint throughout and handicap accessible features. The oversized kitchen offers abundant storage for the cook in the family and the open concept living and dining area make this a wonderful home for every day enjoyment as well as entertaining.
Active
Listed by: Keller Williams Realty Metro-Concord • Kris LaBrake
$140,000
202 Fire Pond Road, Hopkinton, NH 03229
2beds
1,381sqft
Manufactured Home
Built in 1999
-- sqft lot
$-- Zestimate®
$101/sqft
$-- HOA
What's special
Two large bedroomsOne level livingFresh paint throughoutSpacious homeAbundant storageOversized kitchen
- 19 days
- 1,632
- 128
Zillow last checked:
Listing updated:
Listed by:
Kris LaBrake,
Keller Williams Realty Metro-Concord 603-226-2220
Source: PrimeMLS,MLS#: 5110482
Facts & features
Interior
Bedrooms & bathrooms
- Bedrooms: 2
- Bathrooms: 2
- Full bathrooms: 2
Heating
- Forced Air
Cooling
- Wall Unit(s)
Appliances
- Included: Dishwasher, Gas Range, Refrigerator, Washer
- Laundry: 1st Floor Laundry
Features
- Dining Area, Living/Dining, Primary BR w/ BA, Vaulted Ceiling(s), Walk-In Closet(s)
- Flooring: Hardwood, Vinyl Plank
- Has basement: No
Interior area
- Total structure area: 2,992
- Total interior livable area: 1,381 sqft
- Finished area above ground: 1,381
- Finished area below ground: 0
Property
Parking
- Parking features: Paved
Accessibility
- Accessibility features: 1st Floor Bedroom, 1st Floor Full Bathroom, 1st Floor Hrd Surfce Flr, Laundry Access w/No Steps, Access to Parking, Accessibility Features, Hard Surface Flooring, 1st Floor Laundry, Handicap Modified
Features
- Levels: One
- Stories: 1
- Exterior features: Deck
Lot
- Features: Landscaped
Details
- Parcel number: HOPNM00245B000071L000000
- Zoning description: R-3
- Special conditions: Standard
Construction
Type & style
- Home type: MobileManufactured
- Property subtype: Manufactured Home
Materials
- Vinyl Siding
- Foundation: Skirted
- Roof: Asphalt Shingle
Condition
- New construction: No
- Year built: 1999
Utilities & green energy
- Electric: Circuit Breakers
- Sewer: Septic Tank
- Utilities for property: Cable
Community & HOA
HOA
- Amenities included: Master Insurance, Common Acreage, Snow Removal, Trash Removal
- Services included: Plowing, Sewer, Water, Park Fees
- Additional fee info: Fee: $1285
Location
- Region: Hopkinton
Financial & listing details
- Price per square foot: $101/sqft
- Tax assessed value: $195,400
- Annual tax amount: $4,563
- Date on market: 9/18/2026
Estimated market value
Not available
Estimated sales range
Not available
Not available
Price history
| Date | Event | Price |
|---|---|---|
| 9/18/2026 | Listed for sale | $140,000+146.5%$101/sqft |
Source:  PrimeMLS #5110482 Report a problem PrimeMLS #5110482 Report a problem | ||
| 6/12/2015 | Sold | $56,800+3.8%$41/sqft |
Source: Public Record Report a problem | ||
| 4/1/2011 | Sold | $54,700$40/sqft |
Source: Public Record Report a problem | ||
Public tax history
| Year | Property taxes | Tax assessment |
|---|---|---|
| 2024 | $4,277 +35.6% | $195,400 +116.9% |
| 2023 | $3,155 +8.6% | $90,100 |
| 2022 | $2,906 +10.3% | $90,100 |
| 2020 | $2,635 +0.4% | $90,100 |
| 2019 | $2,624 +75.6% | $90,100 +109.5% |
| 2018 | $1,494 +1.4% | $43,000 |
| 2017 | $1,474 +1% | $43,000 -1.1% |
| 2016 | $1,459 -0.2% | $43,500 |
| 2015 | $1,462 +3.2% | $43,500 |
| 2014 | $1,416 -28.6% | $43,500 -37% |
| 2013 | $1,983 -10.7% | $69,000 -12.4% |
| 2012 | $2,221 +5.1% | $78,800 |
| 2009 | $2,114 +1.7% | $78,800 -15.9% |
| 2008 | $2,079 +5.6% | $93,700 +0.2% |
| 2006 | $1,968 | $93,500 |
Find assessor info on the county website
Monthly payment
Climate risks
Neighborhood: 03229
Nearby schools
Schools provided by the listing agent
- District: Hopkinton School District
Source: PrimeMLS. This data may not be complete. We recommend contacting the local school district to confirm school assignments for this home.
Similar homes
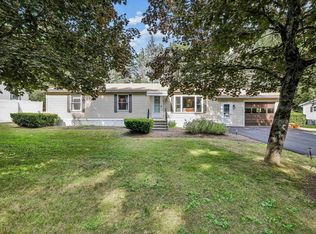
- $140,0002 bd2 ba1.3k sqft46 Edgewood Drive, Hopkinton, NH 03229Active
 MLS ID #5100027, Fine Homes Group International. PrimeMLS
 - $135,0002 bd2 ba1k sqft41 Pleasant Lane, Warner, NH 03278Active
 MLS ID #5112488, Sierra Michie. PrimeMLS
 - $119,0002 bd2 ba1.1k sqft25 Sunset Drive, Hopkinton, NH 03229Active
 MLS ID #5073550, Colleen Whitney. PrimeMLS
 - $105,0002 bd2 ba1.1k sqft51 Sunset Drive, Hopkinton, NH 03229Active
 MLS ID #5104760, Teresa Hassay. PrimeMLS
