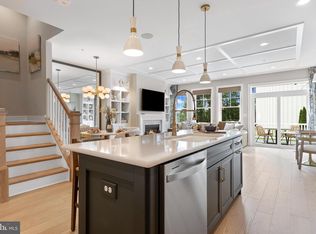
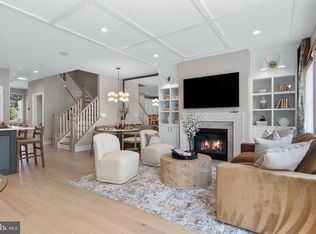
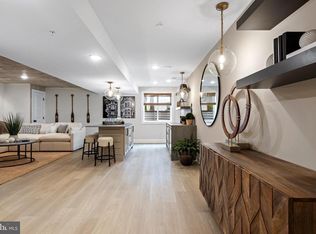
St. Andrew’s Model Home for Sale at Highpoint at New Britain! Don’t miss the opportunity to own the highly sought-after St. Andrew’s model townhome at Highpoint at New Britain. Offering 3 bedrooms, 3 full baths, and 2 half baths, thoughtfully designed living spaces, this home blends timeless style with modern comfort. The main level features an open-concept layout ideal for both everyday living and entertaining. A spacious kitchen flows seamlessly into the dining area and great room. Upstairs, the elegant owner’s suite serves as a private retreat with two walk in closets highlighted by a en -suite bathroom with two vanities. Two generously sized bedrooms and a convenient second-floor laundry room complete the upper level. The staircase showcases oak treads with painted risers and upgraded square newel posts, adding a refined architectural detail. There is a spacious Loft with full bath included on the top level. The finished basement with powder room offers versatile living space perfect for a home office, fitness area, media room, or playroom. Highpoint at New Britain is a picturesque 33-acre community featuring 137 luxury townhomes and twins, offering a low-maintenance lifestyle within the award-winning Central Bucks School District. Residents enjoy close proximity to premier dining, shopping, recreation, and everyday conveniences. Community is already 85% sold out—schedule your private appointment today to tour our beautifully decorated model homes.
New construction
$829,990
202 Foxhedge Rd Lot 101, Chalfont, PA 18914
3beds
3,011sqft
Est.: Get pre-qualified
Townhouse
Built in 2025
-- sqft lot
$828,100 Zestimate®
$276/sqft
$145/mo HOA
What's special
- 3 days |
- 94 |
- 3 |
Zillow last checked:
Listing updated:
Listed by:
Jodi Press 215-534-2039,
Foxlane Homes 6107551778
Source: Bright MLS,MLS#: PABU2122352
Tour with a local agent
Facts & features
Interior
Bedrooms & bathrooms
- Bedrooms: 3
- Bathrooms: 5
- Full bathrooms: 3
- 1/2 bathrooms: 2
- Main level bathrooms: 1
Rooms
- Room types: Dining Room, Primary Bedroom, Bedroom 2, Bedroom 3, Kitchen, Basement, Great Room, Bathroom 1, Primary Bathroom
Primary bedroom
- Level: Upper
- Area: 224 Square Feet
- Dimensions: 16 X 14
Bedroom 2
- Level: Upper
- Area: 132 Square Feet
- Dimensions: 12 X 11
Bedroom 3
- Level: Upper
- Area: 143 Square Feet
- Dimensions: 13 X 11
Primary bathroom
- Level: Upper
Bathroom 1
- Level: Upper
Basement
- Level: Lower
- Area: 440 Square Feet
- Dimensions: 22 X 20
Dining room
- Level: Main
- Area: 156 Square Feet
- Dimensions: 13 X 12
Great room
- Level: Main
- Area: 192 Square Feet
- Dimensions: 12 X 16
Kitchen
- Level: Main
- Area: 160 Square Feet
- Dimensions: 10 X 16
Heating
- Forced Air, Natural Gas
Cooling
- Central Air, Electric
Appliances
- Included: Microwave, Dishwasher, Disposal, Dryer, Oven/Range - Gas, Stainless Steel Appliance(s), Refrigerator, Washer, Electric Water Heater
- Laundry: Upper Level
Features
- Family Room Off Kitchen, Open Floorplan, Kitchen Island, Pantry, Bathroom - Tub Shower, Walk-In Closet(s), Crown Molding, Recessed Lighting, Upgraded Countertops, Ceiling Fan(s), Built-in Features, 9'+ Ceilings
- Flooring: Ceramic Tile, Engineered Wood, Carpet, Wood
- Doors: Sliding Glass
- Windows: Double Hung, Double Pane Windows, Screens, Low Emissivity Windows, Window Treatments
- Basement: Concrete,Finished
- Number of fireplaces: 1
- Fireplace features: Gas/Propane, Mantel(s)
Interior area
- Total structure area: 3,011
- Total interior livable area: 3,011 sqft
- Finished area above ground: 2,432
- Finished area below ground: 579
Property
Parking
- Total spaces: 3
- Parking features: Garage Faces Front, Garage Door Opener, Asphalt, Driveway, Attached
- Attached garage spaces: 1
- Uncovered spaces: 2
Accessibility
- Accessibility features: Doors - Lever Handle(s)
Features
- Levels: Four
- Stories: 4
- Patio & porch: Deck
- Exterior features: Sidewalks, Street Lights
- Pool features: None
Details
- Additional structures: Above Grade, Below Grade
- Parcel number: NO TAX RECORD
- Zoning: RESIDENTIAL
- Special conditions: Standard
Construction
Type & style
- Home type: Townhouse
- Property subtype: Townhouse
Materials
- Blown-In Insulation, Frame, Shake Siding, Vinyl Siding
- Foundation: Concrete Perimeter
- Roof: Architectural Shingle
Condition
- Excellent
- New construction: Yes
- Year built: 2025
Details
- Builder model: St. Andrews
- Builder name: Foxlane Homes
Utilities & green energy
- Electric: 200+ Amp Service
- Sewer: Public Sewer
- Water: Public
- Utilities for property: Natural Gas Available
Community & HOA
Community
- Security: Fire Sprinkler System
- Subdivision: Highpoint At New Britain
HOA
- Has HOA: Yes
- Amenities included: Common Grounds, Jogging Path
- Services included: Trash, Road Maintenance, Maintenance Grounds, Common Area Maintenance
- HOA fee: $145 monthly
Location
- Region: Chalfont
- Municipality: NEW BRITAIN TWP
Financial & listing details
- Price per square foot: $276/sqft
- Date on market: 5/27/2026
- Listing agreement: Exclusive Agency
- Listing terms: Cash,VA Loan,Conventional
- Ownership: Fee Simple
Estimated market value
$828,100
$787,000 - $870,000
$4,726/mo
Price history
| Date | Event | Price |
|---|---|---|
| 5/27/2026 | Listed for sale | $829,990$276/sqft |
Source:  Bright MLS #PABU2122352 Report a problem Bright MLS #PABU2122352 Report a problem | ||
Public tax history
Tax history is unavailable.
Monthly payment
Est. payment$--/mo
Payment breakdown
Explore the cost of this home by adjusting the details. Changes won't be saved.
All calculations are estimates and provided by Zillow, Inc. for informational purposes only. Actual amounts may vary.
HOA fees may include property taxes on listings classified as Co-Ops. Contact the listing agent and/or owner for fee details.
Mortgage interest rates are dependent on a number of factors, including credit score, down payment, and repayment length. Interest rate data provided by Zillow Group Marketplace, Inc. as of 1/1/1970 from various mortgage lenders with which we have lead or other similar arrangements; the Estimated Payment is an average of those rates.
See how much you could borrow to make a competitive offer.
Climate risks
Neighborhood: Brittany Farms-Highlands
Nearby schools
GreatSchools rating
- 9/10Butler El SchoolGrades: K-6Distance: 0.6 mi
- 10/10Unami Middle SchoolGrades: 7-9Distance: 1.7 mi
- 10/10Central Bucks High School-SouthGrades: 10-12Distance: 2.8 mi
Schools provided by the listing agent
- Elementary: Butler
- Middle: Unami
- High: Central Bucks High School South
- District: Central Bucks
Source: Bright MLS. This data may not be complete. We recommend contacting the local school district to confirm school assignments for this home.

A local agent can set up tours, give advice and negotiate with sellers.
A local lender can help you make sure your offer is ready when you are.

- Pennsylvania
- Bucks County
- Chalfont
- 18914
- Brittany Farms-Highlands
- 202 Foxhedge Rd Lot 101
Nearby cities
Nearby neighborhoods
Nearby zip codes
Other Chalfont Topics
