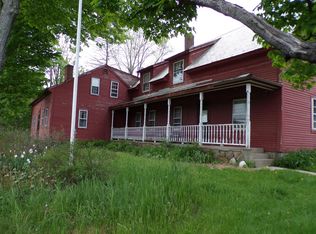
Set on nearly 19 acres in the quiet town of Nelson, this 1825 Cape offers a rare combination of land, water, and homestead potential just 15 minutes from Keene and roughly an hour from Concord. A year-round brook crosses the property with a small waterfall, and a network of established trails leads through the woods to a camp site — a setting that rewards an owner who wants to spend real time outside. The 2,235-square-foot home includes a 3-bedroom, 2-bath main residence with first-floor primary, plus a separate 1-bedroom, 1-bath in-law apartment well suited for extended family, guests, or rental income. Original character throughout reflects the home's vintage and leaves room for the next owner to put their stamp on it. A 1,152-square-foot, three-story outbuilding sits behind the home — previously fit out with power and plumbing (since disconnected), now well suited for storage, workshop, or hobby use. With substantial frontage on a paved town road, there may be potential for further development subject to municipal approval and buyer due diligence. Established gardens, a chicken coop, and substantial woodland make this a working homestead opportunity. Granite Lake's public boat launch is 1.5 miles away, with Route 9 access nearby and the Monadnock region's trail systems within easy reach. See it today!
Active under contract
Listed by: Duston Leddy Real Estate • Samuel L Abbott III
$429,900
202 Granite Lake Road, Nelson, NH 03457
4beds
2,085sqft
Single Family Residence
Built in 1825
18.6 Acres Lot
$-- Zestimate®
$206/sqft
$-- HOA
What's special
Chicken coopSubstantial woodlandEstablished gardensOriginal character throughout
- 27 days |
- 1,282 |
- 96 |
Zillow last checked:
Listing updated:
Listed by:
Samuel L Abbott III,
Duston Leddy Real Estate Cell:603-732-2728
Source: PrimeMLS,MLS#: 5095332
Facts & features
Interior
Bedrooms & bathrooms
- Bedrooms: 4
- Bathrooms: 2
- Full bathrooms: 1
- 3/4 bathrooms: 1
Heating
- Oil, Steam
Cooling
- None
Appliances
- Included: Dishwasher, Microwave, Electric Range, Refrigerator, Electric Water Heater
- Laundry: 1st Floor Laundry
Features
- Natural Woodwork
- Flooring: Carpet, Hardwood, Laminate
- Basement: Concrete Floor,Storage Space,Unfinished,Interior Entry
- Has fireplace: Yes
- Fireplace features: Wood Burning
Interior area
- Total structure area: 3,051
- Total interior livable area: 2,085 sqft
- Finished area above ground: 2,085
- Finished area below ground: 0
Property
Parking
- Total spaces: 5
- Parking features: Paved, Driveway, Parking Spaces 5
- Has uncovered spaces: Yes
Features
- Levels: One and One Half
- Stories: 1.5
- Exterior features: Garden, Natural Shade, Shed, Storage, Poultry Coop
- On waterfront: Yes
- Waterfront features: River Front
- Body of water: Otter Brook
- Frontage length: Road frontage: 8090
Lot
- Size: 18.6 Acres
- Features: Agricultural, Farm, Horse/Animal Farm, Recreational, Trail/Near Trail, Walking Trails, Wooded, Near Snowmobile Trails, Near ATV Trail
Details
- Additional structures: Barn(s), Outbuilding
- Parcel number: NELSM00006B000054L000000
- Zoning description: RURAL
Construction
Type & style
- Home type: SingleFamily
- Architectural style: Cape
- Property subtype: Single Family Residence
Materials
- Wood Frame, Clapboard Exterior
- Foundation: Brick, Concrete, Stone
- Roof: Asphalt Shingle
Condition
- New construction: No
- Year built: 1825
Utilities & green energy
- Electric: 200+ Amp Service, Circuit Breakers
- Sewer: Private Sewer
- Utilities for property: None
Community & HOA
Location
- Region: Nelson
Financial & listing details
- Price per square foot: $206/sqft
- Tax assessed value: $259,329
- Annual tax amount: $4,618
- Date on market: 6/17/2026
- Exclusions: Included: trampoline, swingset. Several hens can convey too, if buyer wishes, excluding a few particular ones. Excluded: clothesline & rhubarb plants.
- Road surface type: Paved
Estimated market value
Not available
Estimated sales range
Not available
Not available
Price history
| Date | Event | Price |
|---|---|---|
| 6/17/2026 | Listed for sale | $429,900+43.3%$206/sqft |
Source:  PrimeMLS #5095332 Report a problem PrimeMLS #5095332 Report a problem | ||
| 12/16/2021 | Sold | $300,000$144/sqft |
Source: PrimeMLS #4884493 Report a problem | ||
| 10/6/2021 | Contingent | $300,000$144/sqft |
Source: PrimeMLS #4884493 Report a problem | ||
| 9/28/2021 | Listed for sale | $300,000+0.4%$144/sqft |
Source: PrimeMLS #4884493 Report a problem | ||
| 9/22/2021 | Listing removed | -- |
Source: Owner Report a problem | ||
| 8/5/2021 | Price change | $298,800-0.1%$143/sqft |
Source: Owner Report a problem | ||
| 7/29/2021 | Listed for sale | $299,000+66.1%$143/sqft |
Source: Owner Report a problem | ||
| 3/12/2021 | Listing removed | -- |
Source: Zillow Rental Manager Report a problem | ||
| 3/2/2021 | Listed for rent | $950 |
Source: Zillow Rental Manager Report a problem | ||
| 11/27/2019 | Listing removed | $950 |
Source: Owner Report a problem | ||
| 10/27/2019 | Listed for rent | $950-17.4% |
Source: Owner Report a problem | ||
| 2/19/2018 | Listing removed | $1,150$1/sqft |
Source: Owner Report a problem | ||
| 1/20/2018 | Listed for rent | $1,150$1/sqft |
Source: Owner Report a problem | ||
| 12/7/2017 | Listing removed | $180,000$86/sqft |
Source: Owner Report a problem | ||
| 9/7/2017 | Listed for sale | $180,000-5.3%$86/sqft |
Source: Owner Report a problem | ||
| 6/22/2007 | Sold | $190,000$91/sqft |
Source: Public Record Report a problem | ||
Public tax history
| Year | Property taxes | Tax assessment |
|---|---|---|
| 2024 | $4,596 +18.7% | $259,494 0% |
| 2023 | $3,872 +5.6% | $259,515 0% |
| 2022 | $3,665 +2.3% | $259,543 +36.8% |
| 2021 | $3,581 | $189,751 |
| 2020 | $3,581 +9.4% | $189,751 +0% |
| 2019 | $3,273 -5.5% | $189,748 0% |
| 2018 | $3,465 -1.3% | $189,769 +0% |
| 2017 | $3,510 -6.1% | $189,755 0% |
| 2016 | $3,737 -2.9% | $189,779 +0.9% |
| 2015 | $3,849 -2.1% | $188,043 |
| 2014 | $3,932 +10% | $188,043 +4.5% |
| 2013 | $3,576 +4% | $179,866 -0.1% |
| 2010 | $3,439 +13.4% | $179,979 +0.3% |
| 2009 | $3,032 -16.7% | $179,437 -28.6% |
| 2008 | $3,640 | $251,200 |
Find assessor info on the county website
Monthly payment
Est. payment
Payment breakdown
Explore the cost of this home by adjusting the details. Changes won't be saved.Climate risks
Neighborhood: 03457
Nearby schools
GreatSchools rating
- 5/10Nelson Elementary SchoolGrades: K-5Distance: 1 mi
- 6/10Marlborough Elementary SchoolGrades: PK-8Distance: 6.7 mi
- NAGathering Waters Charter School (H)Grades: 9-12Distance: 7.3 mi
Schools provided by the listing agent
- Elementary: Nelson Elementary School
- Middle: Keene Middle School
- High: Keene High School
- District: Keene Sch Dst SAU #29
Source: PrimeMLS. This data may not be complete. We recommend contacting the local school district to confirm school assignments for this home.
- $257,5333 bd2 ba1.7k sqft5 Taylor Mill Rd, Nelson, NH 03457Sold
- $299,3003 bd1 ba1.6k sqft11 Taylor Mill Rd, Nelson, NH 03457Off Market
- $3,52322 AcresGranite Lake Rd, Nelson, NH 03457Off Market
- $353-- bd-- ba-- sqftGranite Lake Rd, Nelson, NH 03457Off Market
- $3,458-- bd-- ba-- sqftGranite Lake Rd, Nelson, NH 03457Off Market
- $13,600-- bd-- ba-- sqftGranite Lake Rd, Nelson, NH 03457Off Market
- $2,488-- bd-- ba-- sqftGranite Lake Rd, Nelson, NH 03457Off Market
- $591-- bd-- ba-- sqftGranite Lake Rd, Nelson, NH 03457Off Market
A local agent can set up tours, give advice and negotiate with sellers.
Similar homes
- $430,0004 bd4 ba2.7k sqft658 Main Street, Marlborough, NH 03455Active
 MLS ID #5071213, Bruce M Murphy. PrimeMLS
 - $575,0004 bd2 ba2.7k sqft443 Centre Street, Sullivan, NH 03445Active
 MLS ID #5099018, Dana Ford. PrimeMLS
 - $475,0003 bd3 ba2.3k sqft482 Bailey Road, Washington, NH 03280Active
 MLS ID #5099416, Riki Folliard. PrimeMLS
 - $425,0002 bd2 ba2.9k sqft368 Chesham Road, Harrisville, NH 03450Active
 MLS ID #5096805, Team Marion Sharich. PrimeMLS
 - $409,9003 bd2 ba1.9k sqft65 Pleasant Street, Antrim, NH 03440ActiveMLS ID #5098100, Heather Johnson. PrimeMLS
- $450,0003 bd2 ba1.3k sqft316 Fox Hill Road, Stoddard, NH 03464ActiveMLS ID #5097567, Jean Monahan. PrimeMLS
- $399,0003 bd2 ba2.5k sqft491 US Route 10, Lempster, NH 03605ActiveMLS ID #5091249, Carter Auch. PrimeMLS
- $525,0004 bd3 ba2.5k sqft229 Prospect Hill Road, Walpole, NH 03608ActiveMLS ID #5098867, Nathan P Bisson. PrimeMLS
- $409,5005 bd3 ba2.4k sqft112 S Winchester Street, Swanzey, NH 03446ActiveMLS ID #5098806, Joshua Benner. PrimeMLS
- $460,0003 bd2 ba1.7k sqft720 Pine Banks Road, Westminster, VT 05158ActiveMLS ID #5094368, Victoria Woods. PrimeMLS
- $515,0003 bd2 ba1.5k sqft41 E Harrisville Road, Dublin, NH 03444ActiveMLS ID #5099029, Lori Constant. PrimeMLS
- $525,0004 bd2 ba2.8k sqft195 Bellows Falls Road, Putney, VT 05346ActiveMLS ID #5098366, John Hatton. PrimeMLS
- $495,0003 bd2 ba1.6k sqft16 Currier Avenue, Peterborough, NH 03458ActiveMLS ID #5099382, Melissa Somero-DiGeronimo. PrimeMLS
- $640,0003 bd3 ba1.9k sqft25 Orchard Lane, Gilsum, NH 03448ActiveMLS ID #5094860, Bruce M Murphy. PrimeMLS
- $385,0002 bd1 ba1.6k sqft55 Taft Road, Washington, NH 03280ActiveMLS ID #5098130, Jason LePine. PrimeMLS
- $429,0002 bd2 ba1.7k sqft178 Eaton Road, Swanzey, NH 03446ActiveMLS ID #5096375, Robert Inman. PrimeMLS
- $569,0003 bd3 ba2.3k sqft211 Breed Road, Harrisville, NH 03450ActiveMLS ID #5083790, Ryan Goodell. PrimeMLS
- $560,0004 bd2 ba2.2k sqft7 Bennington Road, Hancock, NH 03449ActiveMLS ID #5098683, Jim Weidner. PrimeMLS
- $479,9994 bd2 ba1.5k sqft648 Tigola Trail, Stoddard, NH 03464ActiveMLS ID #5088245, Elisabeth G Branch. PrimeMLS
- $365,0003 bd2 ba1.3k sqft17 South Street, Troy, NH 03465ActiveMLS ID #5098785, Giselle LaScala. PrimeMLS
