Step into this beautifully maintained home in a highly desirable community and USDA approved area. This 3-bedroom, 2-bath home offers a split floor plan and pet friendly vinyl flooring throughout the home. Once inside the foyer, that opens to a spacious living room with 10-foot ceilings, a tray ceiling with rope lighting, and plenty of natural light. The kitchen features granite counter tops and a slider that accesses the back patio. Two generously sized bedrooms share a full bath, while the private primary suite boasts another tray ceiling with rope lighting, a large walk-in closet, and a bright ensuite bathroom. The home also features a whole house water filtration system—a rare and valuable addition. Enjoy the level back yard. This home is located in a sidewalk-lined community ideal for walking your dog or strolling with your children, within walking distance to the community pool and pool house. Conveniently located just off Hwy 176 with shopping, restaurants, and I-26 only a few minutes away, this home offers accessibility to Spartanburg Regional Hospital, GSP and downtown Spartanburg. Don't miss your chance to tour this well-loved home — it won’t last long! Agent is related to the seller.
Pending
$238,000
202 Highland Springs Loop, Inman, SC 29349
3beds
1,368sqft
Single Family Residence, Residential
Built in 2019
-- sqft lot
$237,900 Zestimate®
$174/sqft
$-- HOA
What's special
Bright ensuite bathroomSplit floor planTwo generously sized bedroomsPrivate primary suitePlenty of natural lightLarge walk-in closet
- 45 days |
- 81 |
- 3 |
Likely to sell faster than
Zillow last checked:
Listing updated:
Listed by:
Renee Kuusisto 864-662-6533,
Bluefield Realty Group
Source: Greater Greenville AOR,MLS#: 1596903
Facts & features
Interior
Bedrooms & bathrooms
- Bedrooms: 3
- Bathrooms: 2
- Full bathrooms: 2
- Main level bathrooms: 2
- Main level bedrooms: 3
Primary bedroom
- Area: 195
- Dimensions: 13 x 15
Bedroom 2
- Area: 126
- Dimensions: 14 x 9
Bedroom 3
- Area: 180
- Dimensions: 12 x 15
Primary bathroom
- Features: Full Bath, Shower Only, Walk-In Closet(s)
Dining room
- Area: 117
- Dimensions: 13 x 9
Kitchen
- Area: 104
- Dimensions: 13 x 8
Living room
- Area: 238
- Dimensions: 17 x 14
Heating
- Electric
Cooling
- Central Air, Electric
Appliances
- Included: Dishwasher, Disposal, Range, Microwave, Electric Water Heater, Water Purifier
- Laundry: 1st Floor, Walk-in, Electric Dryer Hookup
Features
- High Ceilings, Ceiling Fan(s), Ceiling Smooth, Open Floorplan, Walk-In Closet(s), Split Floor Plan, Pantry
- Flooring: Laminate
- Windows: Tilt Out Windows, Insulated Windows, Window Treatments
- Basement: None
- Attic: Pull Down Stairs,Storage
- Has fireplace: No
- Fireplace features: None
Interior area
- Total interior livable area: 1,368 sqft
Property
Parking
- Total spaces: 2
- Parking features: Attached, Garage Door Opener, Concrete
- Attached garage spaces: 2
- Has uncovered spaces: Yes
Features
- Levels: One
- Stories: 1
- Patio & porch: Patio, Front Porch
Lot
- Dimensions: 42 x 125 x 73 x 1005
- Features: 1/2 Acre or Less
- Topography: Level
Details
- Parcel number: 2 42 00 011 70
Construction
Type & style
- Home type: SingleFamily
- Architectural style: Transitional
- Property subtype: Single Family Residence, Residential
Materials
- Stone, Vinyl Siding
- Foundation: Slab
- Roof: Architectural
Condition
- Year built: 2019
Details
- Builder name: Enchanted Homes
Utilities & green energy
- Sewer: Public Sewer
- Water: Public
Community & HOA
Community
- Features: Pool
- Security: Smoke Detector(s)
- Subdivision: Highland Springs
HOA
- Has HOA: Yes
- Services included: Pool
Location
- Region: Inman
Financial & listing details
- Price per square foot: $174/sqft
- Tax assessed value: $210,500
- Date on market: 7/6/2026
Estimated market value
$237,900
$226,000 - $250,000
$1,813/mo
Price history
| Date | Event | Price |
|---|---|---|
| 7/19/2026 | Pending sale | $238,000$174/sqft |
Source:  Greater Greenville AOR #1596903 Report a problem Greater Greenville AOR #1596903 Report a problem | ||
| 7/9/2026 | Contingent | $238,000$174/sqft |
Source: Greater Greenville AOR #1596903 Report a problem | ||
| 7/6/2026 | Listed for sale | $238,000-11.8%$174/sqft |
Source: Greater Greenville AOR #1596903 Report a problem | ||
| 9/25/2025 | Listing removed | $269,900$197/sqft |
Source: Greater Greenville AOR #1562815 Report a problem | ||
| 7/21/2025 | Price change | $269,900-5.3%$197/sqft |
Source: Greater Greenville AOR #1562815 Report a problem | ||
| 7/10/2025 | Listed for sale | $285,000+38.5%$208/sqft |
Source: Greater Greenville AOR #1562815 Report a problem | ||
| 3/15/2022 | Sold | $205,780$150/sqft |
Source: Public Record Report a problem | ||
| 7/27/2019 | Listing removed | $1,400$1/sqft |
Source: Hinson Management, Inc. Report a problem | ||
| 7/12/2019 | Listed for rent | $1,400$1/sqft |
Source: Hinson Management, Inc. Report a problem | ||
Public tax history
| Year | Property taxes | Tax assessment |
|---|---|---|
| 2025 | -- | $8,420 |
| 2024 | $1,365 | $8,420 |
| 2023 | $1,365 | $8,420 -10.6% |
| 2022 | -- | $9,420 |
| 2021 | -- | $9,420 |
| 2020 | -- | $9,420 +460.7% |
| 2019 | -- | $1,680 +317.9% |
| 2018 | $141 | $402 -76.1% |
| 2017 | $141 | $1,680 |
Find assessor info on the county website
Monthly payment
Est. payment
Payment breakdown
Explore the cost of this home by adjusting the details. Changes won't be saved.Climate risks
Neighborhood: 29349
Nearby schools
GreatSchools rating
- 8/10James H. Hendrix Elementary SchoolGrades: PK-5Distance: 3.8 mi
- 7/10Boiling Springs Middle SchoolGrades: 6-8Distance: 3.6 mi
- 7/10Boiling Springs High SchoolGrades: 9-12Distance: 4.9 mi
Schools provided by the listing agent
- Elementary: Inman
- Middle: Boiling Springs
- High: Boiling Springs
Source: Greater Greenville AOR. This data may not be complete. We recommend contacting the local school district to confirm school assignments for this home.
- $230,0003 bd3 ba1.6k sqft198 Highland Springs Loop, Inman, SC 29349Sold
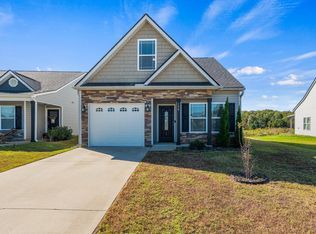
- $253,5003 bd2 ba1.2k sqft206 Highland Springs Loop, Inman, SC 29349Off Market
- $227,1002 bd2 ba1.1k sqft194 Highland Springs Loop LOT 66, Inman, SC 29323Off Market
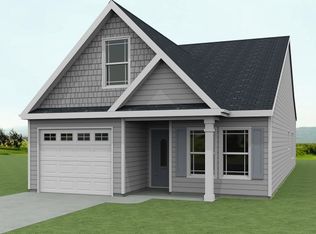
- $262,1003 bd2 ba1.3k sqft210 Highland Springs Loop, Inman, SC 29349Off Market
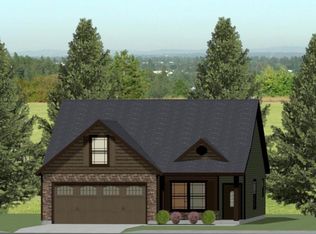
- $247,0003 bd2 ba1.3k sqft190 Highland Springs Loop, Inman, SC 29349Off Market
- $288,3003 bd2 ba1.7k sqft214 Highland Springs Loop, Inman, SC 29349Off Market
- $299,100-- bd2 ba1.7k sqft201 Highland Springs Loop, Inman, SC 29349Off Market
- $253,7003 bd2 ba1.3k sqft218 Highland Springs Loop, Inman, SC 29349Off Market
A local agent can set up tours, give advice and negotiate with sellers.
A local lender can help you make sure your offer is ready when you are.
Similar homes
- $237,9003 bd3 ba1.4k sqft706 Heavenly Days St, Inman, SC 29349For Sale
 MLS ID #1601035, Sheriess Singletary, Keller Williams Grv Upst. Greater Greenville AOR
 - $249,9003 bd2 ba1.3k sqft680 Spartan Commodor Ln, Inman, SC 29349For Sale
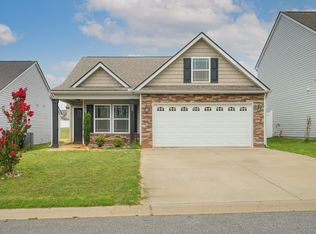 MLS ID #339840, Veronika Kucherov, NorthGroup Real Estate. SAR as distributed by MLS GRID
 - $270,0003 bd3 ba1.7k sqft712 Hayden Ln, Inman, SC 29349For Sale
 MLS ID #336912, Jon Ferguson, KELLER WILLIAMS GREENVILLE CENTRAL. SAR as distributed by MLS GRID
 - $249,9994 bd3 ba2k sqft2232 Southlea Dr, Inman, SC 29349For Sale
 MLS ID #339607, Autumn Hughes, Sirius Realty, LLC. SAR as distributed by MLS GRID
 - $279,9003 bd2 ba1.6k sqft402 Bud Farmer Pl, Inman, SC 29349For SaleMLS ID #336853, Svetlana Divinets, Keller Williams Realty. SAR as distributed by MLS GRID
- $276,9003 bd2 ba1.3k sqft7 Lawrence St, Inman, SC 29349For SaleMLS ID #334034, Connie Hart, Keller Williams Grv Upst. SAR as distributed by MLS GRID
- $239,9003 bd2 ba1.2k sqft206 Mabry St, Spartanburg, SC 29301For SaleMLS ID #1600107, Charles Licha, Chucktown Homes Team by LPT. Greater Greenville AOR
- from $276,0003 bd2 ba1.3k sqftWellford Plan, Alverson Farms, Inman, SC 29349New ConstructionEnchanted Homes
- $320,0003 bd2 ba1.6k sqft818 Ashton Ridge Rd, Inman, SC 29349For SaleMLS ID #340361, Kirby Rhinehart, Keller Williams Realty. SAR as distributed by MLS GRID
- from $282,0003 bd2 ba1.2k sqftPacific Plan, Davis Heights, Inman, SC 29349New ConstructionEnchanted Homes
- $239,0004 bd3 ba1.6k sqft446 Hobson Way, Lyman, SC 29365For SaleMLS ID #1596666, Michael Walker, North Group Real Estate. Greater Greenville AOR
- $285,0003 bd2 ba1.5k sqft930 Riverland Woods Trl, Boiling Springs, SC 29316For SaleMLS ID #340501, Aaron Dobbins, Beyond Real Estate. SAR as distributed by MLS GRID
- $260,0003 bd2 ba1.3k sqft215 Upland View Dr, Boiling Springs, SC 29316For SaleMLS ID #339343, Rick Angell, Real Broker, LLC. SAR as distributed by MLS GRID
- from $312,4004 bd3 ba1.7k sqftSumter Plan, Davis Heights, Inman, SC 29349New ConstructionEnchanted Homes
- from $245,2003 bd2 ba1.2k sqftPacific Plan, Cleveland Meadows, Spartanburg, SC 29303New ConstructionEnchanted Homes
- from $253,2003 bd2 ba1.3k sqftWellford Plan, Cleveland Meadows, Spartanburg, SC 29303New ConstructionEnchanted Homes
- from $268,0003 bd2 ba1.2k sqftPacific Plan, Alverson Farms, Inman, SC 29349New ConstructionEnchanted Homes
- $299,9993 bd2 ba1.5k sqft211 Daybreak Ct, Wellford, SC 29385For SaleMLS ID #337156, Adam Haymond, RE/MAX Moves Fountain Inn. SAR as distributed by MLS GRID
- $288,0003 bd2 ba1.3k sqft223 Eastland Dr, Greer, SC 29651For SaleMLS ID #340649, Kiersten L Bell, BHHS C Dan Joyner - Midtown. SAR as distributed by MLS GRID
- $268,0004 bd2 ba1.7k sqft1287 Elterwater Ln, Spartanburg, SC 29306For SaleMLS ID #340840, Amy Culletto, Ponce Realty Group. SAR as distributed by MLS GRID
