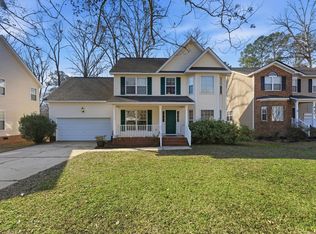
Space, privacy, and PALMERSTON SOUTH — this is the one you've been waiting for! This 4-bedroom, 2.5-bath traditional home offers a floor plan people fall in love with — a two-story foyer that sets the tone the moment you walk in, a formal dining room perfect for entertaining, and a generous great room with fireplace for cozy evenings and lively gatherings alike. Work from home in style in the dedicated OFFICE WITH FRENCH DOORS on the main level. The eat-in kitchen with island and pantry is the natural gathering spot of the home. Upstairs, the primary suite is a true retreat with garden tub, separate shower, and walk-in closet, with two additional bedrooms and a spacious 4th bedroom FROG that offers endless flexibility for whatever life calls for. Outside is where this home truly shines — unwind on the SCREENED PORCH, gather around the FIREPIT, or relax on the deck inside your FENCED YARD, surrounded by mature trees with NO REAR NEIGHBORS for the privacy you've been looking for. The big-ticket items are done — ROOF REPLACED 2020, NEW DOWNSTAIRS HVAC 2024, active termite bond — so you can focus on making it your own. Enjoy the neighborhood pool, sidewalk community, and AWARD-WINNING LEXINGTON-RICHLAND 5 SCHOOLS with Dutch Fork High just half a mile away. Disclaimer: CMLS has not reviewed and, therefore, does not endorse vendors who may appear in listings.
Contingent
$325,000
202 Hope Trace Way, Irmo, SC 29063
4beds
2,290sqft
Est.: Get pre-qualified
Single Family Residence
Built in 2003
-- sqft lot
$325,000 Zestimate®
$142/sqft
$47/mo HOA
What's special
Two-story foyerScreened porch
- 10 days |
- 602 |
- 36 |
Zillow last checked:
Listing updated:
Listed by:
Jill Hydrick Phone:803-381-1932,
EXIT Real Est Consultants
Source: Consolidated MLS,MLS#: 634493
Facts & features
Interior
Bedrooms & bathrooms
- Bedrooms: 4
- Bathrooms: 3
- Full bathrooms: 2
- 1/2 bathrooms: 1
- Partial bathrooms: 1
- Main level bathrooms: 1
Rooms
- Room types: Office, FROG (With Closet)
Primary bedroom
- Features: Tub-Garden, Bath-Private, Separate Shower, Walk-In Closet(s), Ceiling Fan(s)
- Level: Second
Bedroom 2
- Features: Bath-Shared, Closet-Private
- Level: Second
Bedroom 3
- Features: Bath-Shared, Closet-Private
- Level: Second
Bedroom 4
- Features: FROG (Requires Closet)
- Level: Second
Dining room
- Features: Floors-Hardwood, Molding
- Level: Main
Kitchen
- Features: Cabinets-Natural, Eat-in Kitchen, Kitchen Island, Pantry, Counter Tops-Formica, Floors-Vinyl
- Level: Main
Living room
- Features: French Doors, Floors-Hardwood, Molding, Fireplace
- Level: Main
Heating
- Central, Heat Pump 1st Lvl, Heat Pump 2nd Lvl
Cooling
- Central Air, Heat Pump 1st Lvl, Heat Pump 2nd Lvl
Appliances
- Included: Free-Standing Range, Smooth Surface, Dishwasher, Disposal, Microwave Above Stove
- Laundry: Utility Room, Main Level
Features
- Flooring: Hardwood, Vinyl, Carpet
- Basement: Crawl Space
- Number of fireplaces: 1
- Fireplace features: Gas Log-Propane
Interior area
- Total structure area: 2,290
- Total interior livable area: 2,290 sqft
Property
Parking
- Total spaces: 6
- Parking features: Garage - Attached
- Attached garage spaces: 2
Features
- Stories: 2
- Patio & porch: Deck
- Fencing: Privacy,Rear Only Wood
Lot
- Dimensions: 67.2 x 176.2 x 81.7 x 175
Details
- Parcel number: 043010253
Construction
Type & style
- Home type: SingleFamily
- Architectural style: Traditional
- Property subtype: Single Family Residence
Materials
- Vinyl
Condition
- New construction: No
- Year built: 2003
Utilities & green energy
- Sewer: Public Sewer
- Water: Public
- Utilities for property: Electricity Connected
Community & HOA
Community
- Features: Pool
- Subdivision: PALMERSTON SOUTH
HOA
- Has HOA: Yes
- Services included: Common Area Maintenance, Pool
- HOA fee: $562 annually
Location
- Region: Irmo
Financial & listing details
- Price per square foot: $142/sqft
- Tax assessed value: $187,400
- Annual tax amount: $1,625
- Date on market: 5/19/2026
- Listing agreement: Exclusive Right To Sell
- Road surface type: Paved
Estimated market value
$325,000
$309,000 - $341,000
$2,222/mo
Price history
| Date | Event | Price |
|---|---|---|
| 5/21/2026 | Contingent | $325,000$142/sqft |
Source:  Consolidated MLS #634493 Report a problem Consolidated MLS #634493 Report a problem | ||
| 5/19/2026 | Listed for sale | $325,000+62.5%$142/sqft |
Source: Consolidated MLS #634493 Report a problem | ||
| 3/16/2010 | Listing removed | $199,995$87/sqft |
Source: Remax Metro Associates #251445 Report a problem | ||
| 1/9/2010 | Listed for sale | $199,995+1.3%$87/sqft |
Source: Remax Metro Associates #251445 Report a problem | ||
| 10/28/2009 | Sold | $197,500-1.2%$86/sqft |
Source: Public Record Report a problem | ||
| 8/31/2009 | Listed for sale | $199,995+10.5%$87/sqft |
Source: RE/MAX Metro Associates #251445 Report a problem | ||
| 2/20/2003 | Sold | $180,994$79/sqft |
Source: Public Record Report a problem | ||
Public tax history
| Year | Property taxes | Tax assessment |
|---|---|---|
| 2022 | $1,625 -0.6% | $7,500 |
| 2021 | $1,635 -4.2% | $7,500 |
| 2020 | $1,708 +1.1% | $7,500 |
| 2019 | $1,688 +25.4% | $7,500 +13.6% |
| 2018 | $1,347 | $6,600 |
| 2017 | $1,347 +2.5% | $6,600 |
| 2016 | $1,313 +0.5% | $6,600 |
| 2015 | $1,307 -0.5% | $6,600 -96% |
| 2014 | $1,314 +0.2% | $165,100 +2401.5% |
| 2013 | $1,311 | $6,600 -16.5% |
| 2012 | -- | $7,900 |
| 2011 | -- | $7,900 |
| 2010 | -- | $7,900 -3.8% |
| 2009 | -- | $8,210 +9.3% |
| 2008 | -- | $7,510 |
| 2007 | -- | $7,510 |
| 2006 | -- | $7,510 |
| 2005 | -- | $7,510 -6.2% |
| 2004 | -- | $8,010 +281.4% |
| 2003 | -- | $2,100 |
Find assessor info on the county website
Monthly payment
Est. payment$--/mo
Payment breakdown
Explore the cost of this home by adjusting the details. Changes won't be saved.
All calculations are estimates and provided by Zillow, Inc. for informational purposes only. Actual amounts may vary.
HOA fees may include property taxes on listings classified as Co-Ops. Contact the listing agent and/or owner for fee details.
Mortgage interest rates are dependent on a number of factors, including credit score, down payment, and repayment length. Interest rate data provided by Zillow Group Marketplace, Inc. as of 1/1/1970 from various mortgage lenders with which we have lead or other similar arrangements; the Estimated Payment is an average of those rates.
See how much you could borrow to make a competitive offer.
Climate risks
Neighborhood: 29063
Nearby schools
GreatSchools rating
- 7/10Oak Pointe Elementary SchoolGrades: PK-5Distance: 1.7 mi
- 7/10Dutch Fork Middle SchoolGrades: 6-8Distance: 0.7 mi
- 7/10Dutch Fork High SchoolGrades: 9-12Distance: 0.5 mi
Schools provided by the listing agent
- Elementary: Oak Pointe
- Middle: Dutch Fork
- High: Dutch Fork
- District: Lexington/Richland Five
Source: Consolidated MLS. This data may not be complete. We recommend contacting the local school district to confirm school assignments for this home.
A local agent can set up tours, give advice and negotiate with sellers.
A local lender can help you make sure your offer is ready when you are.

- South Carolina
- Richland County
- Irmo
- 29063
- 202 Hope Trace Way
Nearby cities
Nearby zip codes
Other Irmo Topics
