Updated, beautifully maintained, and offering the space and privacy of a single-family home, this Jenkins Ranch townhome features 1,898 square feet, three bedrooms, 2.5 baths, an attached two-car garage, and a partially fenced backyard. The thoughtfully designed two-level floor plan offers excellent separation of space. On the lower level, two bedrooms each feature direct access to the back patio and partially fenced yard, creating an easy connection to the outdoors. A comfortable secondary living area provides additional flexibility for guests, a media room, home office, or play space. A full bath, laundry room, and convenient access to both the front entry and attached garage complete this level. Upstairs, abundant natural light fills the open-concept kitchen and living area. The fully remodeled kitchen has been completely reimagined with a more functional layout and features quartz countertops, a natural stone backsplash, updated cabinetry and fixtures, and a clean, contemporary feel. Just off the living area, a large front patio expands the living space outdoors and takes advantage of beautiful surrounding views. The spacious primary suite is also located on the upper level and features a walk-in closet and views toward Raiders Ridge. The fully updated primary bath includes a walk-in shower, granite countertops, updated fixtures, and beautiful tile finishes throughout. Newer matching laminate flooring creates a cohesive look throughout the home, while major recent improvements include a new roof and new water heater, both completed in 2023. With its updated interior, flexible floor plan, private fenced yard, generous outdoor living spaces, and two-car garage, this well-kept Jenkins Ranch property offers comfortable, low-maintenance living in a highly desirable Durango neighborhood with no HOA fees.
New
$739,000
202 Jenkins Ranch Road #B, Durango, CO 81301
3beds
1,898sqft
Townhouse
Built in 2001
2,613 Square Feet Lot
$-- Zestimate®
$389/sqft
$-- HOA
What's special
Partially fenced backyardPrivate fenced yardViews toward raiders ridgeBeautiful surrounding viewsSpacious primary suiteClean contemporary feelThree bedrooms
- 1 day
- 260
- 25
Zillow last checked:
Listing updated:
Listed by:
Sierra Fullerton 970-946-5105,
Wells Group Real Estate
Source: CREN,MLS#: 839288
Facts & features
Interior
Bedrooms & bathrooms
- Bedrooms: 3
- Bathrooms: 3
- Full bathrooms: 2
- 1/2 bathrooms: 1
Primary bedroom
- Level: Upper
Dining room
- Features: Kitchen Island, Kitchen Bar
Heating
- Forced Air
Cooling
- Ceiling Fan(s)
Appliances
- Included: Dishwasher, Disposal, Dryer, Microwave, Range, Refrigerator, Washer
- Laundry: W/D Hookup
Features
- Ceiling Fan(s), Vaulted Ceiling(s), Granite Counters, Walk-In Closet(s)
- Flooring: Tile
- Basement: Crawl Space
Interior area
- Total structure area: 1,898
- Total interior livable area: 1,898 sqft
Video & virtual tour
Property
Parking
- Total spaces: 2
- Parking features: Attached Garage, Garage Door Opener
- Attached garage spaces: 2
Features
- Levels: Two
- Stories: 2
- Patio & porch: Covered Porch, Patio
- Exterior features: Balcony, Landscaping
- Has view: Yes
- View description: Mountain(s), Other
Lot
- Size: 2,613 Square Feet
Details
- Parcel number: 566521418019
- Zoning description: Residential Single Family
Construction
Type & style
- Home type: Townhouse
- Architectural style: Contemporary
- Property subtype: Townhouse
Materials
- Wood
- Roof: Asphalt
Condition
- New construction: No
- Year built: 2001
Utilities & green energy
- Sewer: Public Sewer
- Water: City Water
- Utilities for property: Cable Connected, Electricity Connected, Internet, Natural Gas Connected, Phone - Cell Reception
Community & HOA
Community
- Subdivision: Sky Ridge
HOA
- Has HOA: No
Location
- Region: Durango
Financial & listing details
- Price per square foot: $389/sqft
- Annual tax amount: $2,285
- Date on market: 9/23/2026
- Electric utility on property: Yes
- Road surface type: Paved
Estimated market value
Not available
Estimated sales range
Not available
Not available
Price history
| Date | Event | Price |
|---|---|---|
| 9/23/2026 | Listed for sale | $739,000$389/sqft |
Source:  CREN #839288 Report a problem CREN #839288 Report a problem | ||
Public tax history
Tax history is unavailable.
Monthly payment
Est. payment
Payment breakdown
Explore the cost of this home by adjusting the details. Changes won't be saved.Climate risks
Neighborhood: 81301
Nearby schools
Schools provided by the listing agent
- Elementary: Park K-5
- Middle: Escalante 6-8
- High: Durango 9-12
Source: CREN. This data may not be complete. We recommend contacting the local school district to confirm school assignments for this home.
- $661,9003 bd2 ba1.8k sqft202 Jenkins Ranch Rd UNIT A, Durango, CO 81301Off Market
- $704,1003 bd3 ba1.8k sqft204 Jenkins Ranch Rd UNIT A, Durango, CO 81301Off Market
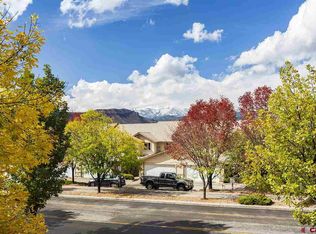
- $1,237,3004 bd3 ba3.2k sqft1 Molas Dr, Durango, CO 81301Off Market
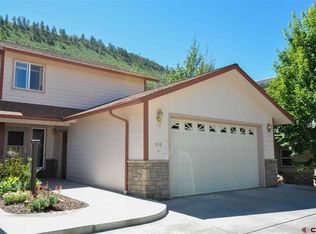
- $725,5003 bd3 ba1.9k sqft206 Jenkins Ranch Rd UNIT A, Durango, CO 81301Off Market
Similar homes
- $995,0003 bd2 ba1.4k sqft50 Ophir DR, Durango, CO 81301For Sale

 MLS ID #839268, Anand McManus. CREN
 - $722,7503 bd4 ba2k sqft1422 Animas View Drive #32, Durango, CO 81301For Sale
 MLS ID #837280, Katri Annast. CREN
 - $750,0003 bd3 ba2.2k sqft1422 Animas View Drive #26, Durango, CO 81301For Sale
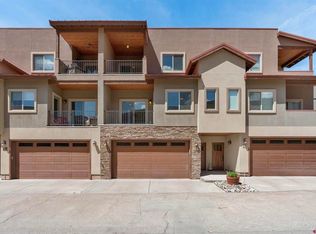 MLS ID #838232, Tina Miely. CREN
 - $735,0003 bd3 ba1.4k sqft27 Miller Drive, Durango, CO 81301For Sale
 MLS ID #835270, Erika Goff. CREN
 - $749,9003 bd2 ba1.8k sqft504 Clovis Drive, Durango, CO 81301For SaleMLS ID #838925, Lauren Ammerman. CREN
- $750,0003 bd3 ba1.9k sqft312 Woodbridge Way, Durango, CO 81301For SaleMLS ID #835598, Matthew Arias. CREN
- $880,0003 bd3 ba1.8k sqft3465 Bennett Street, Durango, CO 81301For SaleMLS ID #839044, Brooke Phillips. CREN
- $699,0003 bd3 ba2k sqft34 El Diente Drive, Durango, CO 81301For SaleMLS ID #833972, Morgan Pavon. CREN
- $744,0004 bd3 ba1.9k sqft498 Woodbridge Way, Durango, CO 81301For SaleMLS ID #831827, Marcy Pryor. CREN
- $625,0003 bd2 ba1.1k sqft649 E 2Nd Street, Durango, CO 81301For SaleMLS ID #839168, Gayle Webster. CREN
- $795,0003 bd3 ba1.5k sqft464 Clear Springs Avenue, Durango, CO 81301For SaleMLS ID #839009, Tierney Skahill. CREN
- $725,0003 bd1 ba990 sqft1463 W 3rd Avenue, Durango, CO 81301For SaleMLS ID #838535, Stuart Way. CREN
- $469,0003 bd1 ba1.2k sqft229 Jenkins Ranch Road #D, Durango, CO 81301For SaleMLS ID #838443, Savanah Glynn. CREN
- $570,0002 bd2 ba1.1k sqft2322 Forest Avenue, Durango, CO 81301For SaleMLS ID #839161, Anne Zalbowitz. CREN
- $695,0003 bd2 ba1.9k sqft1140 Carbon Junction #35, Durango, CO 81301For SaleMLS ID #834687, Christine Serwe. CREN
- $699,5004 bd2 ba1.3k sqft2012 Eastlawn Avenue, Durango, CO 81301For SaleMLS ID #838224, Dru English. CREN
- $695,0003 bd4 ba1.6k sqft760 Goeglein Gulch Road #2, Durango, CO 81301New ConstructionMLS ID #834167, Melissa Mayer. CREN
- $765,0003 bd2 ba1.1k sqft3187 W 2nd Avenue, Durango, CO 81301For SaleMLS ID #838309, Matthew Arias. CREN
- $730,0004 bd2 ba1.7k sqft458 E 4th Avenue, Durango, CO 81301For SaleMLS ID #832871, Dorothy Johnson. CREN
- $674,8003 bd2 ba1.1k sqft515 Confluence Avenue, Durango, CO 81301For SaleMLS ID #839110, Paul Cranfill. CREN
