Custom built in 2008 by John Montague & Sons, this exceptional residence has been meticulously maintained by its original owner & is offered fully furnished with professionally designed interiors by a Charleston, South Carolina interior designer featuring the highest-quality furnishings. Situated on .87 acres, the home features 4 bedrooms, 6 baths & a 3-car garage, blending timeless craftsmanship with modern comfort & luxury. The exterior reflects the timeless charm of homes found along the Connecticut coastline with a stone foundation, cedar shake siding, Hendricks tile roof, copper gutters & gas lanterns. Covered porches on both levels overlook a flagstone patio, pond & landscaped grounds, creating an exceptional setting for entertaining. A newly reglazed driveway enhances curb appeal. Inside, reclaimed Maine hardwood floors, 9-11-foot ceilings & 8-foot interior doors create a refined atmosphere. Two interior stone fireplaces offer gas starters, wood-burning capability & new 2026 Cougots stainless steel liners, complemented by a third outdoor stone fireplace with a gas starter. The gourmet kitchen includes Sub-Zero & Viking gas appliances, while a newer Sonos sound system provides seamless indoor & outdoor audio. A first-floor wine cellar adds to the home’s entertaining appeal. Comfort is ensured with four-zone HVAC, two tankless water heaters, a 2026 generator, irrigation system & heated floors in every bathroom, plus radiant heated flooring throughout the entire lower level. The primary suite offers a spacious walk-in closet, cedar closet, in-suite washer & dryer & a spa-like bath with a steam shower. Additional features include a dedicated first-floor laundry room & abundant conditioned storage on the lower level. Located adjacent to a world-class golf course & a 70-acre lake, this pre-inspected home with no known defects offers exceptional quality, warmth, elegance & peace of mind.
Sold for $2,250,000
Zillow last checked:
Listing updated:
Bought with:
Beth Lane, 0225037631
Metropolitan Real Estate Inc
Source: CVRMLS,MLS#: 2614330 Originating MLS: Central Virginia Regional MLS
Originating MLS: Central Virginia Regional MLSPrice history
| Date | Event | Price |
|---|---|---|
| 8/31/2026 | Sold | $2,250,000-10%$475/sqft |
Source:  CVRMLS #2614330 Report a problem CVRMLS #2614330 Report a problem | ||
| 8/7/2026 | Pending sale | $2,500,000$527/sqft |
Source: CVRMLS #2614330 Report a problem | ||
| 7/14/2026 | Listed for sale | $2,500,000+669.2%$527/sqft |
Source: CVRMLS #2614330 Report a problem | ||
| 2/23/2007 | Sold | $325,000$69/sqft |
Source: Public Record Report a problem | ||
| 11/10/2005 | Sold | $325,000$69/sqft |
Source: Public Record Report a problem | ||
Nearby homes
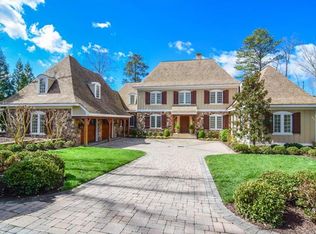
- $1,628,8003 bd3 ba4.5k sqft200 Kinloch Rd, Manakin Sabot, VA 23103Off Market
- $2,240,0004 bd6 ba6k sqft204 Kinloch Rd, Manakin Sabot, VA 23103Off Market
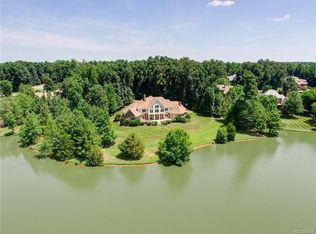
- $1,908,1005 bd6 ba6.4k sqft206 Kinloch Rd, Manakin Sabot, VA 23103Off Market
- $2,164,0006 bd6 ba6.7k sqft201 Kinloch Rd, Manakin Sabot, VA 23103Off Market
Get a cash offer in 3 minutes
Find out how much your home could sell for in as little as 3 minutes with a no-obligation cash offer.
Estimated market value
$2,251,800
