This lovely garden oasis in South Knoxville's Colonial Village community could be yours!
Wonderful one-level home featuring an open-concept layout, and a finished basement with basement garage.
At the heart of the home is a brand-new open-concept kitchen equipped with new cabinetry, granite countertops, stainless steel appliances, modern lighting, sleek fixtures, and updated flooring. A bright window over the sink overlooks the large, private backyard. Adjacent to the kitchen, the breakfast area opens directly to the deck and yard, perfect for outdoor dining and entertaining.
Gleaming hardwood floors run throughout the formal dining room, inviting living room, and all bedrooms. Cozy up by the working wood-burning fireplace in the main living room, or enjoy the second wood-burning fireplace in the basement family/rec room.
The basement garage provides ample storage and workshop space, complemented by a separate detached building for additional storage and an extra driveway ideal for additional parking.
Situated just 10 minutes from downtown, this exceptional property is also a recognized Open Garden with the Dogwood Arts Trail association.
Active
Price cut: $15K (11/3)
$359,900
202 Maple Loop Rd, Knoxville, TN 37920
3beds
1,534sqft
Single Family Residence
Built in 1950
0.62 Acres Lot
$-- Zestimate®
$235/sqft
$-- HOA
What's special
Finished basementUpdated flooringBasement garageLarge private backyardStainless steel appliancesOpen-concept layoutBrand-new open-concept kitchen
- 37 days
- 850
- 81
Zillow last checked:
Listing updated:
Listed by:
Lane Shuler 865-705-2157,
LeConte Realty, LLC 865-268-4180
Source: East Tennessee Realtors,MLS#: 1358595
Facts & features
Interior
Bedrooms & bathrooms
- Bedrooms: 3
- Bathrooms: 1
- Full bathrooms: 1
Heating
- Central, Natural Gas, Electric
Cooling
- Central Air, Ceiling Fan(s)
Appliances
- Included: Dishwasher, Range
Features
- Flooring: Hardwood
- Windows: Insulated Windows
- Basement: Partially Finished
- Number of fireplaces: 2
- Fireplace features: Brick, Wood Burning, Wood Burning Stove
Interior area
- Total structure area: 1,534
- Total interior livable area: 1,534 sqft
Property
Parking
- Parking features: Off Street, Garage Door Opener, Attached, Basement, Main Level
- Has attached garage: Yes
Lot
- Size: 0.62 Acres
- Dimensions: 145 x 166 x IRR
- Features: Wooded, Rolling Slope
Details
- Parcel number: 123KD020
Construction
Type & style
- Home type: SingleFamily
- Architectural style: Traditional
- Property subtype: Single Family Residence
Materials
- Vinyl Siding, Block, Frame
Condition
- Year built: 1950
Utilities & green energy
- Sewer: Public Sewer
- Water: Public
Community & HOA
Community
- Subdivision: Lake Forest 2Nd
Location
- Region: Knoxville
Financial & listing details
- Price per square foot: $235/sqft
- Tax assessed value: $225,200
- Annual tax amount: $875
- Date on market: 10/12/2026
- Listing terms: Cash,Conventional
Estimated market value
Not available
Estimated sales range
Not available
Not available
Price history
| Date | Event | Price |
|---|---|---|
| 11/3/2026 | Price change | $359,900-4%$235/sqft |
Source:  East Tennessee Realtors #1358595 Report a problem | ||
| 10/20/2026 | Price change | $374,900-6.3%$244/sqft |
Source: East Tennessee Realtors #1358595 Report a problem | ||
| 10/12/2026 | Listed for sale | $399,900+150.7%$261/sqft |
Source: East Tennessee Realtors #1358595 Report a problem | ||
| 5/4/2017 | Sold | $159,500-3.3%$104/sqft |
Source: East Tennessee Realtors #994940 Report a problem | ||
| 3/22/2017 | Pending sale | $165,000$108/sqft |
Source: Realty Executives Associates #994940 Report a problem | ||
| 3/20/2017 | Price change | $165,000+4.5%$108/sqft |
Source: Realty Executives Associates #994940 Report a problem | ||
| 3/13/2017 | Listed for sale | $157,900+12.8%$103/sqft |
Source: Realty Executives Associates #994940 Report a problem | ||
| 8/13/2010 | Listing removed | $140,000$91/sqft |
Source: realty executives associates #707632 Report a problem | ||
| 6/9/2010 | Price change | $140,000-3.4%$91/sqft |
Source: realty executives associates #707632 Report a problem | ||
| 5/14/2010 | Listed for sale | $145,000+10.7%$95/sqft |
Source: realty executives associates #707632 Report a problem | ||
| 5/27/2008 | Sold | $131,000+54.1%$85/sqft |
Source: Public Record Report a problem | ||
| 7/18/2000 | Sold | $85,000$55/sqft |
Source: Public Record Report a problem | ||
Public tax history
| Year | Property taxes | Tax assessment |
|---|---|---|
| 2025 | $875 | $56,300 |
| 2024 | $875 | $56,300 |
| 2023 | $875 | $56,300 |
| 2022 | $875 +20.7% | $56,300 +64.6% |
| 2021 | $725 | $34,200 -75% |
| 2020 | $725 | $136,800 |
| 2019 | $725 | $136,800 |
| 2018 | $725 -53.8% | $136,800 +300% |
| 2017 | $1,568 -6% | $34,200 |
| 2016 | $1,668 | -- |
| 2015 | $1,668 | -- |
| 2014 | $1,668 +7.2% | -- |
| 2013 | $1,555 -0.4% | -- |
| 2012 | $1,562 | -- |
| 2011 | $1,562 | $32,400 |
| 2010 | $1,562 | $32,400 |
| 2009 | $1,562 +21.1% | $32,400 +38.2% |
| 2008 | $1,290 | $23,450 |
| 2007 | $1,290 | $23,450 |
| 2006 | $1,290 | $23,450 |
| 2005 | $1,290 -1.9% | $23,450 +7.2% |
| 2004 | $1,315 +6.2% | $21,875 |
| 2003 | $1,238 | $21,875 |
| 2002 | -- | $21,875 |
| 2001 | -- | $21,875 +48.6% |
| 2000 | -- | $14,725 |
Find assessor info on the county website
Monthly payment
Est. payment
Payment breakdown
Explore the cost of this home by adjusting the details. Changes won't be saved.Climate risks
Neighborhood: Colonial Village
Nearby schools
Schools provided by the listing agent
- Elementary: Mooreland Heights
- Middle: South Doyle
- High: South Doyle
Source: East Tennessee Realtors. This data may not be complete. We recommend contacting the local school district to confirm school assignments for this home.

Similar homes
- $364,9003 bd3 ba1.8k sqft222 Greenwood Ave, Knoxville, TN 37920Active
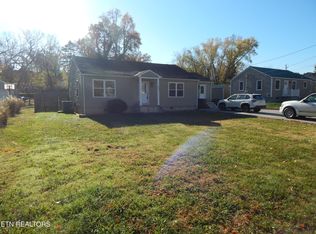
 MLS ID #1362212, Tom Morris, Realty Executives Associates. East Tennessee Realtors
- $373,0003 bd2 ba1.4k sqft5705 Chapman Hwy, Knoxville, TN 37920For Sale
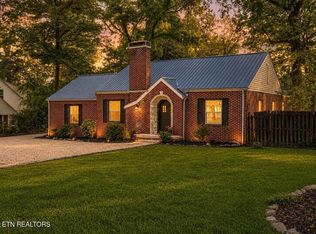
 MLS ID #3622924, Erin Cooper. RealTracs MLS as distributed by MLS GRID
- $340,0003 bd2 ba1.8k sqft5608 Chapman Hwy, Knoxville, TN 37920Active
 MLS ID #1358251, Karen Albright, Opendoor Brokerage, LLC. East Tennessee Realtors
- $334,9003 bd1 ba1.2k sqft315 Hermitage Dr, Knoxville, TN 37920Active
 MLS ID #1361736, Jim Klonaris, eXp Realty, LLC. East Tennessee Realtors
- $350,0003 bd2 ba1k sqft317 Hartford Rd, Knoxville, TN 37920ActiveMLS ID #1356274, Laura Bailey, The Bailey Group, Realty Executives. East Tennessee Realtors
- $419,0003 bd2 ba1.3k sqft209 Maple Loop Rd, Knoxville, TN 37920ActiveMLS ID #1357379, Mallory Varney, Keller Williams Realty. East Tennessee Realtors
- $344,9993 bd3 ba1.7k sqft4719 Sandy Ln, Knoxville, TN 37920ActiveMLS ID #1355511, Amber Vittetoe, MG Rise Real Estate Group. East Tennessee Realtors
- $369,0004 bd2 ba1.9k sqft509 Taylor Rd, Knoxville, TN 37920ActiveMLS ID #1339329, Chris Cockerille, Intempus Parent Co, Inc.. East Tennessee Realtors
- $320,0003 bd2 ba1.4k sqft1434 W Governor John Sevier Hwy, Knoxville, TN 37920ActiveMLS ID #1361951, Jacob Collins, Realty Executives Associates. East Tennessee Realtors
- $390,0004 bd2 ba2k sqft6016 Kaywood Rd, Knoxville, TN 37920ActiveMLS ID #1352414, Patrick Michael, Weichert REALTORS Advantage Plus. East Tennessee Realtors
- $344,9003 bd2 ba1.4k sqft226 Buckner Ave, Knoxville, TN 37920ActiveMLS ID #1358188, Karli Rist Pritchard, Realty Executives Associates. East Tennessee Realtors
- $400,0003 bd2 ba2.1k sqft6301 Sevierville Pike, Knoxville, TN 37920ActiveMLS ID #1361270, Marc Maley, Tennessee Valley Realty Assoc. East Tennessee Realtors
- $310,0003 bd2 ba1.4k sqft420 Hialeah Dr, Knoxville, TN 37920For SaleMLS ID #3615576, Chase Drews. RealTracs MLS as distributed by MLS GRID
- $389,9003 bd2 ba1.4k sqft1901 Woodson Dr, Knoxville, TN 37920ActiveMLS ID #1359629, Samantha Sutton, Realty Executives Associates. East Tennessee Realtors
- $339,0003 bd2 ba1.2k sqft3608 Decatur Dr, Knoxville, TN 37920ActiveMLS ID #1359016, Michael Gross, Realty Executives South. East Tennessee Realtors
- $324,9003 bd2 ba1.4k sqft4109 Woodlawn Pike, Knoxville, TN 37920ActiveMLS ID #1350392, Patrick Harris, Star Realty, Inc.. East Tennessee Realtors
- $320,0004 bd2 ba1.7k sqft1516 Smallman Rd, Knoxville, TN 37920ActiveMLS ID #1353825, Breanna Weaver, Realty Executives Associates. East Tennessee Realtors
- $304,9003 bd2 ba1.6k sqft402 Stone Rd, Knoxville, TN 37920ActiveMLS ID #1354861, Caroline L McDonald, McDonald Realty, LLC. East Tennessee Realtors
- $419,0003 bd2 ba1.8k sqft312 Stone Rd, Knoxville, TN 37920ActiveMLS ID #1350741, Julie Carter, Keller Williams Signature. East Tennessee Realtors
- $350,0003 bd2 ba1.3k sqft4505 Mellowood Cir, Knoxville, TN 37920ActiveMLS ID #1355990, Stefanos Kambanellos, Greater Impact Realty. East Tennessee Realtors
