Tucked away on a private road, this updated 4-bedroom, 2.5-bath Colonial offers timeless charm with modern upgrades. Freshly painted inside and out, it features new carpet, gleaming hardwood floors, and great curb appeal. The main level offers two spacious living areas and a remodeled kitchen with quartz countertops, sleek cabinetry, and modern finishes. Upstairs includes three large bedrooms plus an expansive primary suite with walk-in closet and oversized office, ideal for remote work. A large deck overlooks the flat, landscaped backyard, perfect for entertaining or play. The fully finished walkout basement offers bonus space for a gym, playroom, or guests. This charming property also features a cozy treehouse perfect for play or relaxation, along with a spacious shed for additional storage or workshop use. Set in a peaceful location just minutes from Route 2, this move-in ready home blends comfort, style, and convenience. Open House Friday 4pm-6pm, Saturday 11am-1pm and Sunday 12pm
Sold for $1,100,000
$1,100,000
202 Newtown Rd, Acton, MA 01720
4beds
4,533sqft
Single Family Residence
Built in 1986
1.84 Acres Lot
$1,108,800 Zestimate®
$243/sqft
$5,632 Estimated rent
Home value
$1,108,800
$1.02M - $1.20M
$5,632/mo
Zestimate® history
Owner options
List your home for rent
$5,632/mo
Rent Zestimate®
Find your next renter with Zillow Rental Manager. Plus, with online applications, you can quickly screen prospective tenants – for free.
$5,632/mo
Rent Zestimate®
Refinance and save
$6,903/mo
Est. payment
Refinancing to a lower rate could help reduce your monthly payments and save thousands over the life of the loan.
$6,903/mo
Est. payment
Explore your selling options
Work with a Zillow partner agent
Leverage their expertise and Zillow's premium Showcase listings to get your home seen by more buyers.
Get startedList with your own agent
Get your home in front of millions of buyers by listing it on Zillow.
Learn how to do itSell it yourself
Take full control of how buyers see your home on Zillow by listing For Sale by Owner (FSBO).
List your homeWhat's special
Zillow last checked:
Listing updated:
Listed by:
Rebecca Koulalis 978-208-9112,
Redfin Corp. 617-340-7803
Bought with:
Svetlana Sheinina
eXp Realty
Source: MLS PIN,MLS#: 73367757
Facts & features
Interior
Bedrooms & bathrooms
- Bedrooms: 4
- Bathrooms: 3
- Full bathrooms: 2
- 1/2 bathrooms: 1
Primary bedroom
- Features: Ceiling Fan(s), Beamed Ceilings, Walk-In Closet(s), Flooring - Wall to Wall Carpet, Window(s) - Bay/Bow/Box, Lighting - Overhead
- Level: Second
Bedroom 2
- Features: Closet, Flooring - Wall to Wall Carpet, Window(s) - Bay/Bow/Box
- Level: Second
Bedroom 3
- Features: Closet, Flooring - Wall to Wall Carpet, Window(s) - Bay/Bow/Box
- Level: Second
Bedroom 4
- Features: Closet, Flooring - Wall to Wall Carpet, Window(s) - Bay/Bow/Box
- Level: Second
Bathroom 1
- Features: Bathroom - Half, Flooring - Stone/Ceramic Tile, Hot Tub / Spa
- Level: First
Bathroom 2
- Features: Bathroom - Full, Bathroom - With Tub, Flooring - Stone/Ceramic Tile, Window(s) - Bay/Bow/Box, Lighting - Overhead
- Level: Second
Bathroom 3
- Features: Bathroom - Full, Bathroom - With Shower Stall, Bathroom - With Tub, Lighting - Overhead
- Level: Second
Dining room
- Features: Flooring - Wood, Window(s) - Bay/Bow/Box, Recessed Lighting, Crown Molding
- Level: First
Family room
- Features: Ceiling Fan(s), Flooring - Wall to Wall Carpet, Window(s) - Picture, Recessed Lighting
- Level: First
Kitchen
- Features: Flooring - Wood, Window(s) - Picture, Countertops - Stone/Granite/Solid, Kitchen Island, Recessed Lighting
- Level: First
Living room
- Features: Flooring - Hardwood, Window(s) - Bay/Bow/Box, Recessed Lighting, Crown Molding
- Level: First
Office
- Features: Ceiling Fan(s), Flooring - Wall to Wall Carpet, Window(s) - Bay/Bow/Box, Lighting - Overhead
- Level: Second
Heating
- Baseboard, Oil
Cooling
- Window Unit(s)
Appliances
- Included: Electric Water Heater, Water Heater, Range, Dishwasher, Microwave, Refrigerator, Washer, Dryer
Features
- Closet, Recessed Lighting, Lighting - Overhead, Ceiling Fan(s), Bonus Room, Office
- Flooring: Flooring - Wall to Wall Carpet, Flooring - Wood
- Windows: Bay/Bow/Box
- Basement: Full,Finished,Walk-Out Access,Interior Entry,Concrete
- Number of fireplaces: 2
- Fireplace features: Family Room, Living Room
Interior area
- Total structure area: 4,533
- Total interior livable area: 4,533 sqft
- Finished area above ground: 3,269
- Finished area below ground: 1,264
Property
Parking
- Total spaces: 5
- Parking features: Attached, Garage Door Opener, Garage Faces Side, Paved Drive, Shared Driveway, Off Street, Paved
- Attached garage spaces: 2
- Uncovered spaces: 3
Features
- Patio & porch: Deck - Wood, Patio
- Exterior features: Deck - Wood, Patio, Storage
Lot
- Size: 1.84 Acres
- Features: Cul-De-Sac, Wooded, Easements
Details
- Parcel number: M:00D3 B:0005 L:0002,307079
- Zoning: Res
Construction
Type & style
- Home type: SingleFamily
- Architectural style: Colonial
- Property subtype: Single Family Residence
Materials
- Frame
- Foundation: Concrete Perimeter
- Roof: Shingle
Condition
- Year built: 1986
Utilities & green energy
- Electric: Circuit Breakers
- Sewer: Private Sewer
- Water: Private
Community & HOA
Community
- Features: Public Transportation, Shopping, Pool, Tennis Court(s), Park, Walk/Jog Trails, Stable(s), Bike Path, Conservation Area, Highway Access, House of Worship, Public School, T-Station
HOA
- Has HOA: No
Location
- Region: Acton
Financial & listing details
- Price per square foot: $243/sqft
- Tax assessed value: $1,048,400
- Annual tax amount: $17,980
- Date on market: 11/4/2025
- Exclusions: Washer, Dryer & Refrigerator Are Included In The Sale.
Price history
| Date | Event | Price |
|---|---|---|
| 9/2/2025 | Sold | $1,100,000-1.8%$243/sqft |
Source: MLS PIN #73367757 Report a problem | ||
| 7/12/2025 | Contingent | $1,120,000$247/sqft |
Source: MLS PIN #73367757 Report a problem | ||
| 5/28/2025 | Price change | $1,120,000-2.5%$247/sqft |
Source: MLS PIN #73367757 Report a problem | ||
| 5/1/2025 | Listed for sale | $1,149,000+73.3%$253/sqft |
Source: MLS PIN #73367757 Report a problem | ||
| 1/17/2014 | Sold | $663,000-1.8%$146/sqft |
Source: Public Record Report a problem | ||
| 11/9/2013 | Price change | $675,000-3.6%$149/sqft |
Source: Keller Williams Realty Boston Northwest #71552034 Report a problem | ||
| 8/29/2013 | Price change | $699,900-3.4%$154/sqft |
Source: Keller Williams Realty Boston Northwest #71552034 Report a problem | ||
| 7/9/2013 | Price change | $724,9000%$160/sqft |
Source: Keller Williams Realty Boston Northwest #71552034 Report a problem | ||
| 5/5/2013 | Price change | $725,000-3.3%$160/sqft |
Source: Coldwell Banker Residential Brokerage - Acton #71498483 Report a problem | ||
| 3/26/2013 | Listed for sale | $750,000$165/sqft |
Source: Coldwell Banker Residential Brokerage - Acton #71498483 Report a problem | ||
Public tax history
| Year | Property taxes | Tax assessment |
|---|---|---|
| 2025 | $17,980 +7.5% | $1,048,400 +4.4% |
| 2024 | $16,733 +2.4% | $1,003,800 +7.9% |
| 2023 | $16,343 +5.9% | $930,700 +17.3% |
| 2022 | $15,428 -0.4% | $793,200 +3.6% |
| 2021 | $15,494 +6.1% | $765,900 +0.9% |
| 2020 | $14,597 +3.3% | $758,700 +4% |
| 2019 | $14,128 +2% | $729,400 +2.1% |
| 2018 | $13,845 +0.2% | $714,400 -1.4% |
| 2017 | $13,811 +2.4% | $724,600 +3.3% |
| 2016 | $13,486 -2.6% | $701,300 -3.5% |
| 2015 | $13,844 +0.4% | $726,700 +2.5% |
| 2014 | $13,786 -4.2% | $708,800 -5.9% |
| 2013 | $14,386 -1.6% | $753,200 -4.5% |
| 2012 | $14,623 +2.6% | $788,300 |
| 2011 | $14,252 +2.3% | $788,300 -3.1% |
| 2010 | $13,931 +5% | $813,700 +1.3% |
| 2009 | $13,272 +4.8% | $802,900 -2.4% |
| 2008 | $12,663 +2.8% | $822,800 -2.3% |
| 2007 | $12,317 +4.7% | $842,500 +4.5% |
| 2006 | $11,759 +7% | $806,500 +1.3% |
| 2005 | $10,993 +5.4% | $796,000 +7.1% |
| 2004 | $10,431 +10.1% | $743,500 +6.4% |
| 2003 | $9,470 +3.9% | $698,900 +15.8% |
| 2002 | $9,116 +21.8% | $603,300 +47.6% |
| 1998 | $7,485 | $408,800 |
Find assessor info on the county website
Neighborhood: 01720
Nearby homes
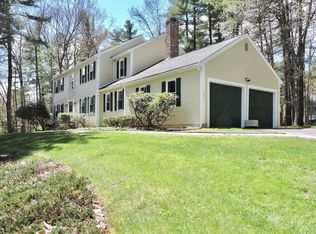
- $1,105,4004 bd3 ba2.9k sqft204 Newtown Rd, Acton, MA 01720Off Market
- $1,375,0005 bd6 ba5k sqft200 Newtown Rd, Acton, MA 01720Sold
- $1,658,1004 bd2 ba4.9k sqft208 Newtown Rd, Acton, MA 01720Off Market
- $1,420,0004 bd5 ba4.9k sqft196 Newtown Rd, Acton, MA 01720Sold
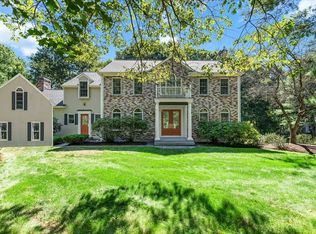
- $1,676,7004 bd3 ba3.7k sqft198 Newtown Rd, Acton, MA 01720Off Market
- $1,048,5004 bd2 ba2.2k sqft192 Newtown Rd, Acton, MA 01720Off Market
- $1,687,0004 bd3 ba4.9k sqft214 Newtown Rd, Acton, MA 01720Off Market
- $---- bd-- ba-- sqft196 Newtown Rd #0, Acton, MA 01720Off Market
Nearby schools
GreatSchools rating
- 10/10Paul P Gates Elementary SchoolGrades: K-6Distance: 1.6 mi
- 10/10Raymond J Grey Junior High SchoolGrades: 7-8Distance: 1.7 mi
- 9/10Acton-Boxborough Regional High SchoolGrades: 9-12Distance: 1.4 mi
Get a cash offer in 3 minutes
Find out how much your home could sell for in as little as 3 minutes with a no-obligation cash offer.
Estimated market value
$1,108,800
Get a cash offer in 3 minutes
Find out how much your home could sell for in as little as 3 minutes with a no-obligation cash offer.
Estimated market value
$1,108,800
- Massachusetts
- Middlesex County
- Acton
- 01720
- 202 Newtown Rd
Nearby cities
Nearby zip codes
Other Acton Topics
