One- owner home, with an additional lot, for sale in SW Jacksonville!! Situated less than 2- blocks off Jacksonville's main artery, Highway 21, as you enter the city's southern business district, this property can be desirable to many types of buyers. With its low- maintenance brick & vinyl exterior, & shingled roof this home is really only missing some modern interior updates. So, that makes this the perfect opportunity for the newly married couple who is looking for an affordable home where they can turn some updates into equity, or for the investor who is always searching for a property with potential. There's no doubt that there's plenty of potential with this home, especially considering it has an extra lot that will convey with the home at closing. In total, this home offers 2,279 +/- SF per the appraisal and features 3 BRs & 3 Full Bathrooms, original hardwood flooring, an attached 2- space carport, a detached garage/ storage building, an underground storm shelter, & much more!!
For sale
$215,000
202 Riggs St SW, Jacksonville, AL 36265
3beds
2,279sqft
Single Family Residence
Built in 1967
0.71 Acres Lot
$-- Zestimate®
$94/sqft
$-- HOA
What's special
Shingled roofOriginal hardwood flooringAdditional lot
- 24 days
- 420
- 19
Zillow last checked:
Listing updated:
Listed by:
Duffy Wagoner OFFIC:+1(256)435-1771,
AP Real Estate, LLC
Source: GALMLS,MLS#: 21465955
Facts & features
Interior
Bedrooms & bathrooms
- Bedrooms: 3
- Bathrooms: 3
- Full bathrooms: 3
Rooms
- Room types: Bedroom, Dining Room, Bathroom, Kitchen, Master Bathroom, Master Bedroom, Office/Study (ROOM), Play/Rec (ROOM)
Primary bedroom
- Level: First
Bedroom 1
- Level: First
Bedroom 2
- Level: First
Primary bathroom
- Level: First
Bathroom 1
- Level: First
Dining room
- Level: First
Kitchen
- Features: Laminate Counters, Pantry
- Level: First
Living room
- Level: First
Basement
- Area: 730
Office
- Level: Basement
Heating
- Central, Electric
Cooling
- Central Air, Electric, Ceiling Fan(s)
Appliances
- Included: Electric Cooktop, Dishwasher, Microwave, Electric Oven, 2+ Water Heaters, Electric Water Heater, Gas Water Heater
- Laundry: Electric Dryer Hookup, Washer Hookup, In Basement, Basement Area, Laundry (ROOM), Yes
Features
- None, Linen Closet, Separate Shower, Shared Bath, Tub/Shower Combo
- Flooring: Carpet, Hardwood, Hardwood Under Carpet, Vinyl
- Windows: Window Treatments
- Basement: Partial,Finished,Daylight
- Attic: Other,Yes
- Has fireplace: Yes
- Fireplace features: Outside
Interior area
- Total interior livable area: 2,279 sqft
- Finished area above ground: 1,549
- Finished area below ground: 730
Video & virtual tour
Property
Parking
- Total spaces: 2
- Parking features: Attached, Driveway, Parking (MLVL), Off Street, Unassigned, Open
- Has attached garage: Yes
- Carport spaces: 2
- Has uncovered spaces: Yes
Accessibility
- Accessibility features: Stall Shower, Support Rails
Features
- Levels: One
- Stories: 1
- Patio & porch: Open (PATIO), Patio, Porch
- Exterior features: Lighting
- Pool features: None
- View description: None
- Waterfront features: No
Lot
- Size: 0.71 Acres
- Features: Interior Lot, Few Trees, Subdivision
Details
- Additional structures: Storage, Storm Shelter-Private, Workshop
- Parcel number: 1206231002037.000
- Special conditions: N/A
Construction
Type & style
- Home type: SingleFamily
- Property subtype: Single Family Residence
Materials
- 3 Sides Brick, Shingle Siding, Vinyl Siding
- Foundation: Basement
Condition
- Year built: 1967
Utilities & green energy
- Water: Public
- Utilities for property: Sewer Connected
Community & HOA
Community
- Subdivision: Stephenson J W
Location
- Region: Jacksonville
Financial & listing details
- Price per square foot: $94/sqft
- Tax assessed value: $141,500
- Annual tax amount: $556
- Price range: $215K - $215K
- Date on market: 9/24/2026
- Road surface type: Paved
Estimated market value
Not available
Estimated sales range
Not available
Not available
Price history
| Date | Event | Price |
|---|---|---|
| 9/24/2026 | Listed for sale | $215,000$94/sqft |
Source:  GALMLS #21465955 Report a problem | ||
Public tax history
| Year | Property taxes | Tax assessment |
|---|---|---|
| 2025 | $556 -6.9% | $14,160 -6.6% |
| 2024 | $597 +3.1% | $15,160 +3% |
| 2023 | $579 +10.5% | $14,720 +10% |
| 2022 | $524 +52% | $13,380 +9.9% |
| 2021 | $344 -26.8% | $12,180 +0.8% |
| 2020 | $470 | $12,080 +13.1% |
| 2019 | $470 -8.7% | $10,678 -1.5% |
| 2018 | $515 +0.7% | $10,840 +0.7% |
| 2017 | $511 | $10,760 |
| 2016 | $511 | $10,760 |
| 2013 | -- | $10,760 +0.7% |
| 2010 | $456 | $10,680 |
Find assessor info on the county website
Monthly payment
Est. payment
Payment breakdown
Explore the cost of this home by adjusting the details. Changes won't be saved.Climate risks
Neighborhood: 36265
Nearby schools
Schools provided by the listing agent
- Elementary: Kitty Stone
- Middle: Jacksonville
- High: Jacksonville
Source: GALMLS. This data may not be complete. We recommend contacting the local school district to confirm school assignments for this home.
Similar homes
- $239,9004 bd2 ba1.9k sqft952 Carson Ln SW, Jacksonville, AL 36265For Sale
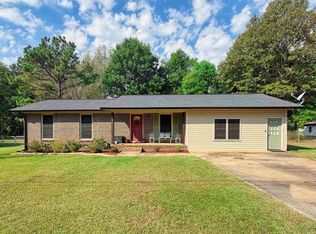
 MLS ID #21467961, Randall Doss, KW Realty Group. GALMLS
- $234,9004 bd3 ba1.9k sqft1003 10th Ave NE, Jacksonville, AL 36265For Sale
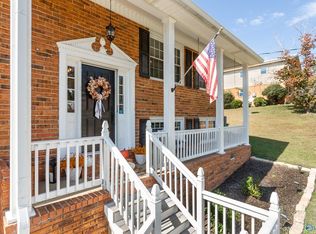 MLS ID #21931700, Elizabeth Taylor. ValleyMLS
- $229,0004 bd2 ba2.1k sqft1306 Pointer Dr SW, Jacksonville, AL 36265For Sale
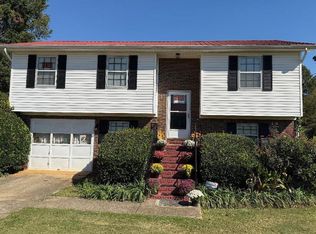 MLS ID #21463328, Steven Koleno, Beycome Brokerage Realty. GALMLS
- $239,9004 bd3 ba1.5k sqftAt&t, Jacksonville, AL 36265For Sale
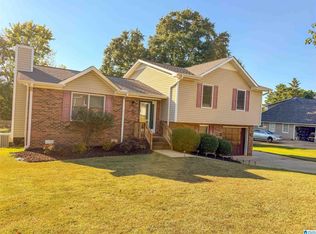 MLS ID #21465493, Kayla Dausch, Kelly Right Real Estate of Ala. GALMLS
- $239,9003 bd3 ba2.1k sqft1203 Sabina Dr SE, Jacksonville, AL 36265For SaleMLS ID #21466212, Barbara Ramsay, KW Realty Group. GALMLS
- $224,9003 bd2 ba1.2k sqft7235 State Highway 204, Jacksonville, AL 36265For SaleMLS ID #21466343, Amy Angel, KW Realty Group-Jacksonville. GALMLS
- $230,0003 bd2 ba1.7k sqftSparklight, Jacksonville, AL 36265For SaleMLS ID #21456715, Kevin Strickland, KW Realty Group. GALMLS
- $230,0003 bd2 ba1.4k sqft800 Francis St E, Jacksonville, AL 36265For SaleMLS ID #21466180, McKaden Prickett, United Country Real Estate - Taylor Real Estate S. GALMLS
- $187,5003 bd2 ba1.2k sqft1001 Kay Dr SW, Jacksonville, AL 36265For SaleMLS ID #21458527, Chandler jones, Kelly Right Real Estate of Ala. GALMLS
- $249,9004 bd2 ba1.9k sqftSparklight, Jacksonville, AL 36265For SaleMLS ID #21464648, Carra Smith, Kelly Right Real Estate of Ala. GALMLS
- $179,0003 bd2 ba1.1k sqftAtt, Jacksonville, AL 36265For SaleMLS ID #21466779, Sandra Gill, Prime Properties Real Estate, LLC. GALMLS
- $249,9003 bd3 ba1.9k sqftAtt, Jacksonville, AL 36265For SaleMLS ID #21462358, Amy Angel, KW Realty Group-Jacksonville. GALMLS
- $199,9003 bd2 ba1.2k sqft700 8th Ave NE, Jacksonville, AL 36265For SaleMLS ID #21460029, Crystal Barnes, Hunter Bend Realty. GALMLS
- $199,9003 bd2 ba1.5k sqft174 Midway Ln, Anniston, AL 36206For SaleMLS ID #21467747, Betty McGinnis, Kelly Right Real Estate of Ala. GALMLS
- $209,0003 bd2 ba1.2k sqft182 Hickory Ln, Jacksonville, AL 36265For SaleMLS ID #21464282, Charles Hammonds, KW Realty Group. GALMLS
- $219,9004 bd2 ba1.8k sqftUnknown, Anniston, AL 36206For SaleMLS ID #21465765, Chelsea Rush, Hunter Bend Realty, LLC Lineville Branch. GALMLS
- $145,0003 bd1 ba1.2k sqft110 Eighty Oak St SW, Jacksonville, AL 36265For SaleMLS ID #21466992, Angie Williamson, KW Realty Group. GALMLS
- $199,9004 bd2 ba1.4k sqft50 Faith Ave, Jacksonville, AL 36265For SaleMLS ID #21463802, Jeremy Cromer, Kelly Right Real Estate of Ala. GALMLS
- $269,9004 bd2 ba1.6k sqftAll, Jacksonville, AL 36265For SaleMLS ID #21465396, Kimberly Young, ERA King Real Estate. GALMLS
